183 Holmes Avenue
About This Home
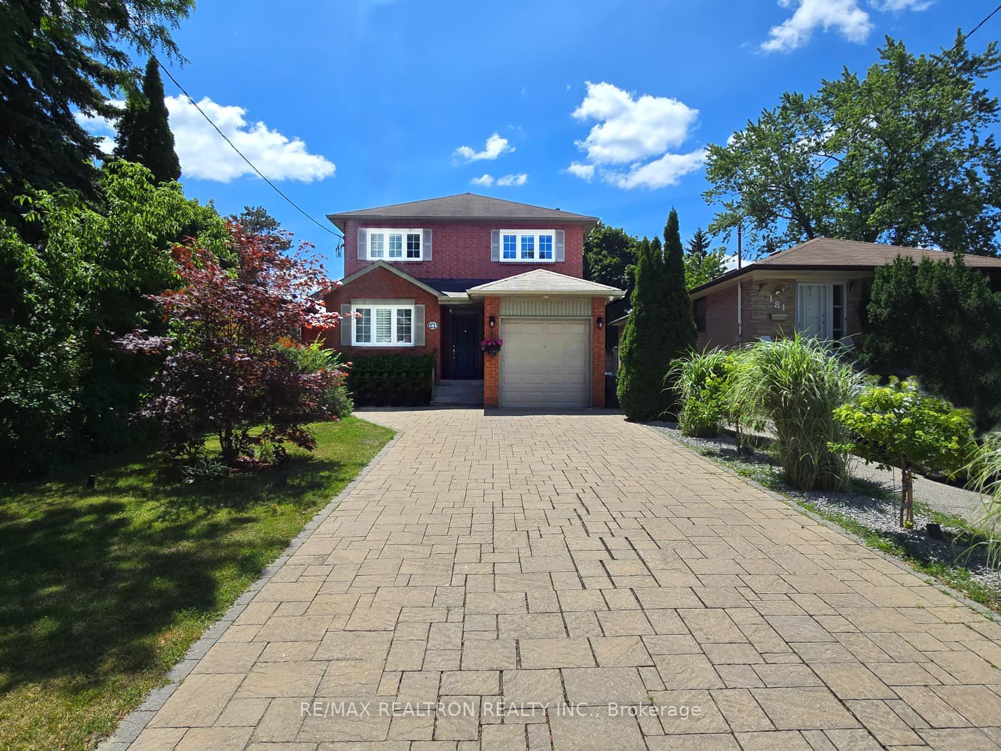
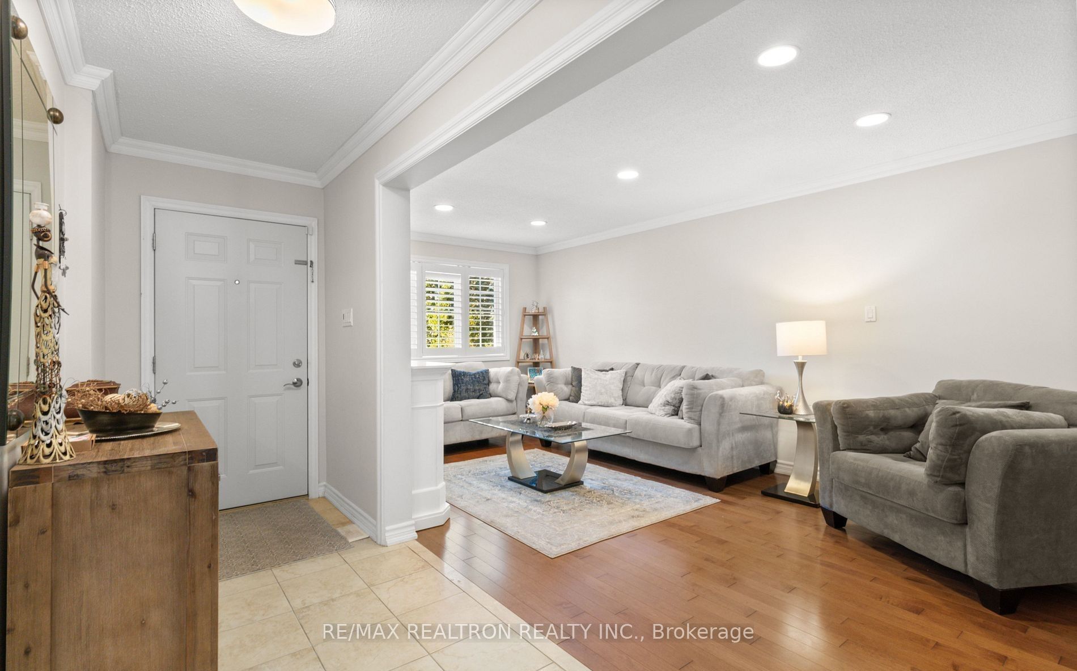
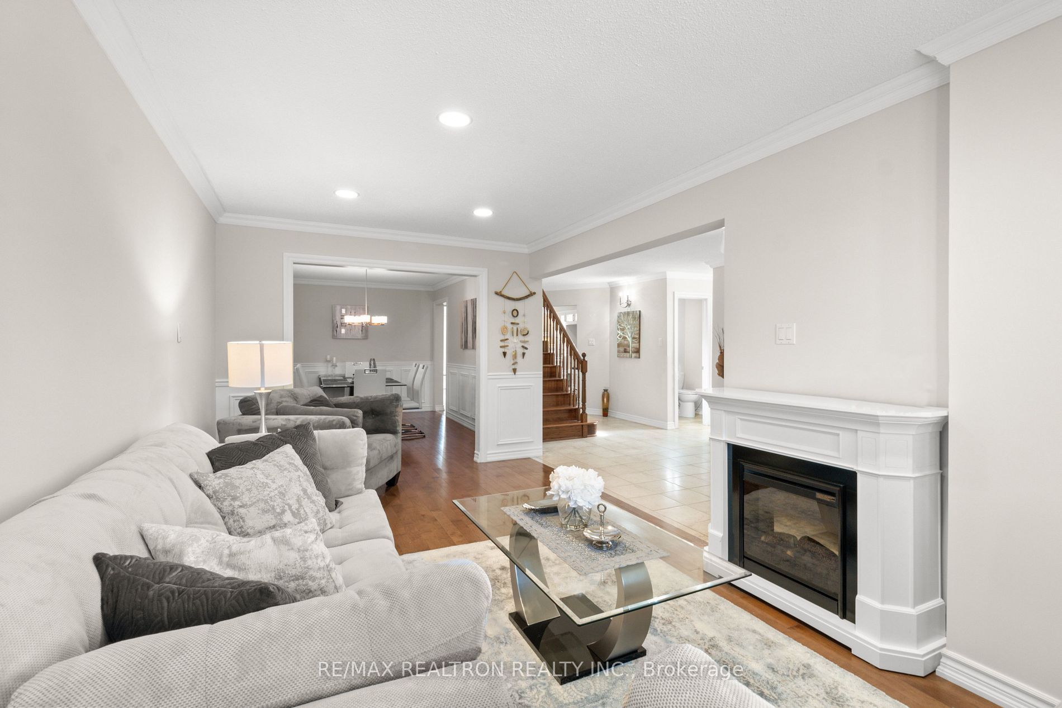
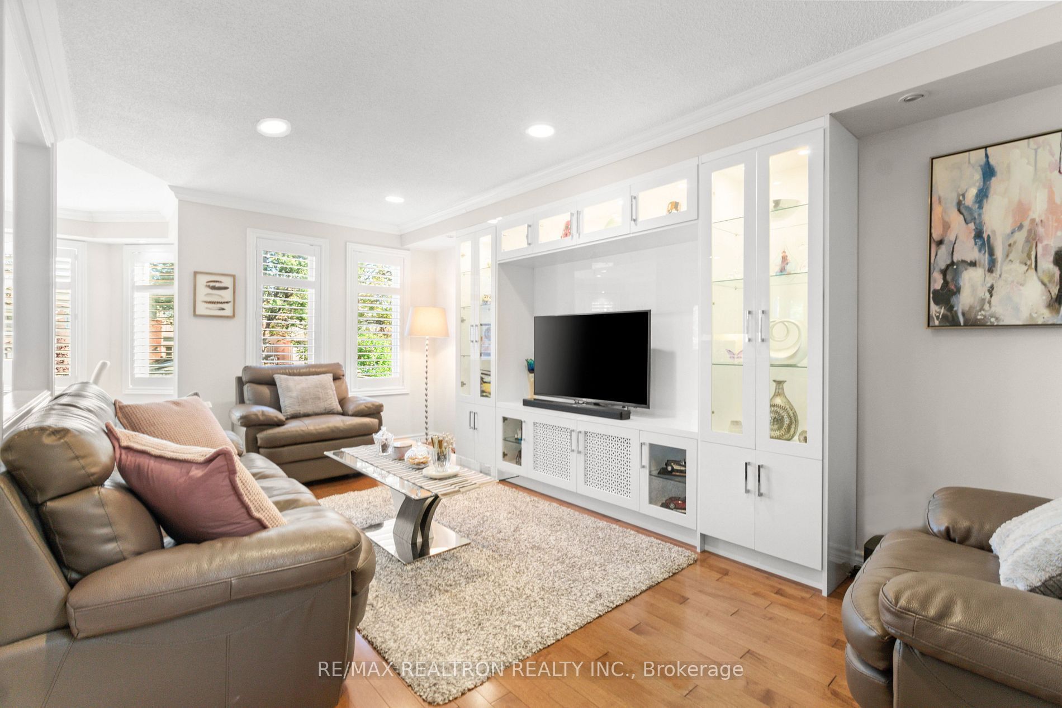
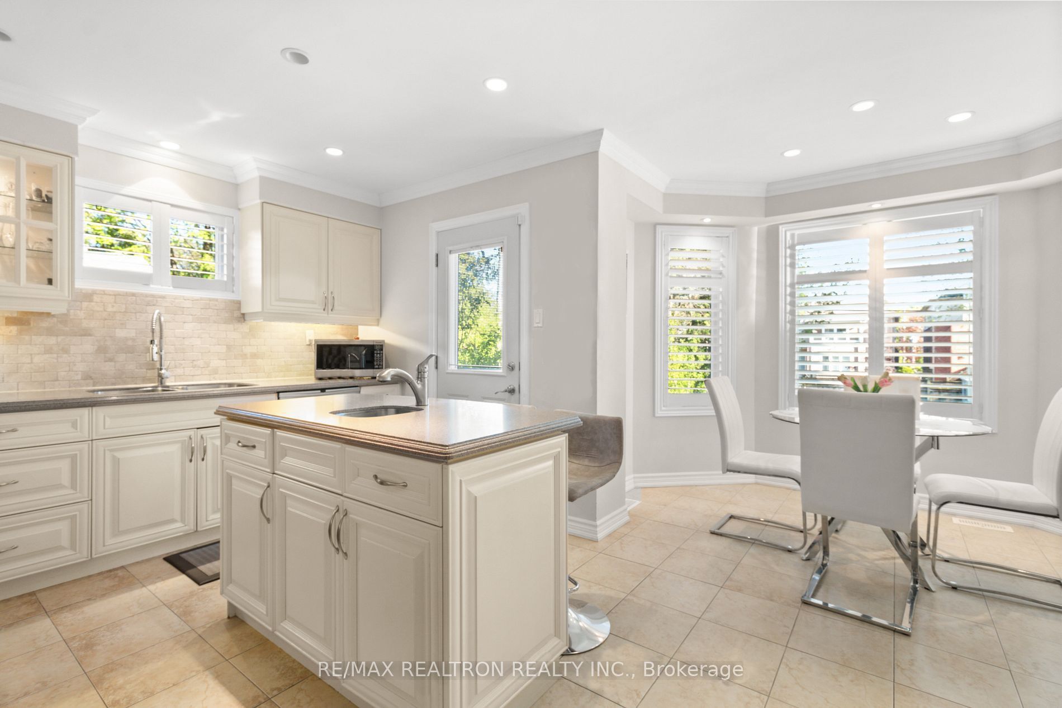
Beautifully updated 2-storey family home on an extra-deep south-facing lot in sought-after Willowdale East. Offering approximately 3,000 sq. ft. of finished living space, this move-in-ready home features 4+1 bedrooms, 4 bathrooms, hardwood floors, crown moulding, California shutters, pot lights, and a functional layout with side entrance. Renovated kitchen with quartz countertops, stainless steel appliances, quality cabinetry, and breakfast area with walk-out to a large composite deck and private backyard. Spacious primary suite with sitting area, walk-in closet, and 5-piece ensuite. Professionally finished basement with separate entrance, walk-out, recreation room with wet bar, bedroom with walk-in closet and 3-piece ensuite, plus laundry-ideal for in-law living or income potential. Widened interlock driveway. Prime location just steps to Finch Subway, TTC, Yonge Street, parks, shops, restaurants, and top-ranked schools including Earl Haig S.S., Cummer Valley M.S., and Finch P.S., with easy access to Highways 401 and 404.
Property Information
Building Details
Features & Amenities
Financials & Fees
Inclusions & Exclusions
Stainless Steel Appliances: Fridge, Stove, Dishwasher & Exposed Hood Fan. Double & Single S/S Sinks! Front Load Washer & Dryer. Water Softener. Central Air Conditioning Unit & High-Efficiency Furnace! All Existing Electrical Light Fixtures, Blinds & California Shutters. Garage Door Opener & Remote. 4 Security Cameras. Underground Sprinkler System.
Rental Hot Water Tank
Location
Similar Properties
View More
Source: Toronto Regional Real Estate Board (TRREB), via PropTx Innovations Inc.
The data relating to real estate on this website comes in part from the MLS® data feed of PropTx Innovations Inc. The information is deemed reliable but is not guaranteed accurate by PropTx.
The information provided herein must only be used by consumers that have a bona fide interest in the purchase, sale or lease of real estate and may not be used for any commercial purpose or any other purpose.
© 2026 PropTx Innovations Inc. All rights reserved. MLS®, REALTOR® and the associated logos are owned or controlled by The Canadian Real Estate Association (CREA).