#401 - 25 Scrivener Square
About This Home
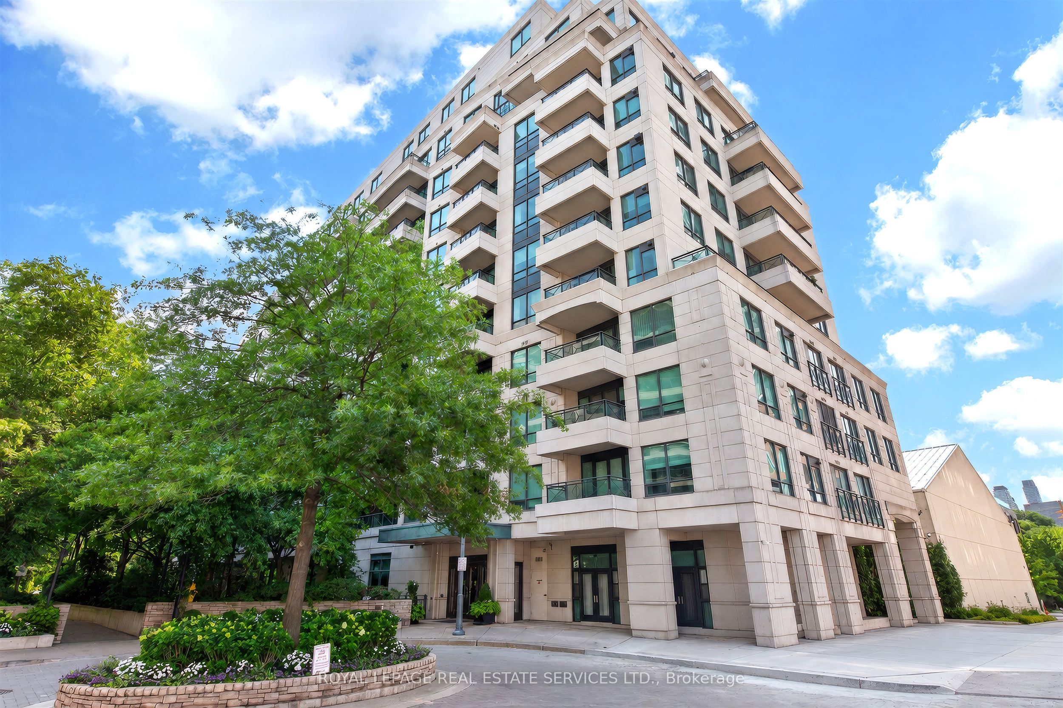
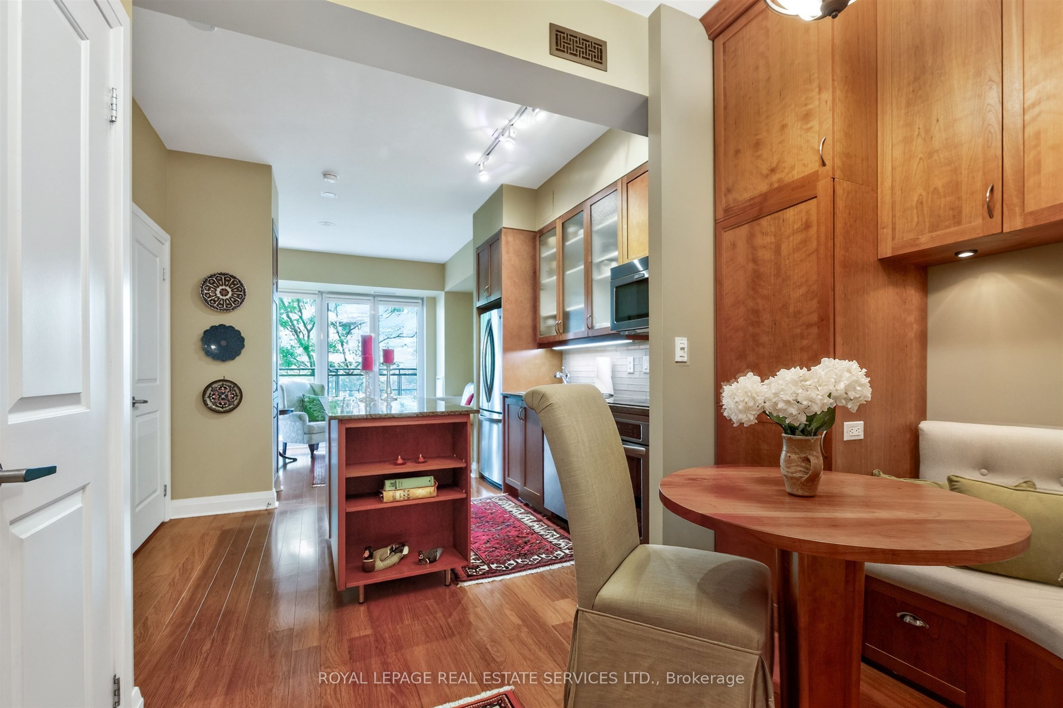
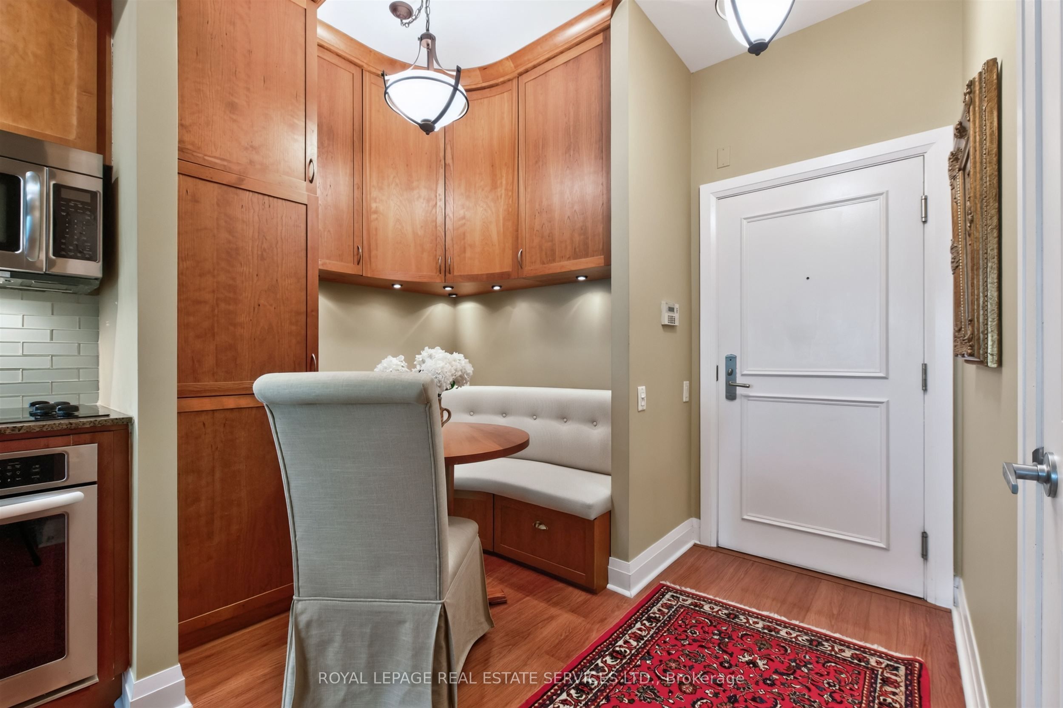
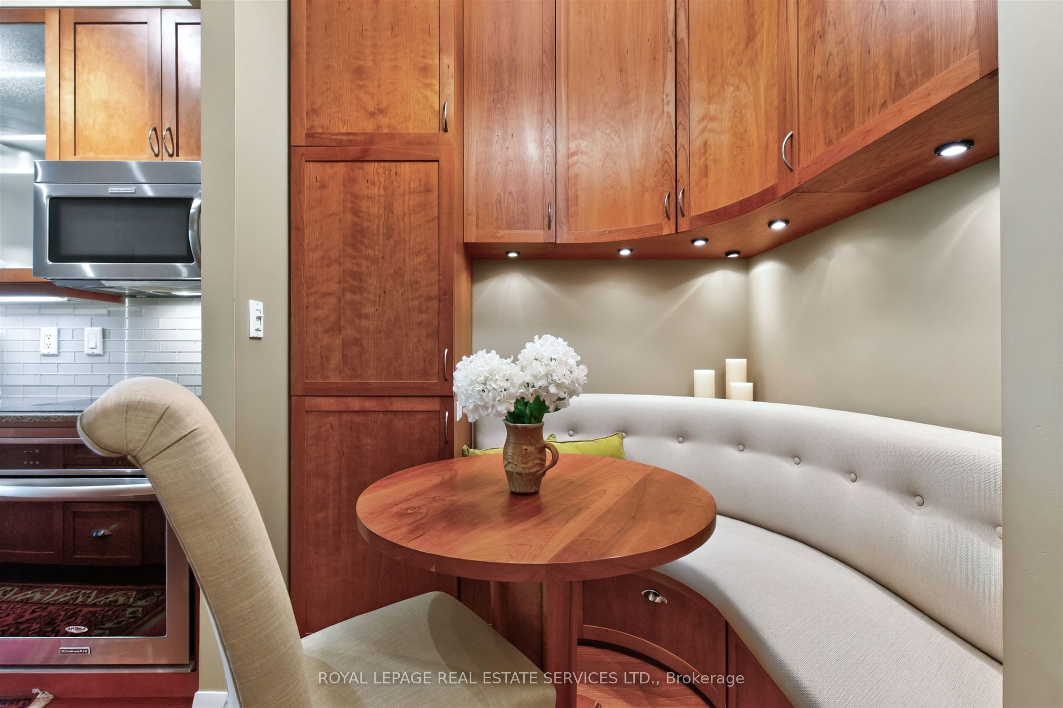
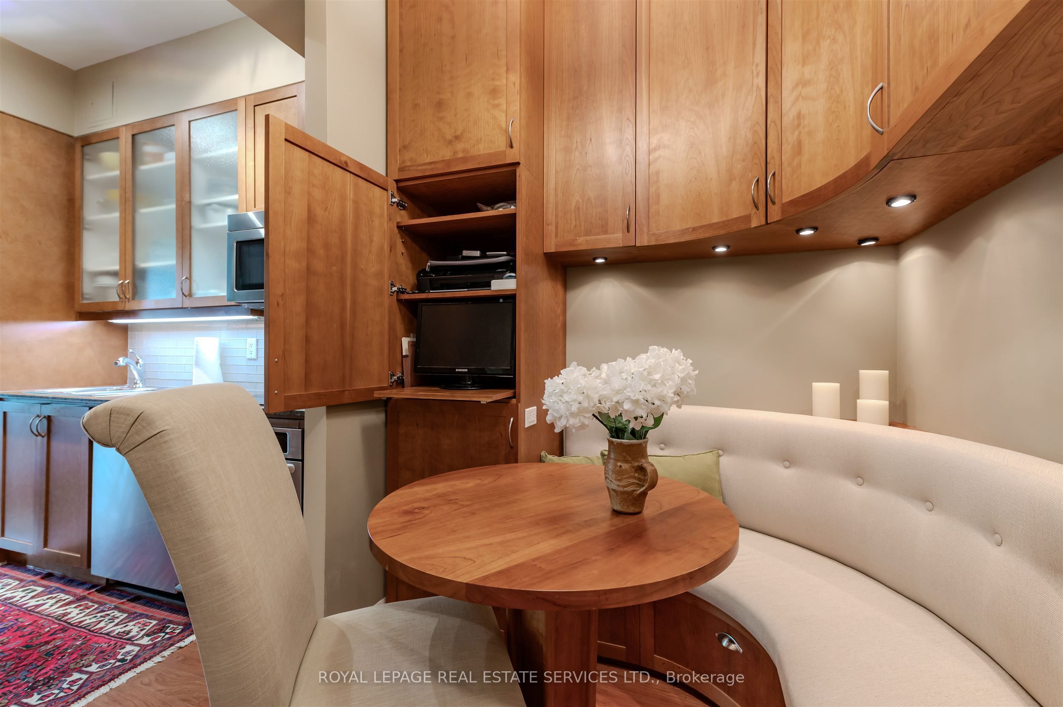
If your client is looking to purchase in the Thornwood 2 then you know these condos are rarely available and that's particularly true of the 1 bedroom units. Scrivener Square is a quiet little cul-de-sac right off of Yonge St just south of Summerhill. It's a dynamic location with excellent restaurants and boutiques and Summerhill subway Station is minutes away. In fact, currently the TTC is funding an underground pathway directly to Summerhill Station from a new development by Tricon/DiamondCorp. This project is directly west of Scrivener Sq and residents will have access to the pathway.This 571sqft well maintained suite is so beautifully laid out and with built-in bankette and storage it's smartly designed. The space feels much bigger and that's partly do to the functional layout. Storage is amplified in the dining, kitchen and walk-in closet. Don't miss the pull out drawer in the dining area that functions as a standing desk. The semi ensuite allows one to keep their private space private, toilet and sink are in a separate room. The balcony, off the living room, is quite sizeable and overlooks the courtyard with it's manicured gardens. One parking spot and one locker is included.
Property Information
Building Details
Features & Amenities
Financials & Fees
Inclusions & Exclusions
Fridge, built-in dishwasher, cook top, built-in wall oven, stacked washer & dryer, bankette, Hunter Douglas custom blinds, all light fixtures, TV bracket.
none
Location
Similar Properties
View More

Source: Toronto Regional Real Estate Board (TRREB), via PropTx Innovations Inc.
The data relating to real estate on this website comes in part from the MLS® data feed of PropTx Innovations Inc. The information is deemed reliable but is not guaranteed accurate by PropTx.
The information provided herein must only be used by consumers that have a bona fide interest in the purchase, sale or lease of real estate and may not be used for any commercial purpose or any other purpose.
© 2026 PropTx Innovations Inc. All rights reserved. MLS®, REALTOR® and the associated logos are owned or controlled by The Canadian Real Estate Association (CREA).