133 Stillwater Crescent
About This Home
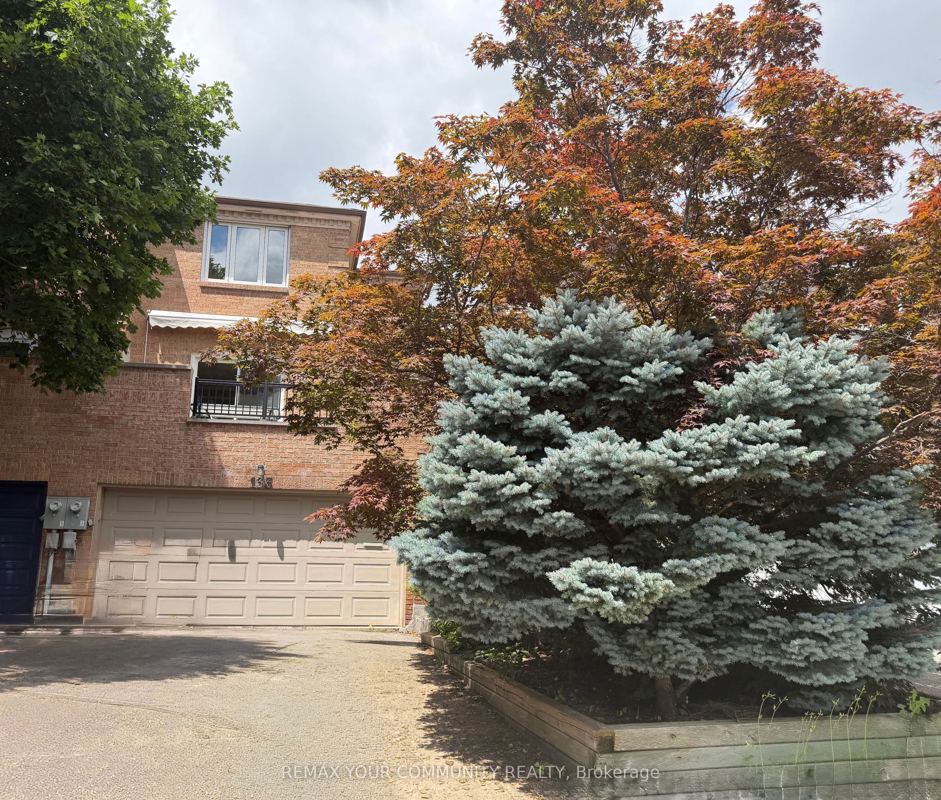
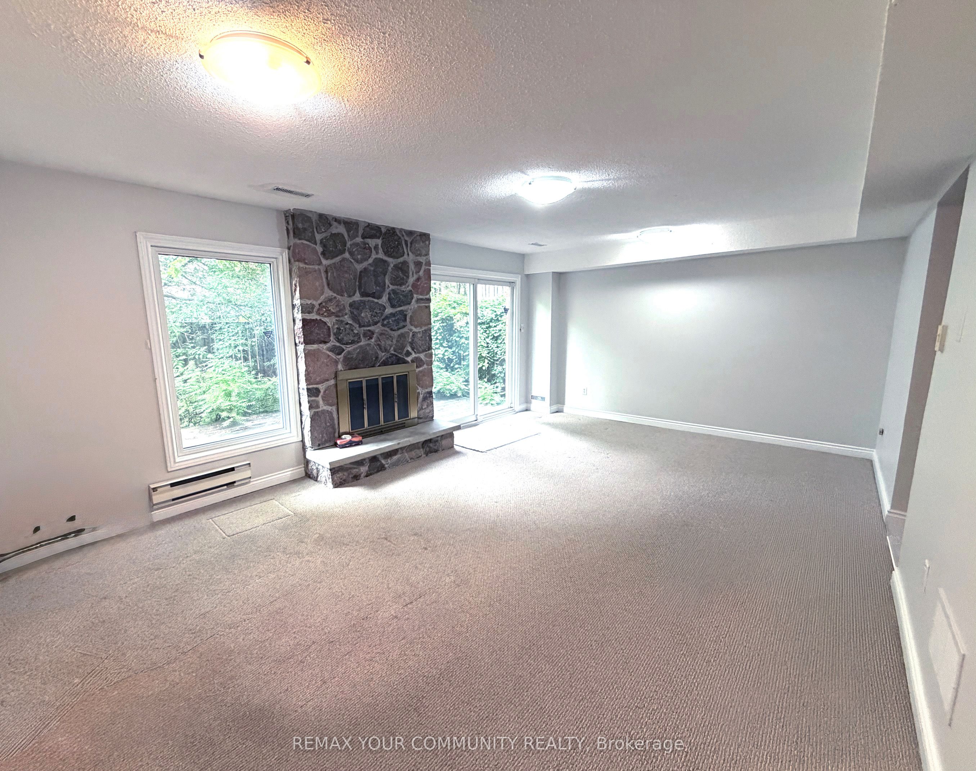
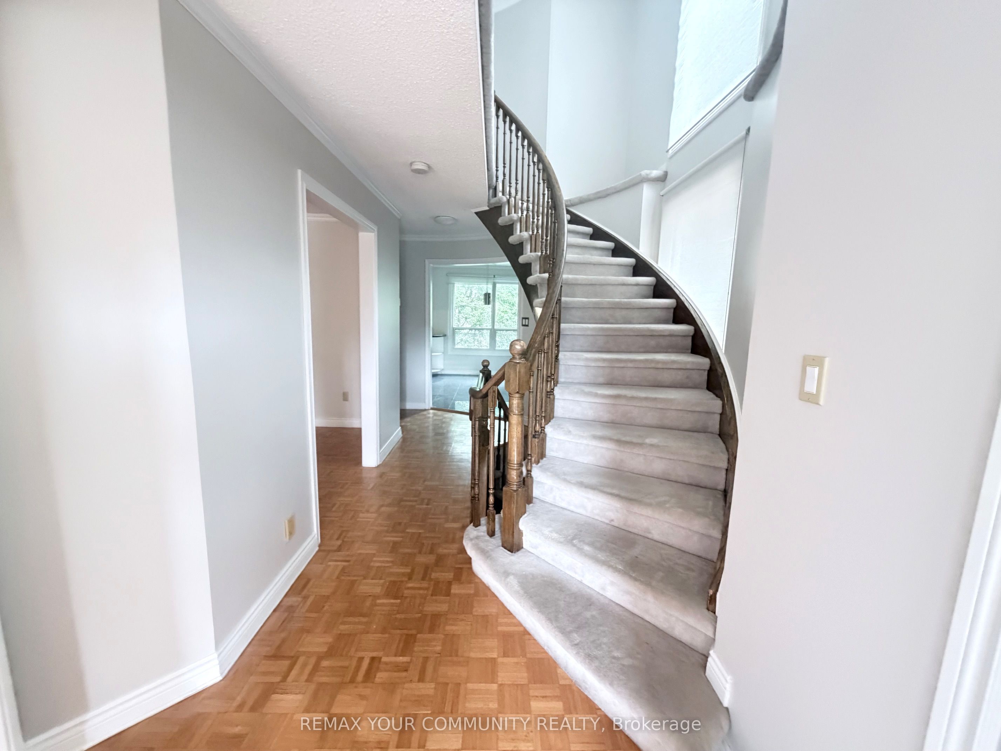
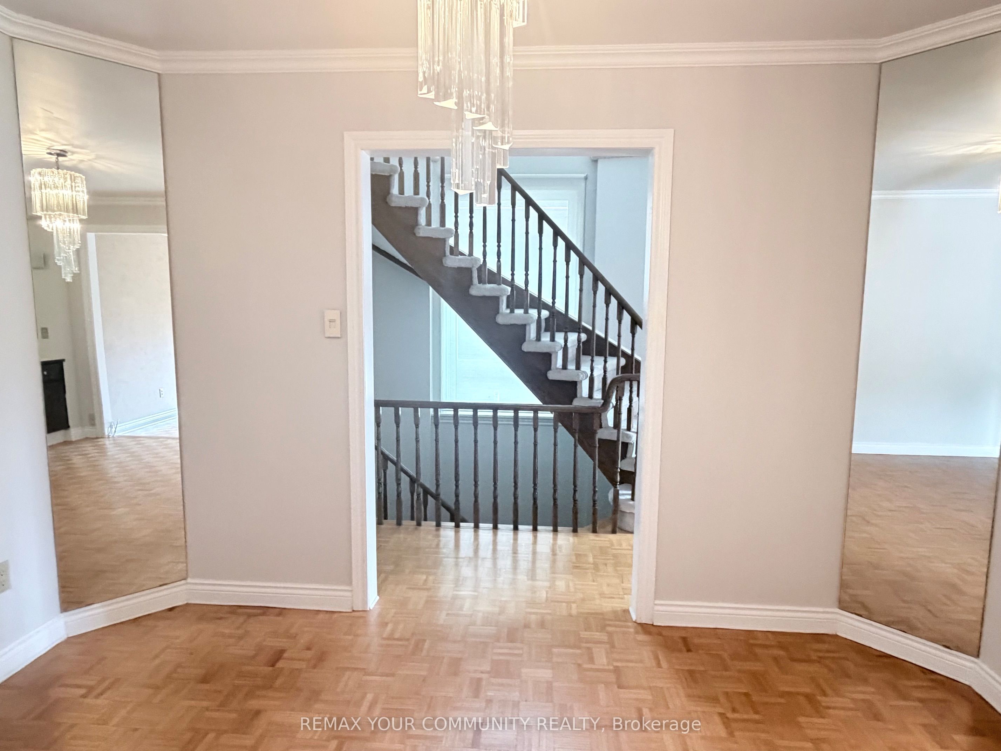
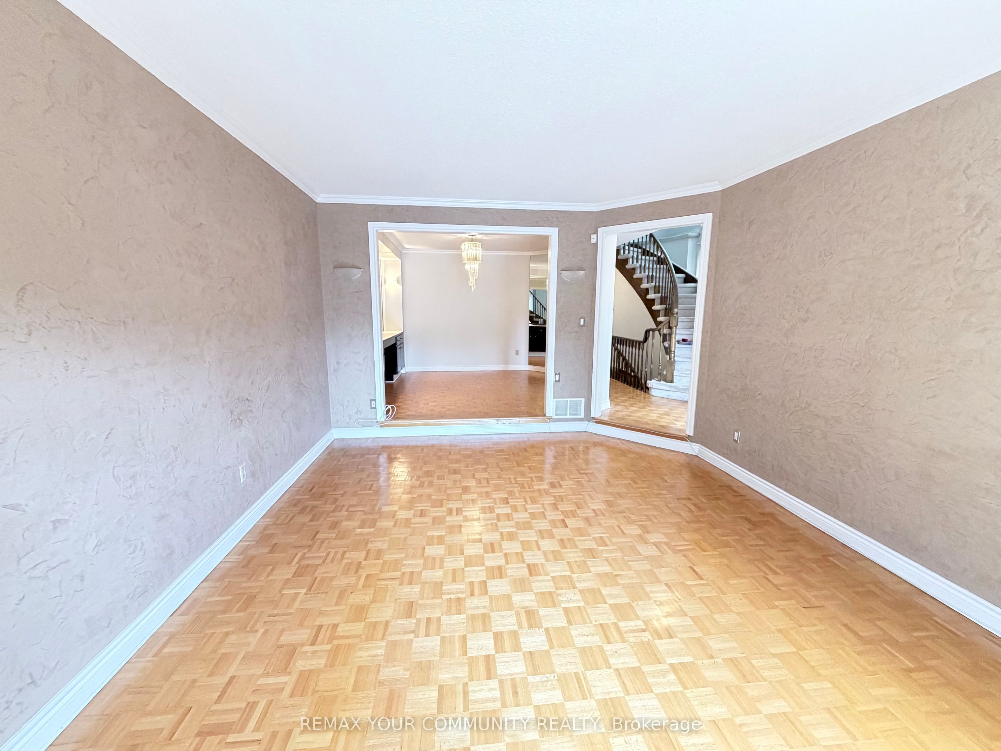
Welcome to beautifully maintained 3 bedroom Home with highly desirable 2 car garage, ideally Nestled on the quiet cres. of the Prestigious Hidden Trail Community of North York. Bright and spacious this warm and inviting Residence offers a functional layout. Huge Living Room w/parquet floors, custom paints,corner moldings and walk out to Large Balcony. Formal Dining Room w/B/I Cabinets, parquet floor and mirror wall. Kitchen boasts granite counters and ceramic floor combined with Family size Breakfast area with ceramic Floor and a gorgeous view of private yard. Prime Bedroom offers large W/I closet and 5pc ensuite with separate shower. Walk out Lower area offers Large family room with Stone Fireplace. Lower area also offers Direct access to spacious Double Car Garage and separate Large Laundry room. This Executive Home with newer Vinyl windows and patio Doors, newer CAC and Freshly painted is Ready to move in.
Property Information
Building Details
Features & Amenities
Financials & Fees
Inclusions & Exclusions
Fridge. Stove, Dishwasher, B/I Microwave, Washer & Dryer, CAC (2023), All Light Fixtures, Garage Shelving.
Location
Similar Properties
View More
Source: Toronto Regional Real Estate Board (TRREB), via PropTx Innovations Inc.
The data relating to real estate on this website comes in part from the MLS® data feed of PropTx Innovations Inc. The information is deemed reliable but is not guaranteed accurate by PropTx.
The information provided herein must only be used by consumers that have a bona fide interest in the purchase, sale or lease of real estate and may not be used for any commercial purpose or any other purpose.
© 2026 PropTx Innovations Inc. All rights reserved. MLS®, REALTOR® and the associated logos are owned or controlled by The Canadian Real Estate Association (CREA).