73 Forest Grove Drive
About This Home
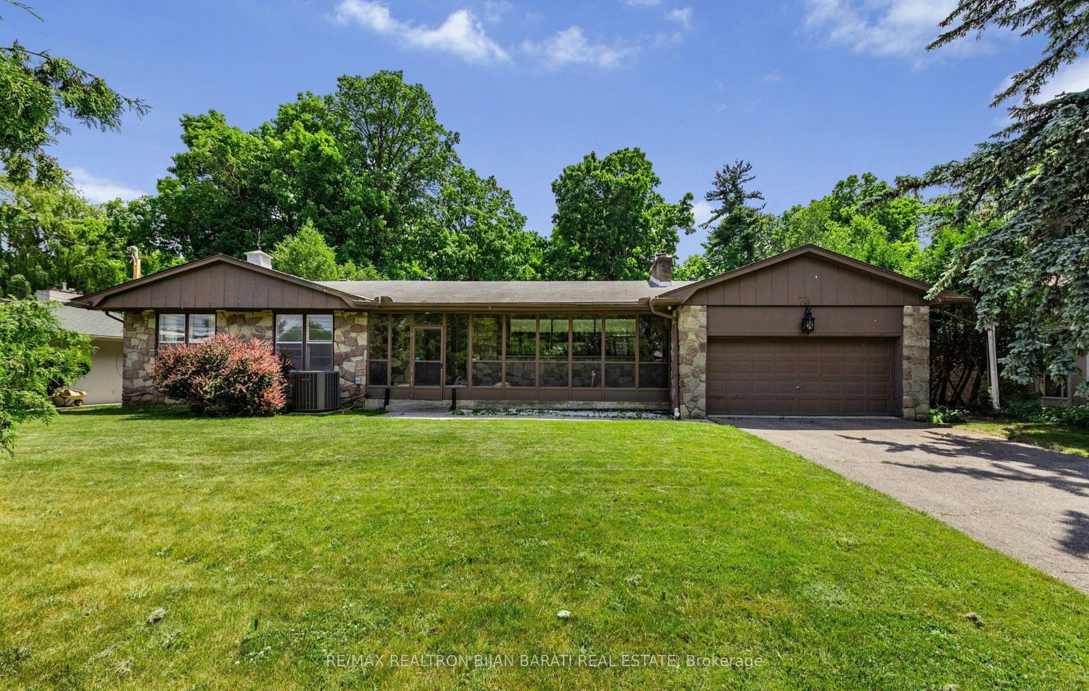
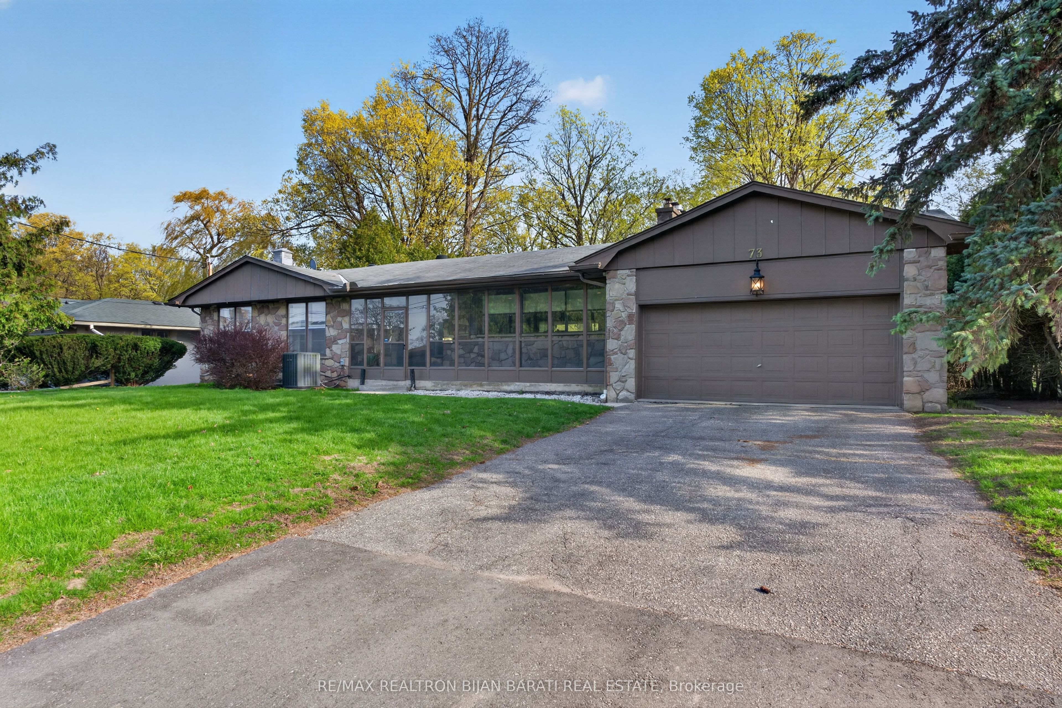
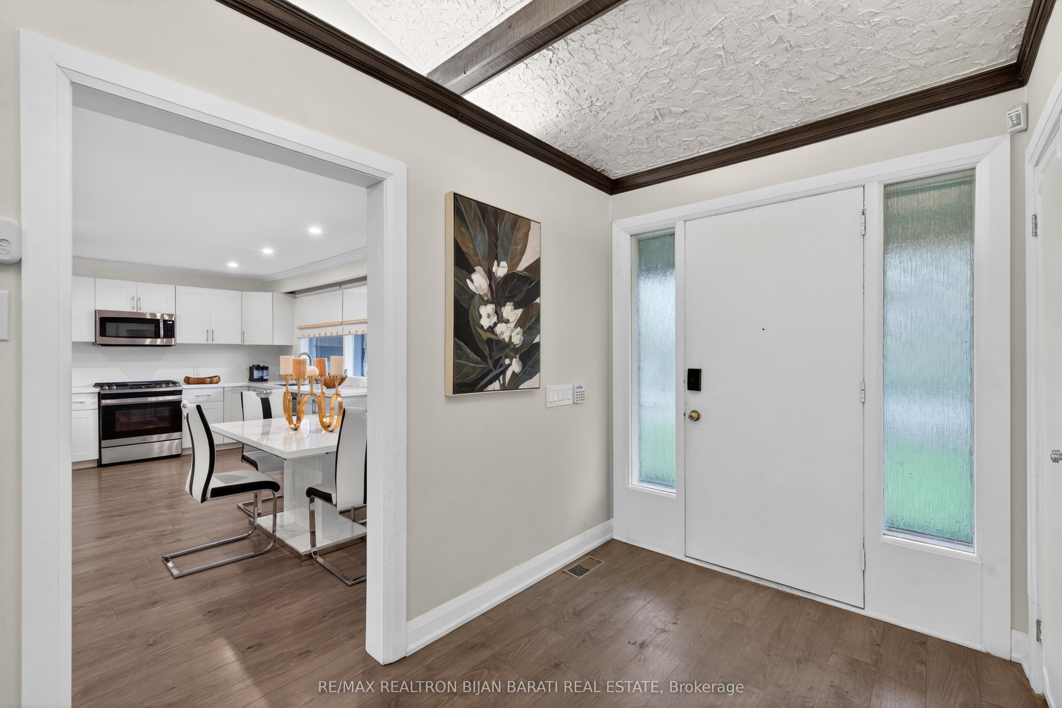
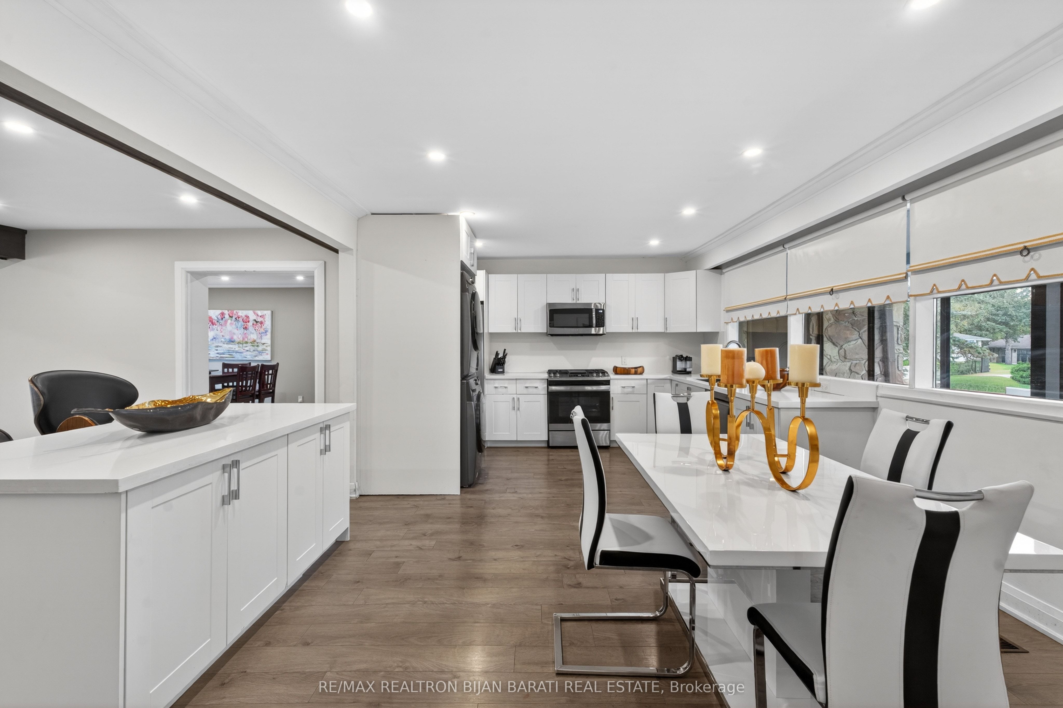
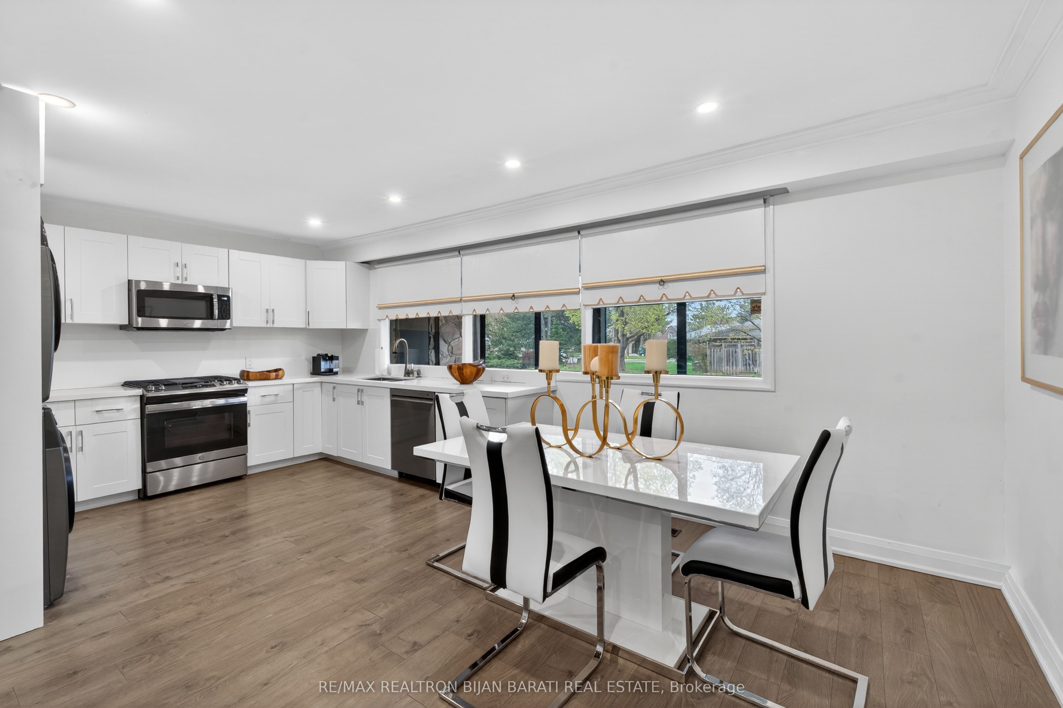
Welcome to 73 Forest Grove Drive! A Real Gem! Upgraded Timeless Home with A California Vibe on A Spectacular Ravine Lot >> 85' X 267' (About 23,000 Sq.Ft Of Premium Southern Land, 0.54 Acres) In One Of The Most Prestigious Cul-De-Sac in The Heart of Remarkable Bayview Village Neighbourhood! This Bright and Spacious Home Features: 4+3 Bedrooms, 4 Washrooms, Large Principal Rooms(Living Rm, Dining Rm, Family Rm, Kitchen, and Master Bedroom, Overlooks Lush Ravine From Most Rooms, Newer Flooring, Cathedral Ceiling, A Large Glass Enclosed Veranda, Eat-In Kitchen with Newer Cabinets and S/S Appliances, Breathtaking Master Bedroom Includes 6-Pc Ensuite, Walk-In Closet and A signature Bay Window with a Window Seat, Family Sized Deck, Oasis Backyard! Finished Walk-Out Basement On Ground Level Includes Separate Side Entrance, 3 Bedrooms, Washrooms, Huge Family and Recreation Room Includes a Wet Bar, Kitchenette and Laundry. Best School Zone: Earl Haig S.S, Bayview M.S! Amazing Value Based On Upgraded Home, Land Size, Fantastic Ravine, and Convenient Location >> Just Minutes Away From Bayview Village Shopping Centre, The Subway, Highway 401, Right on the Nature Trails! A Truly Exceptional Property and One of The Most Desirable Lots In All Of Bayview Village! **An Opportunity Not To Be Missed**
Property Information
Building Details
Features & Amenities
Financials & Fees
Inclusions & Exclusions
Stainless Steel Fridge/Freezer, S/S Stove/Oven, S/S B/I Microwave, S/S Dishwasher. Front Load Washer & Dryer. Cac. Gas Furnace. Existing Appliance in Basement.
Location
Similar Properties
View More
Source: Toronto Regional Real Estate Board (TRREB), via PropTx Innovations Inc.
The data relating to real estate on this website comes in part from the MLS® data feed of PropTx Innovations Inc. The information is deemed reliable but is not guaranteed accurate by PropTx.
The information provided herein must only be used by consumers that have a bona fide interest in the purchase, sale or lease of real estate and may not be used for any commercial purpose or any other purpose.
© 2026 PropTx Innovations Inc. All rights reserved. MLS®, REALTOR® and the associated logos are owned or controlled by The Canadian Real Estate Association (CREA).