38 Foxwarren Drive
About This Home
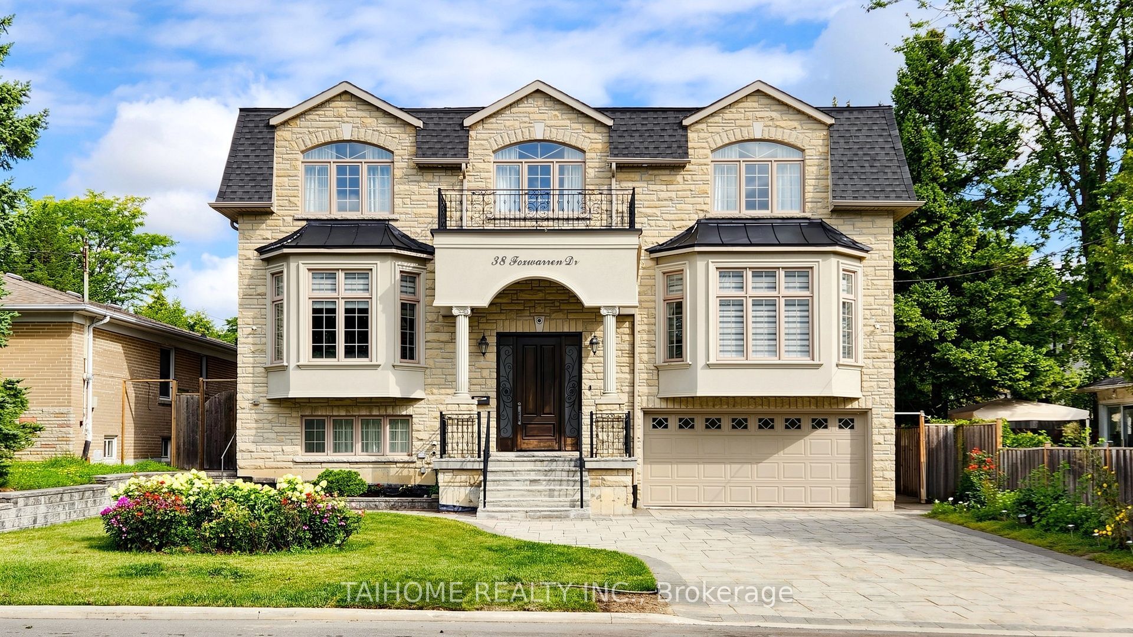
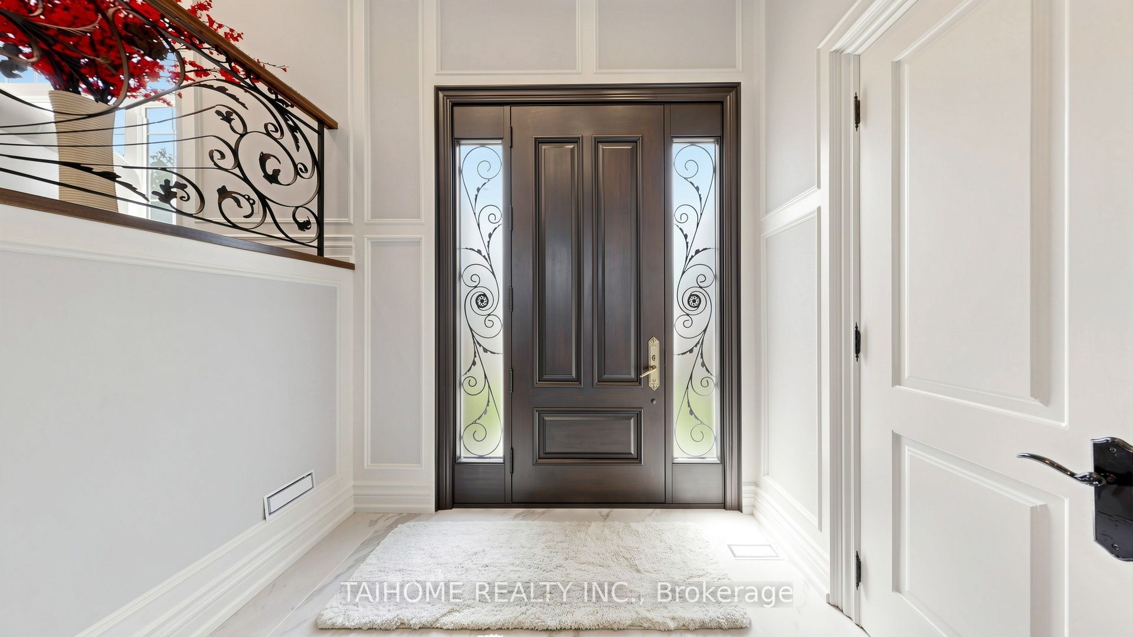
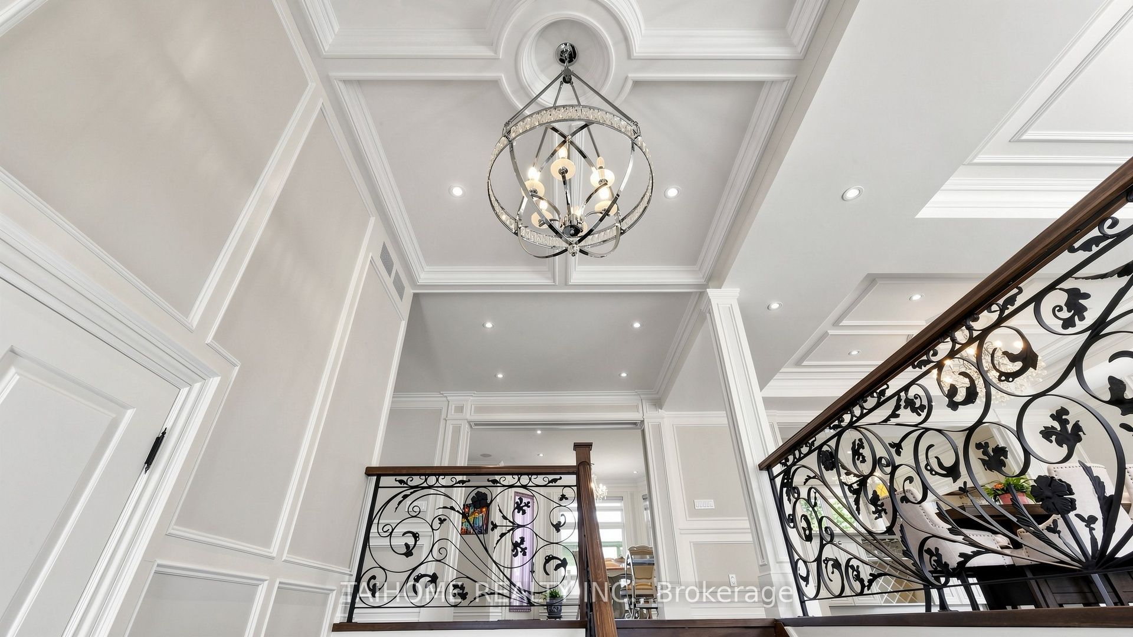
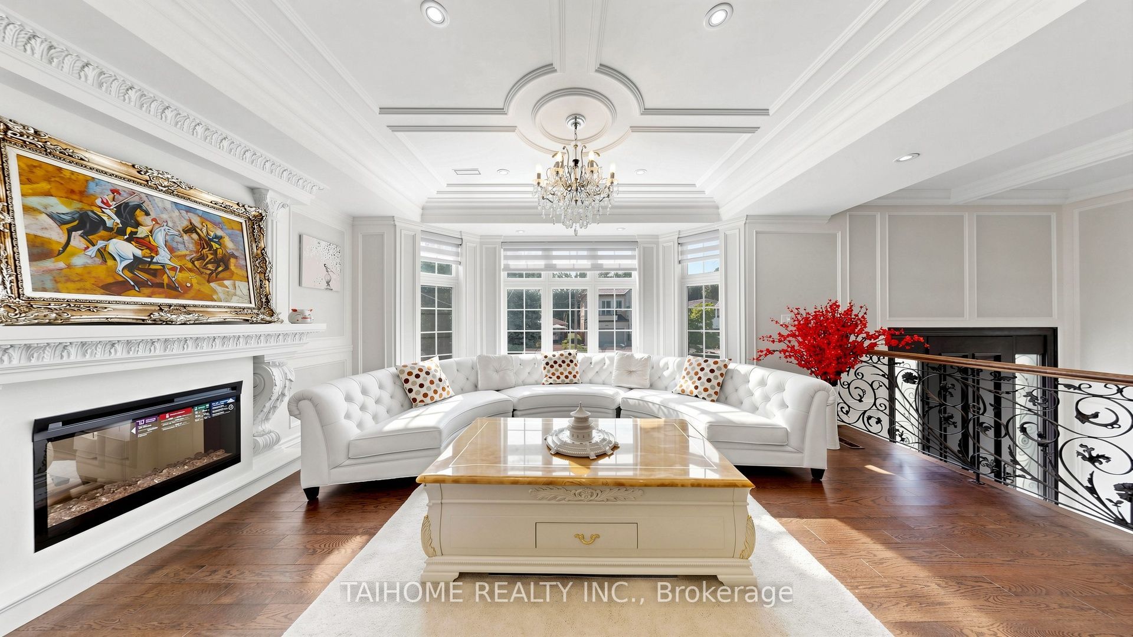
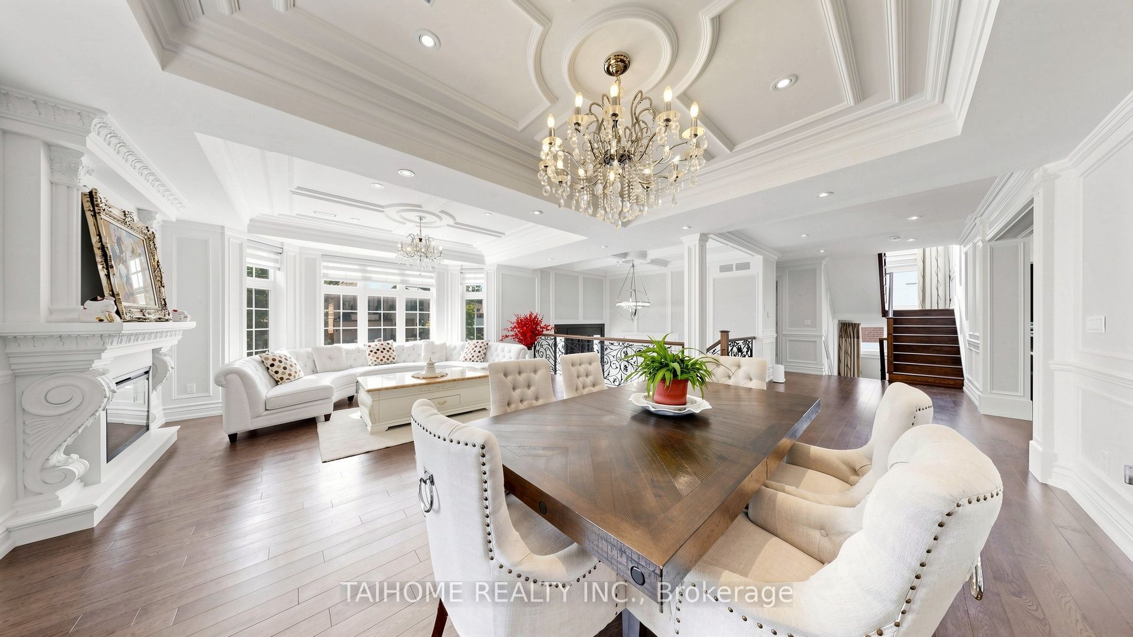
Top-Ranked Earl Haig Secondary School Zone! Magnificent custom-built luxury residence in prestigious Bayview Village, showcasing exceptional craftsmanship, exquisite detailing, and top-of-the-line materials. This meticulously crafted architectural masterpiece offers 5+2 bedrooms, 7 bathrooms, and 5,000+ sq. ft. of total living space on an impressive 60' x 125' lot (curb measurement). Classic red-brick and stone veneer façade with symmetrical windows & bay windows, high-grade asphalt shingles, and parking for up to 8 vehicles with a 2-car garage and 6-car driveway.Grand oak front door opens to a lavish foyer. Main and second floors feature elegant panelled walls and rich hardwood flooring. Soaring coffered ceilings enhance the foyer, living room, dining room, and executive library with built-in oak bookcases. Open-concept gourmet kitchen with high-end built-in appliances and walk-out to a large deck. Crown mouldings, custom panelling, refined finishes, pot lights, designer fixtures, and chandeliers throughout.Primary bedroom features skylights in both the 5-piece ensuite and walk-in closet, an electric fireplace, and private balcony walkout. Finished walk-up basement with laminate flooring, wet bar, recreation room, 2 bedrooms, 2 bathrooms, and direct garage access. Fenced backyard with stone pathway and large storage shed. Steps to Bayview Village Shopping Centre, subway/TTC, parks, schools, restaurants, and trails. Easy access to major streets and Hwy 401/404/DVP/400. A truly rare opportunity not to be missed!
Property Information
Building Details
Features & Amenities
Financials & Fees
Inclusions & Exclusions
Wolf Gas Cooktop, B/I Oven & Microwave, Miele B/I Dishwasher, Subzero B/I Fridge, Washer & Dryer. Furnance, CAC, CVAC, Air Exchanger, Water Purification System. All Elfs & Custom Window Coverings & Shades, B/I Speakers, Security Camera.
Location
Similar Properties
View More
Source: Toronto Regional Real Estate Board (TRREB), via PropTx Innovations Inc.
The data relating to real estate on this website comes in part from the MLS® data feed of PropTx Innovations Inc. The information is deemed reliable but is not guaranteed accurate by PropTx.
The information provided herein must only be used by consumers that have a bona fide interest in the purchase, sale or lease of real estate and may not be used for any commercial purpose or any other purpose.
© 2026 PropTx Innovations Inc. All rights reserved. MLS®, REALTOR® and the associated logos are owned or controlled by The Canadian Real Estate Association (CREA).