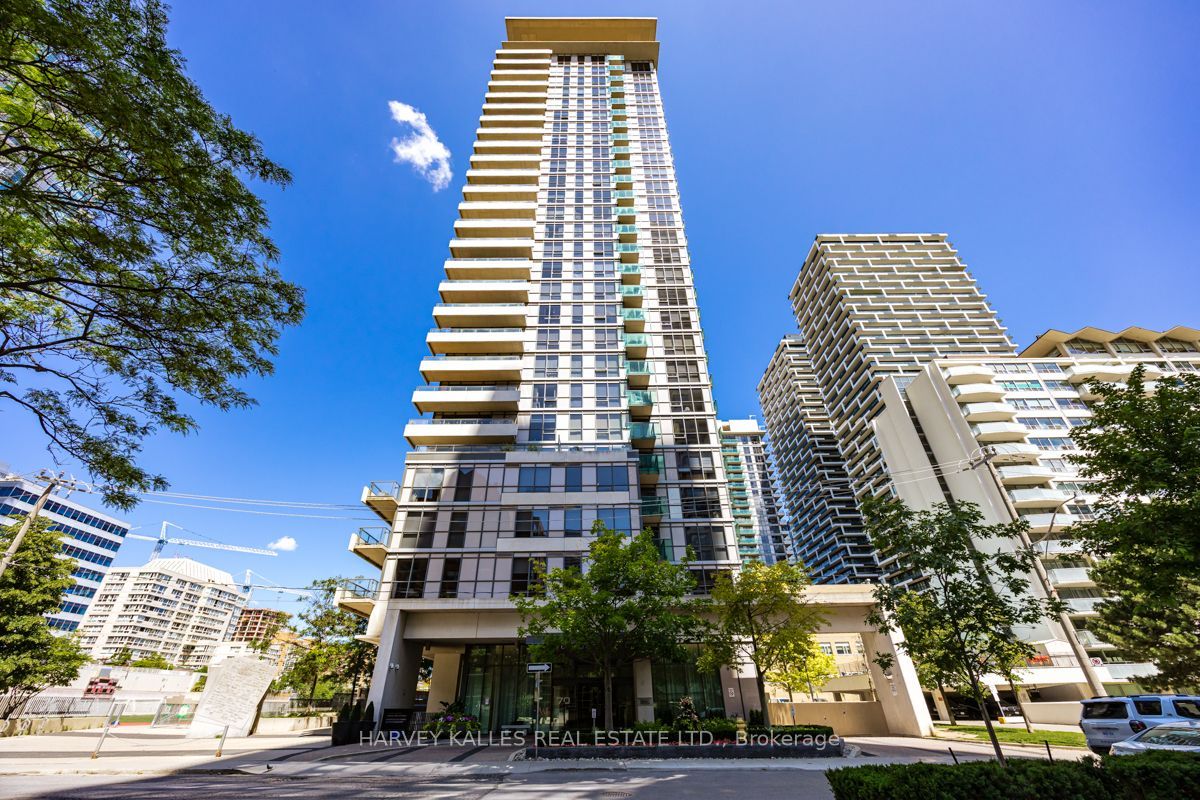
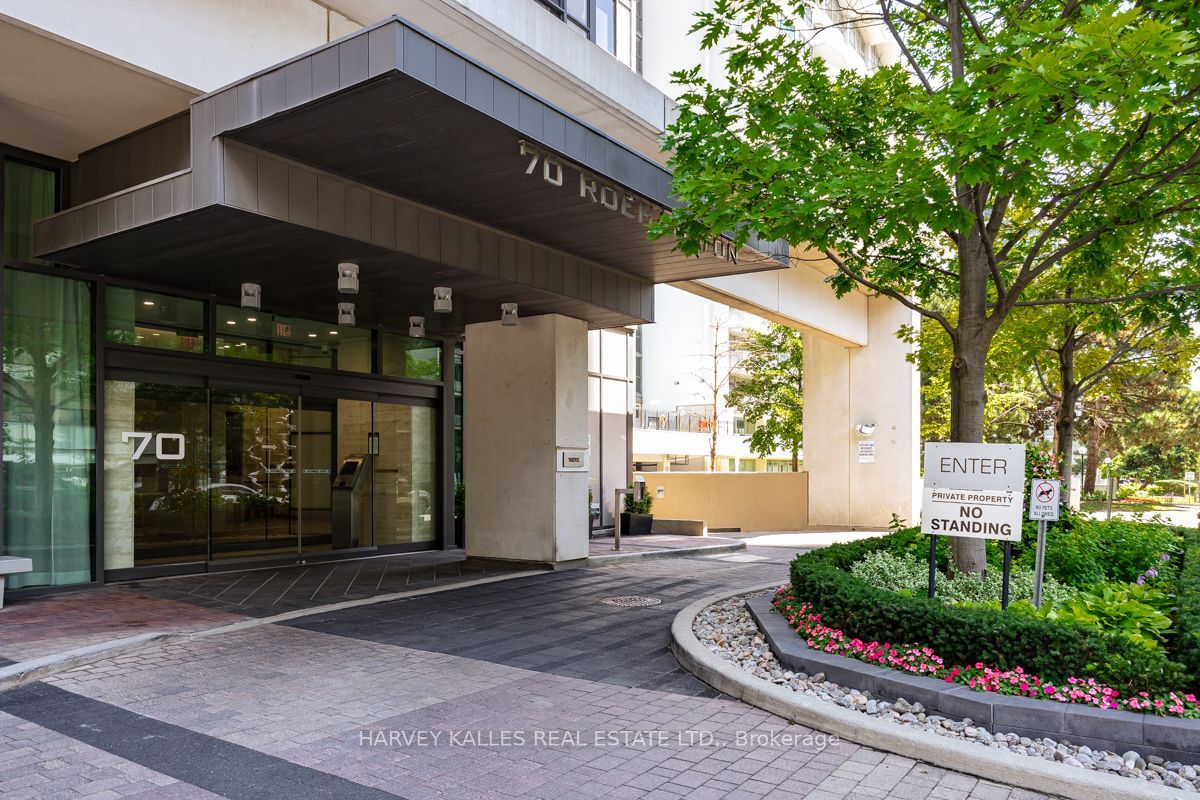
#813 - 70 Roehampton Avenue
About This Home
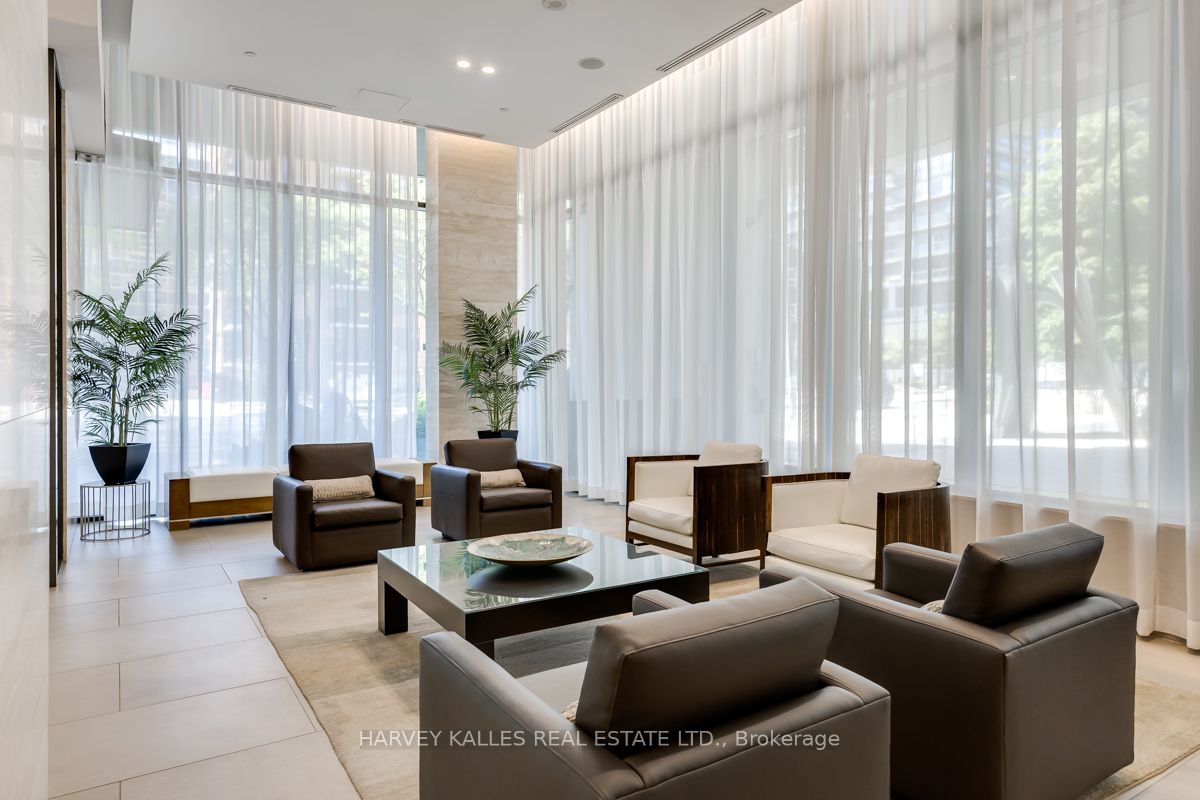
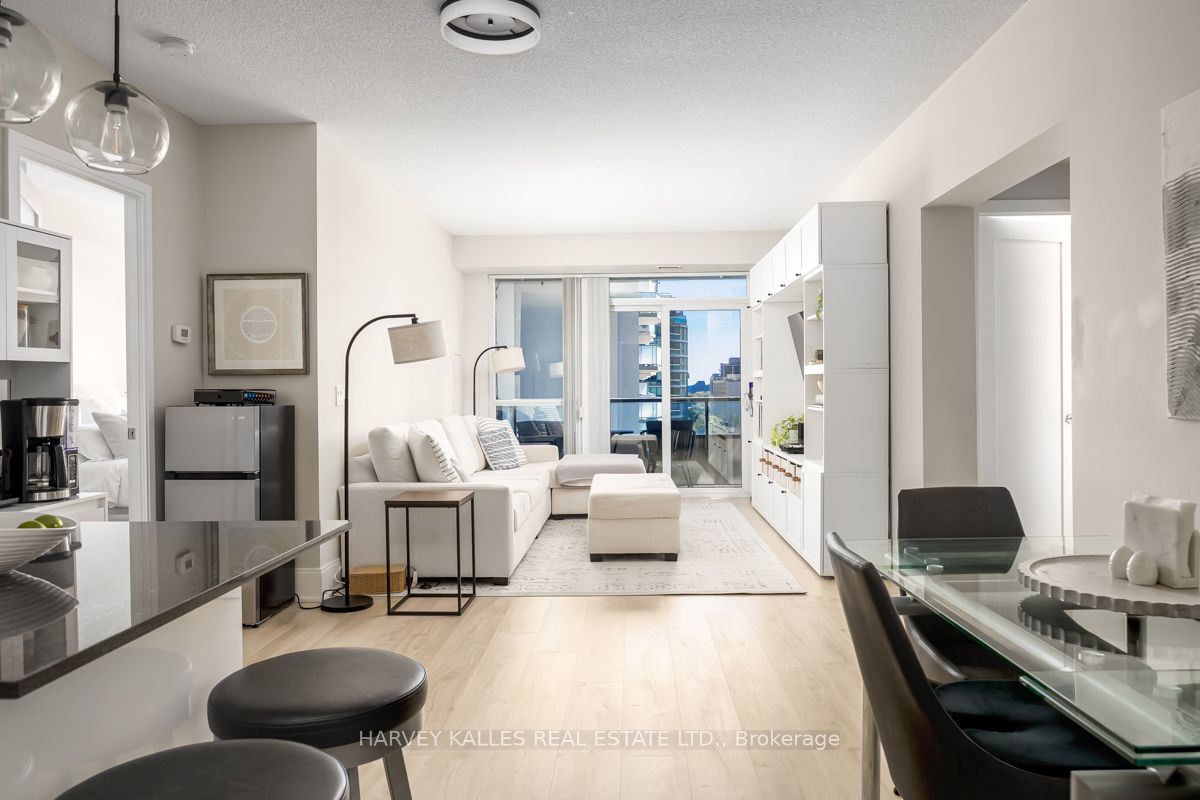
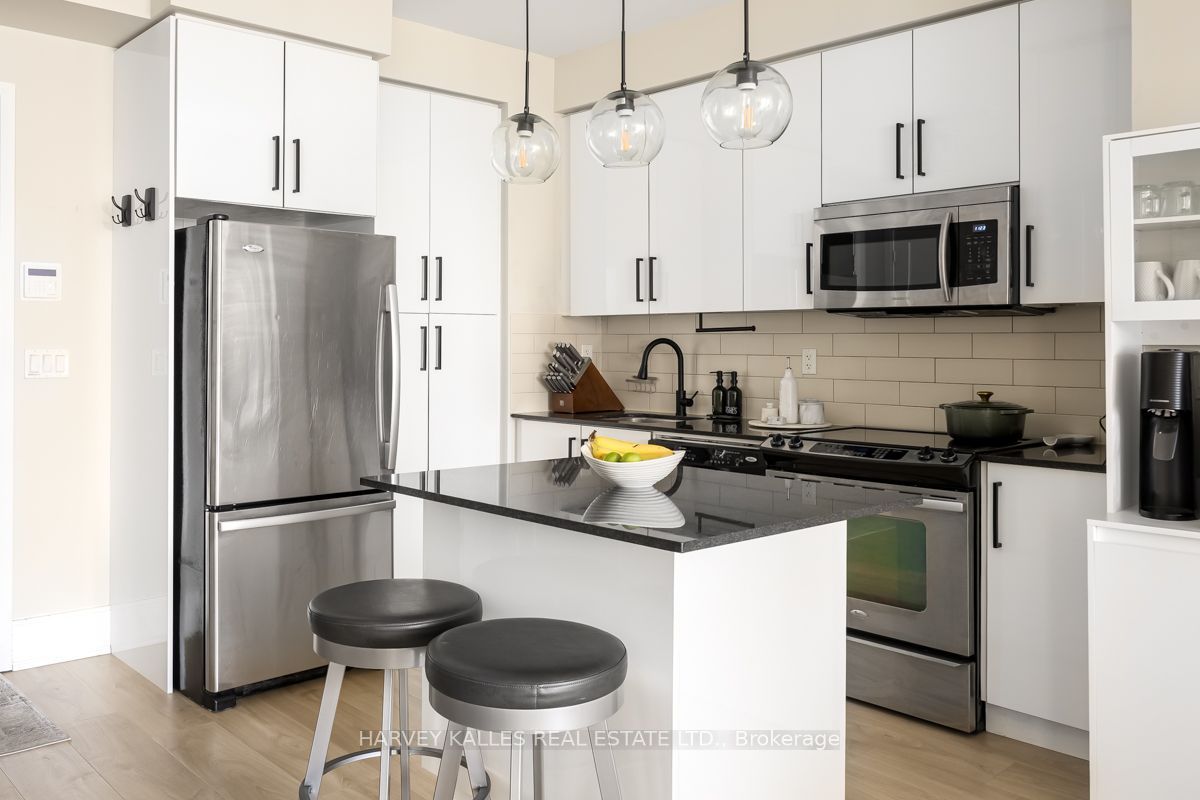
Don't Miss Out on this Incredible 2 Bedroom, 2 Bathroom Unit at 70 Roehampton. An Incredible Split Bedroom Layout. This Open Concept Condo has a Spacious Kitchen with Stainless Steel Appliances. Plenty of Room for Entertaining in the Living and Dining Room. A Patio that Overlooks Midtown Toronto. Large Primary Bedroom features a W/I Closet, and a large 3 Pc Ensuite. The 2nd Bedroom has a Built-In Double Closet. Building Amenities include Concierge, Indoor Pool, Visitor Parking, Guest Suites, Gym, Sauna, and much more. Short Walk to Eglinton Subway, and Some of the Best Shops and Restaurants in Toronto.
Property Information
Building Details
Features & Amenities
Financials & Fees
Inclusions & Exclusions
New Laminate Flooring Throughout (2024), Whirpool Fridge/Freezer, Whirpool Dishwasher, Whirlpool Oven, Samsung Microwave, New LG Washer/Dryer (2023), All Light Fixtures, All Window Coverings, Media Unit in Living Room with Built in Shelving (2025).
Mini Fridge, Coffee Unit in Kitchen, Outdoor Balcony Furniture, Television, All Dressers, Plants, All Artwork, All Lamps
Location
Similar Properties
View More

Source: Toronto Regional Real Estate Board (TRREB), via PropTx Innovations Inc.
The data relating to real estate on this website comes in part from the MLS® data feed of PropTx Innovations Inc. The information is deemed reliable but is not guaranteed accurate by PropTx.
The information provided herein must only be used by consumers that have a bona fide interest in the purchase, sale or lease of real estate and may not be used for any commercial purpose or any other purpose.
© 2026 PropTx Innovations Inc. All rights reserved. MLS®, REALTOR® and the associated logos are owned or controlled by The Canadian Real Estate Association (CREA).