#2403 - 10 Oak Street
About This Home
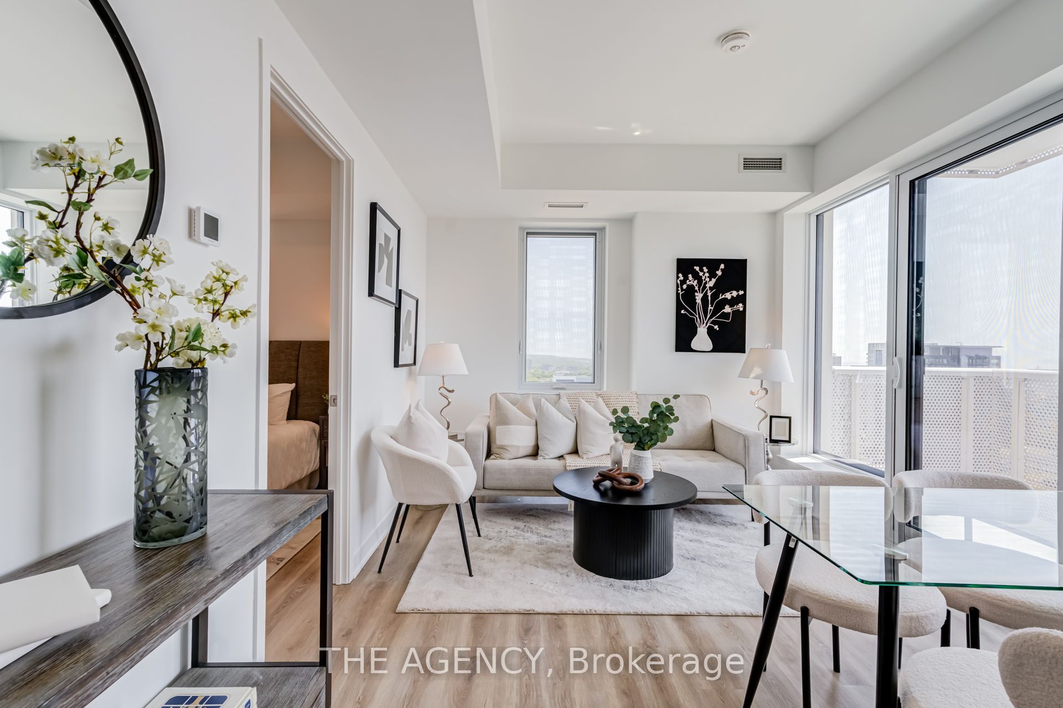
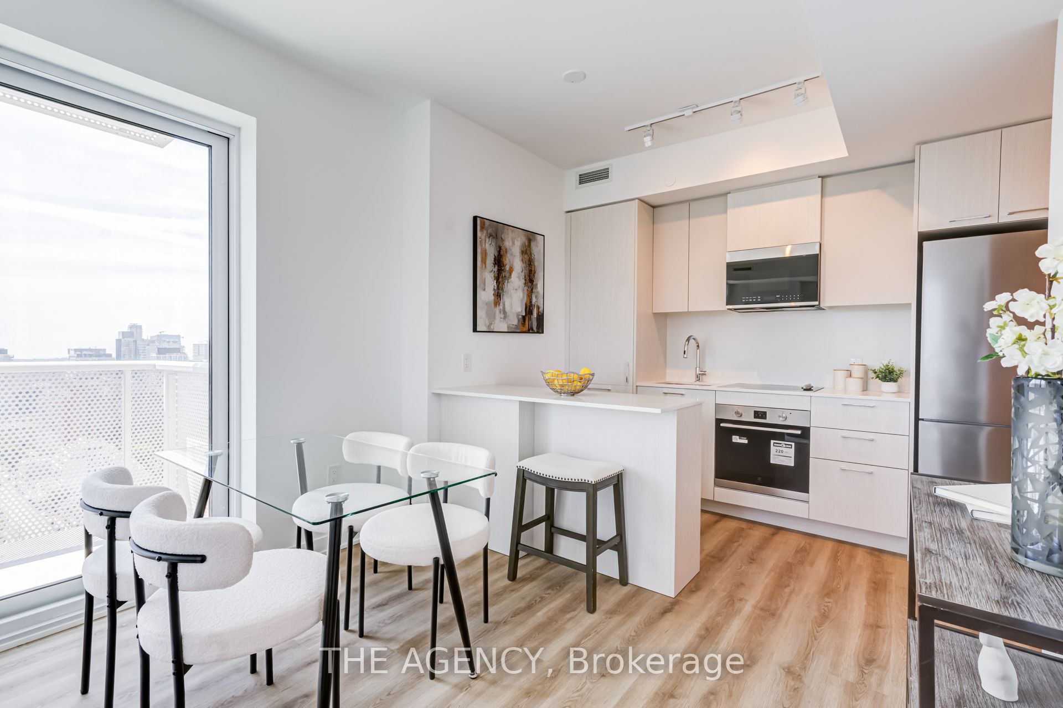
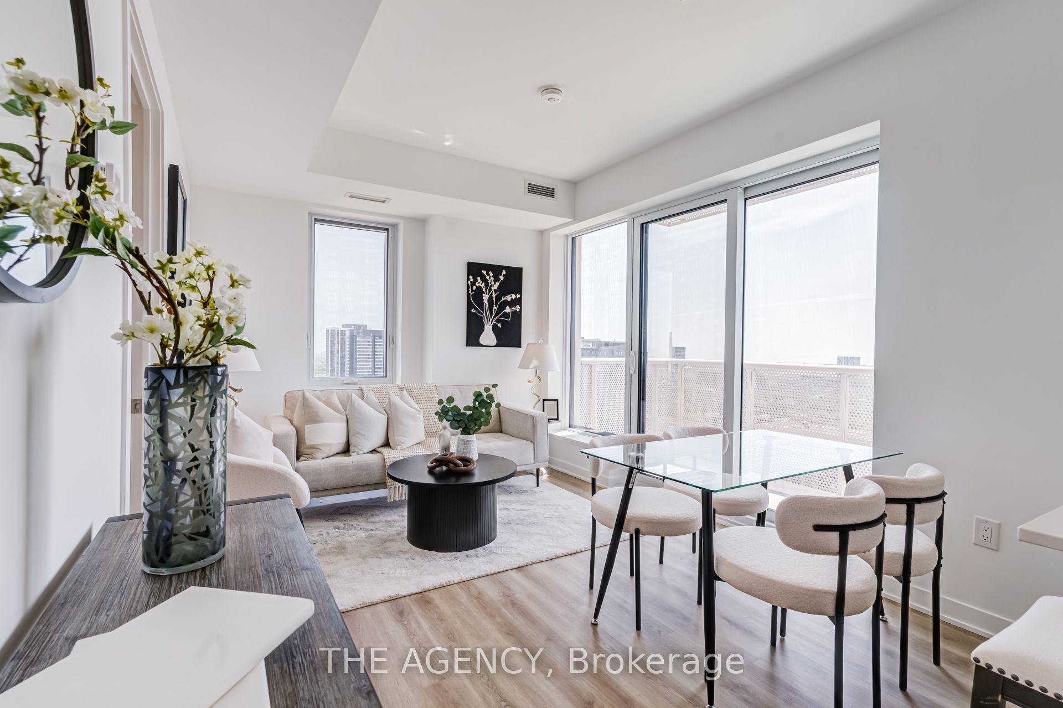
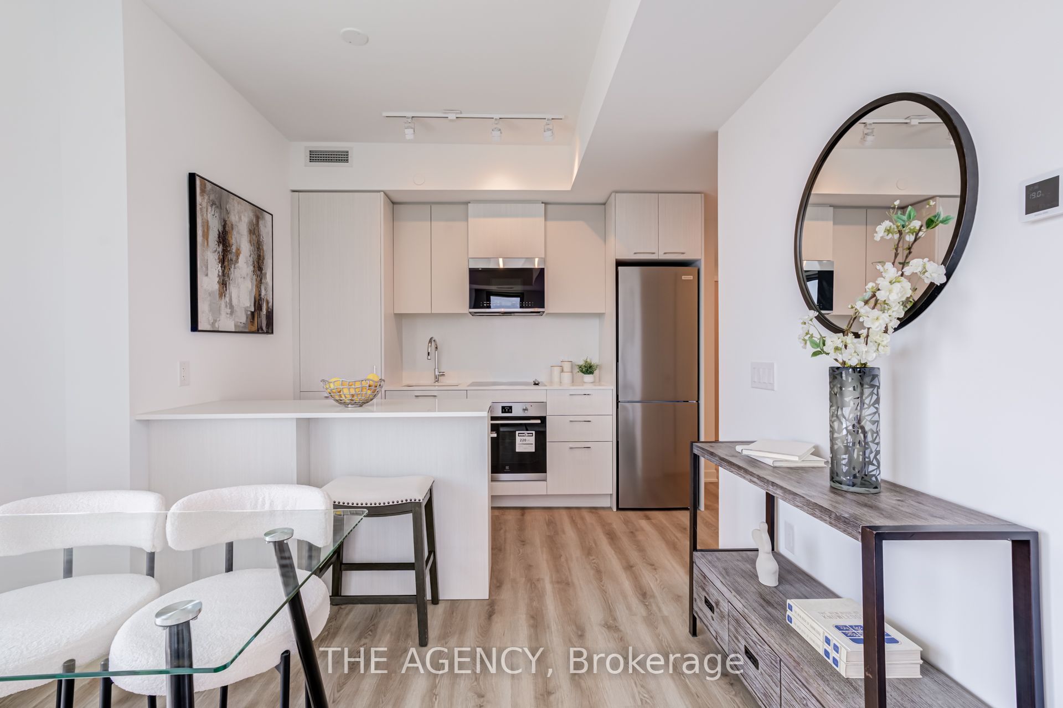
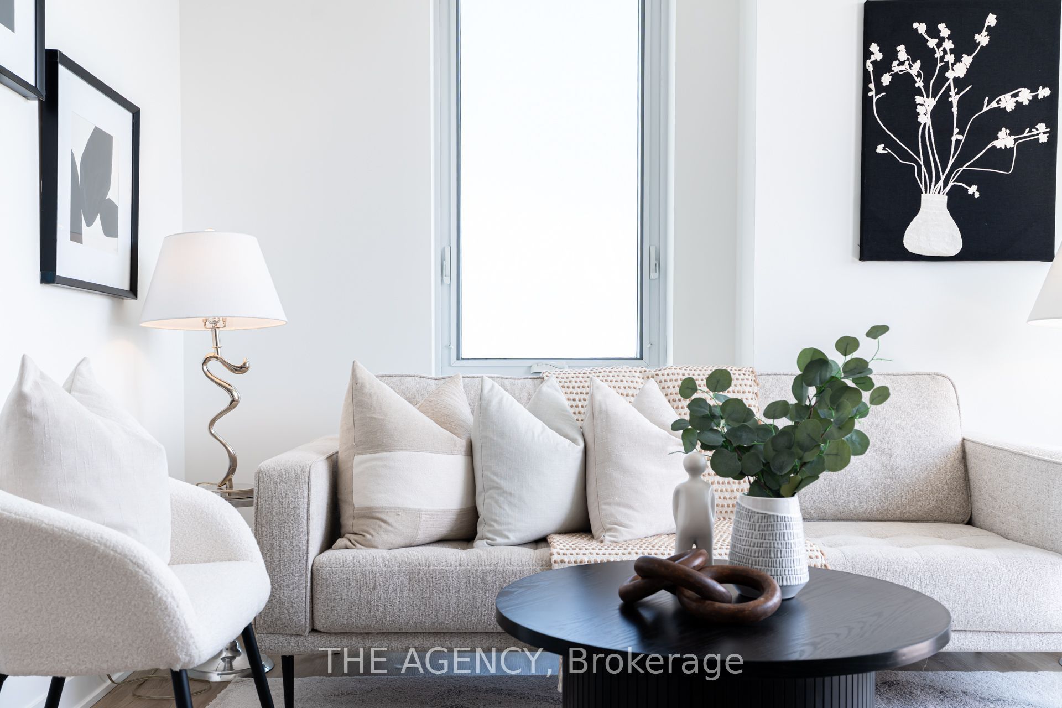
Welcome to 10 Oak Street - a spectacular corner residence offering breathtaking panoramic views and luxury living in the heart of Regent Park. This beautifully upgraded 2-bedroom, 2-bathroom suite is flooded with natural light through expansive floor-to-ceiling windows, showcasing stunning skyline views that can be enjoyed from nearly every room.Designed for modern living, the open-concept layout features a modern kitchen with, premium upgraded appliances, sleek cabinetry, and a spacious island overlooking the bright living and dining areas-perfect for entertaining or simply taking in the incredible scenery. Every detail has been thoughtfully upgraded, creating a sophisticated, move-in-ready home.The spacious primary retreat offers a spa-inspired ensuite and generous closet space, while the second bedroom is ideal for guests, family, or a stylish home office. Complete with one underground parking space and one locker, this exceptional suite combines luxury, comfort, and convenience.Residents enjoy first-class amenities including a fully equipped fitness centre, co-working spaces, party and entertainment lounges, children's play area, and beautifully landscaped outdoor terraces. Located in one of Toronto's fastest-growing neighbourhoods, you're steps to TTC, parks, the Regent Park Aquatic Centre, cafés, restaurants, FreshCo, the Distillery District, Cabbagetown, TMU, George Brown College, and the DVP.A rare opportunity to own a meticulously upgraded corner suite with truly stunning views in one of downtown Toronto's most vibrant communities.A Must See!
Property Information
Building Details
Features & Amenities
Financials & Fees
Inclusions & Exclusions
Stainless Steel Appliances: Built ,In Stove,Fridge,Microwave + Stacked Washer & Dryer Custom Blinds,Upgraded Bathrooms + All ELF. Parking + Locker
Location
Similar Properties
View More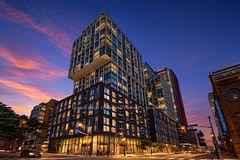
Source: Toronto Regional Real Estate Board (TRREB), via PropTx Innovations Inc.
The data relating to real estate on this website comes in part from the MLS® data feed of PropTx Innovations Inc. The information is deemed reliable but is not guaranteed accurate by PropTx.
The information provided herein must only be used by consumers that have a bona fide interest in the purchase, sale or lease of real estate and may not be used for any commercial purpose or any other purpose.
© 2026 PropTx Innovations Inc. All rights reserved. MLS®, REALTOR® and the associated logos are owned or controlled by The Canadian Real Estate Association (CREA).