15 Sulkara Court
About This Home
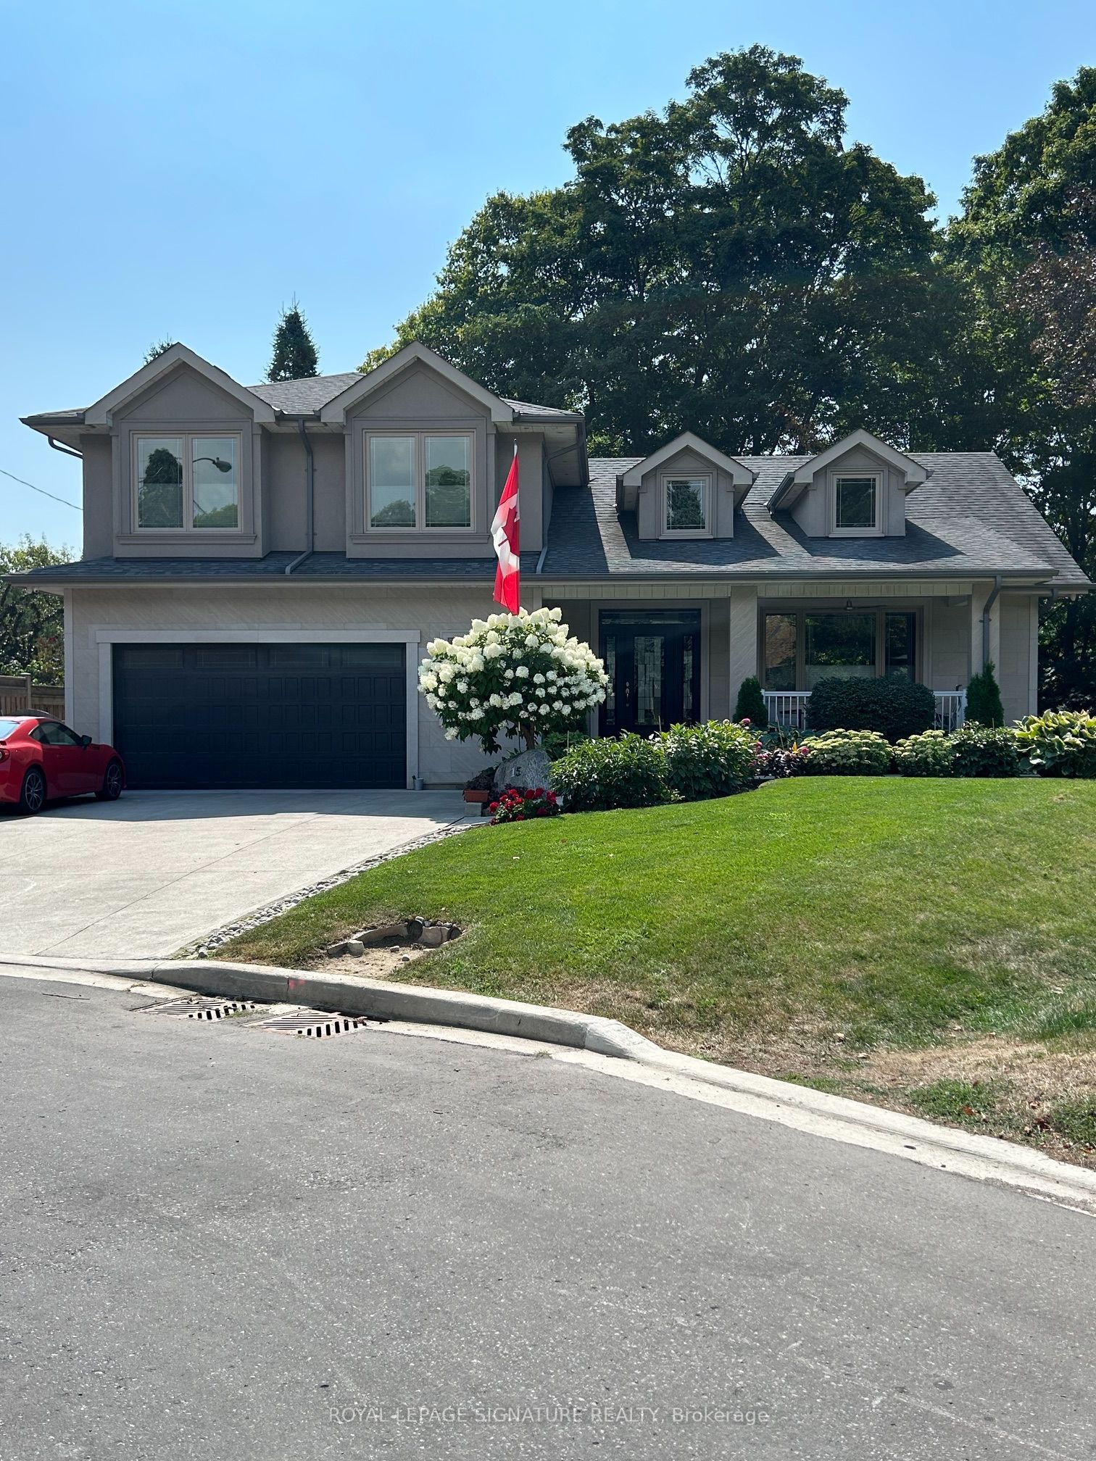
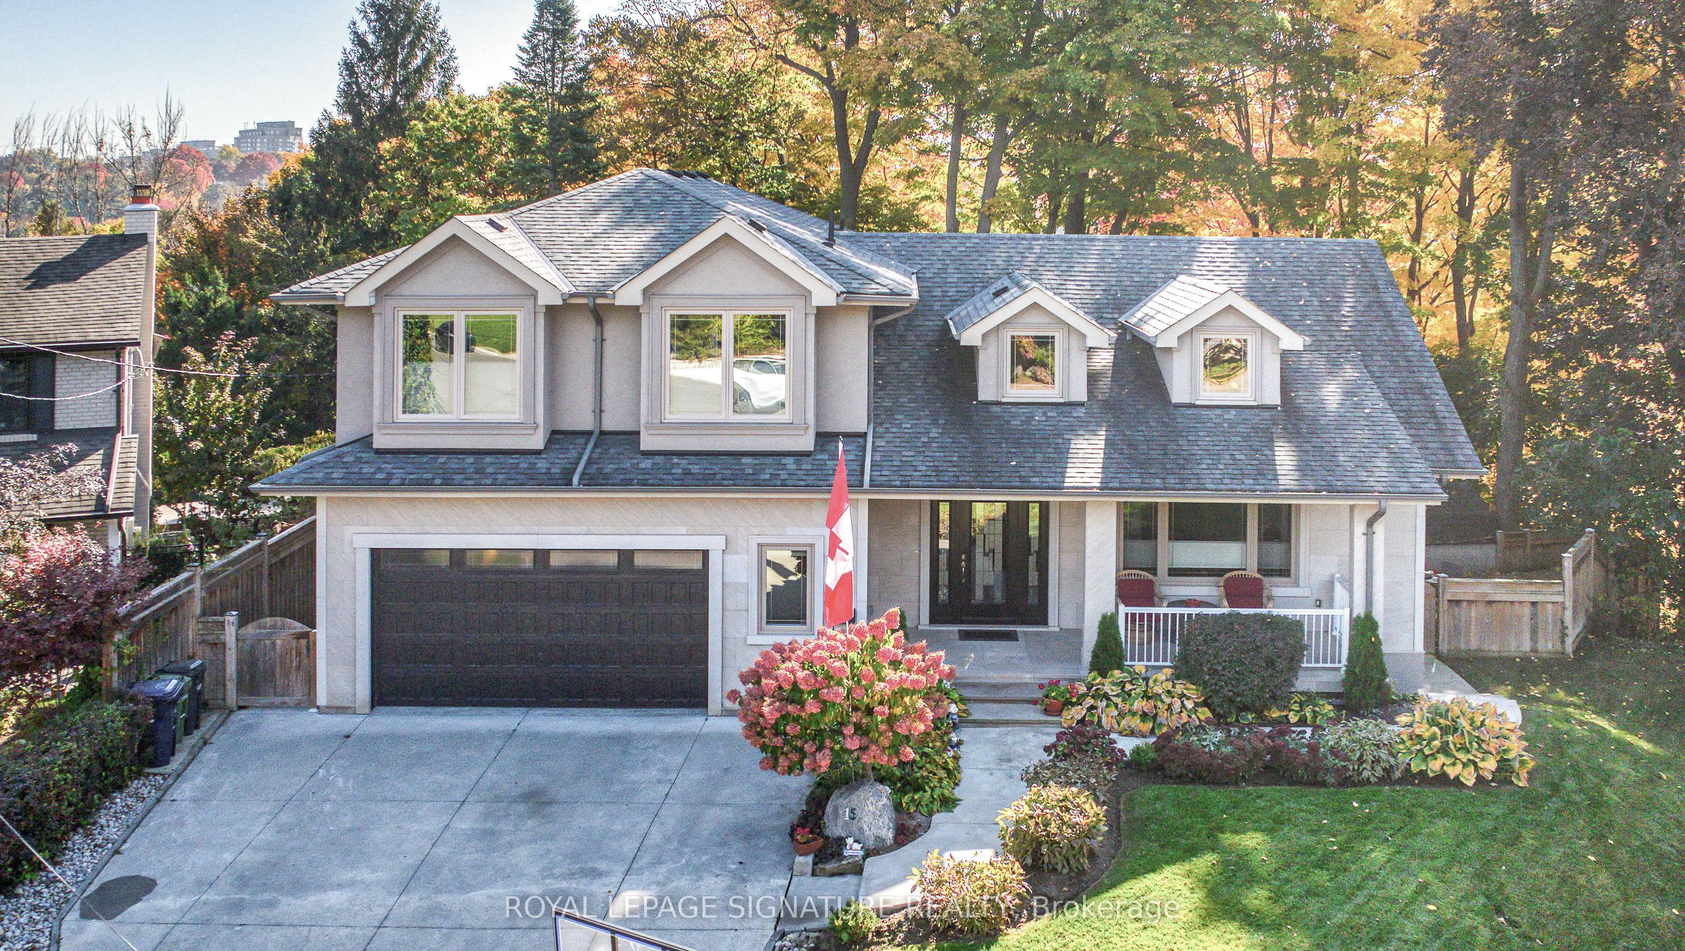
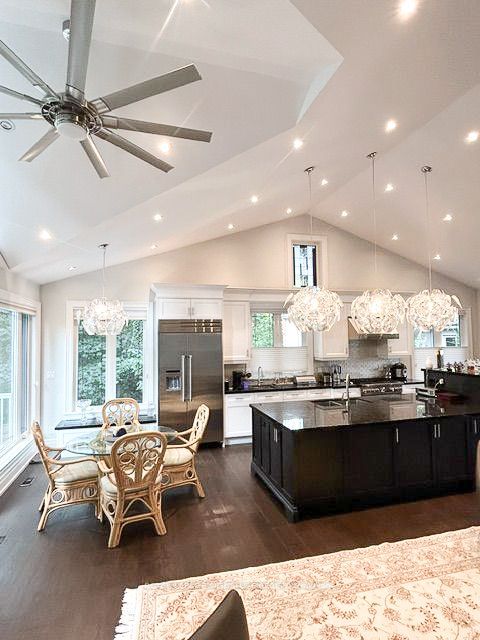
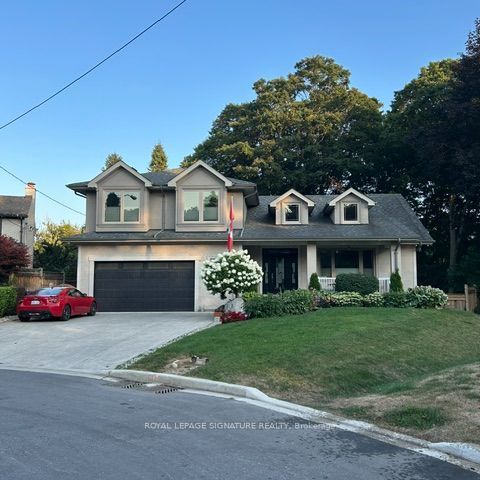
This Spectacular Home built in aprx. 2016 is on one of the largest lots in the area. (Boasting over 10,300 sf). The Inspiring Open Concept Main Floor has Soaring Cathedral Ceilings with a Wall of Windows Overlooking the Conservation Area. Aprx 4,200 sf including the Walkout Lower Level. This home will accommodate large families comfortably. The Main Floor Family room has been set up as a Primary Bedroom with a 4 pc Ens & a W/I Closet + Gas Frplc Overlooking the Ravine. The Gourmet Kitchen is brilliant with a 14 ft ceiling. Open Concept on the Main Level (Living Rm/Dining Rm/Breakfast area & Kitchen) which walks out to a large Balcony. A Two way Gas Frplc adds cozy ambience for an evening outside. The Upper Level has 4 Bedrooms + 3 Bathrooms. The Primary Bedroom on the Upper has a Walk-in Closet & 4 pc Bath. The Lower Level has a Walkout to the Patio Overlooking the Fenced Backyard & a lush Forest. The Large Rec Rm and Games Rm are rounded out with 2 Gas Fireplaces, 3 pc Bath, Storage Galore and is 'Roughed in' for a Kitchen. When outside you will find Terraced Gardens, Patio, Deck, and a Shed. This is a breathtaking property, just 15 minutes from downtown!
Property Information
Building Details
Features & Amenities
Financials & Fees
Inclusions & Exclusions
Fridge, Gas Stove, B/I Dishwasher, Microwave, Washer, Dryer, Security System & Equipment, All Window Coverings, All Light Fixtures & Ceiling Fan, Central Vac & Equip, Instant HWT & Furnace (owned), Garden Shed
Location
Similar Properties
View More
Source: Toronto Regional Real Estate Board (TRREB), via PropTx Innovations Inc.
The data relating to real estate on this website comes in part from the MLS® data feed of PropTx Innovations Inc. The information is deemed reliable but is not guaranteed accurate by PropTx.
The information provided herein must only be used by consumers that have a bona fide interest in the purchase, sale or lease of real estate and may not be used for any commercial purpose or any other purpose.
© 2026 PropTx Innovations Inc. All rights reserved. MLS®, REALTOR® and the associated logos are owned or controlled by The Canadian Real Estate Association (CREA).