9 Fifeshire Road
About This Home
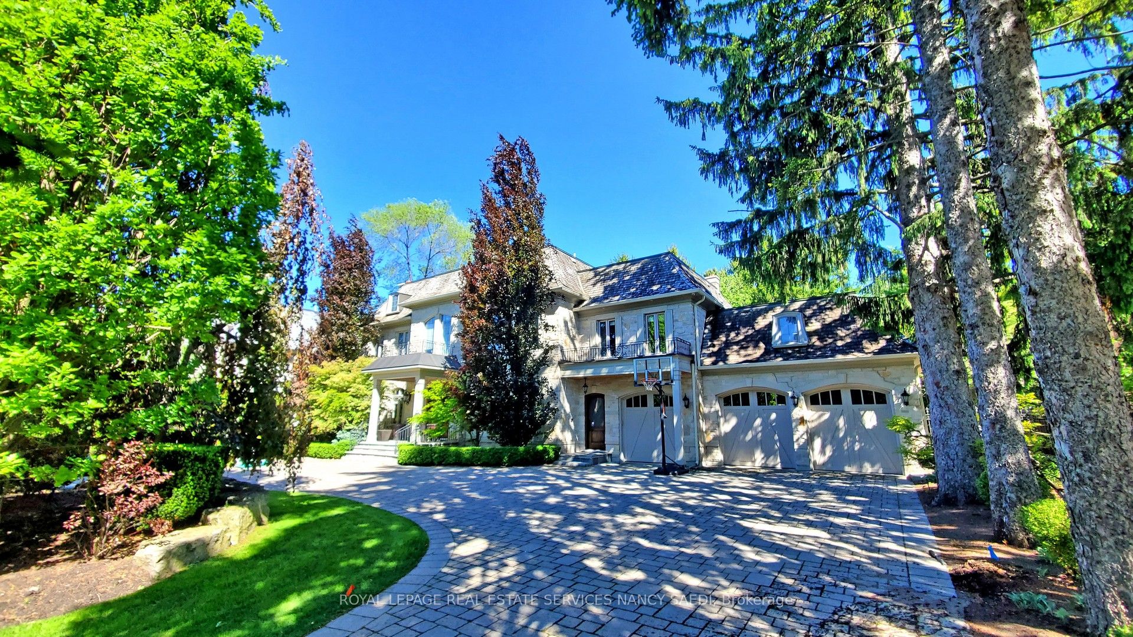
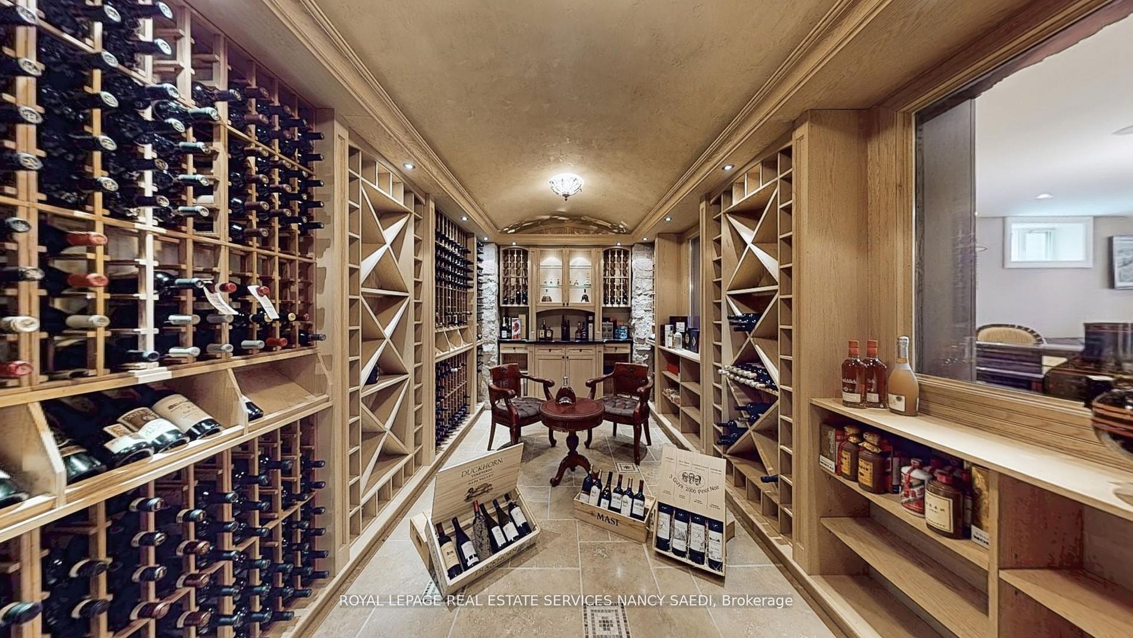
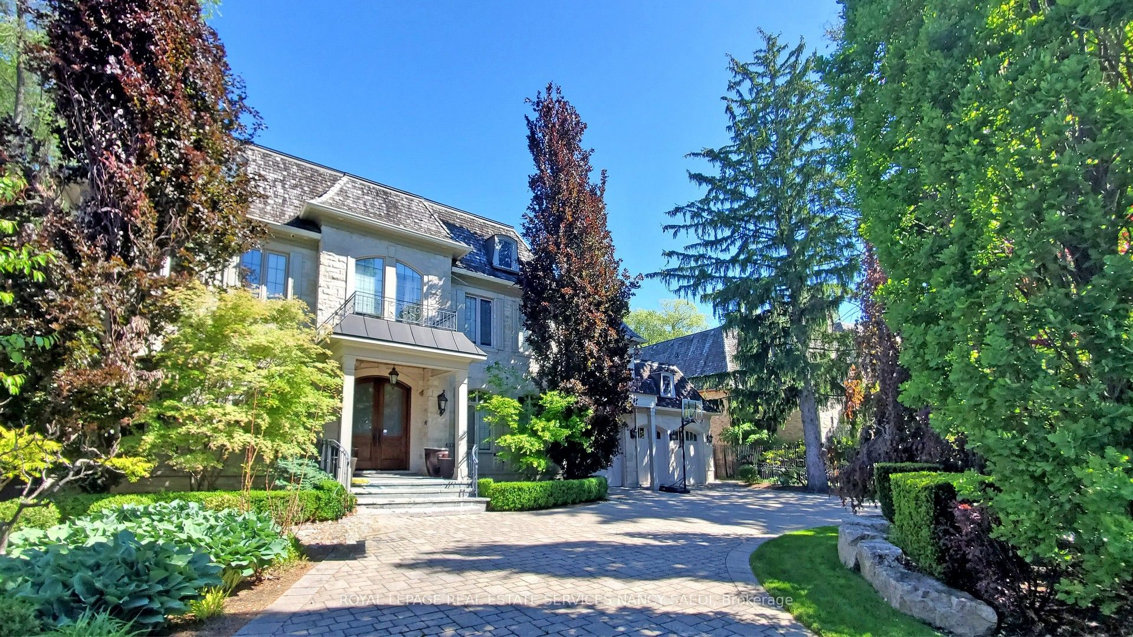
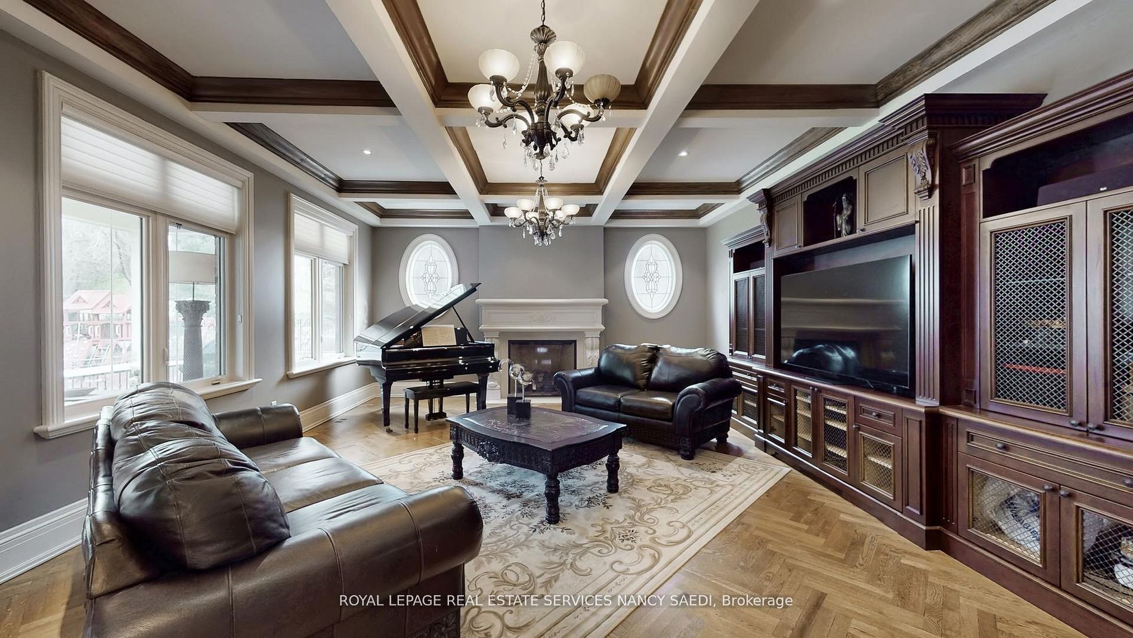
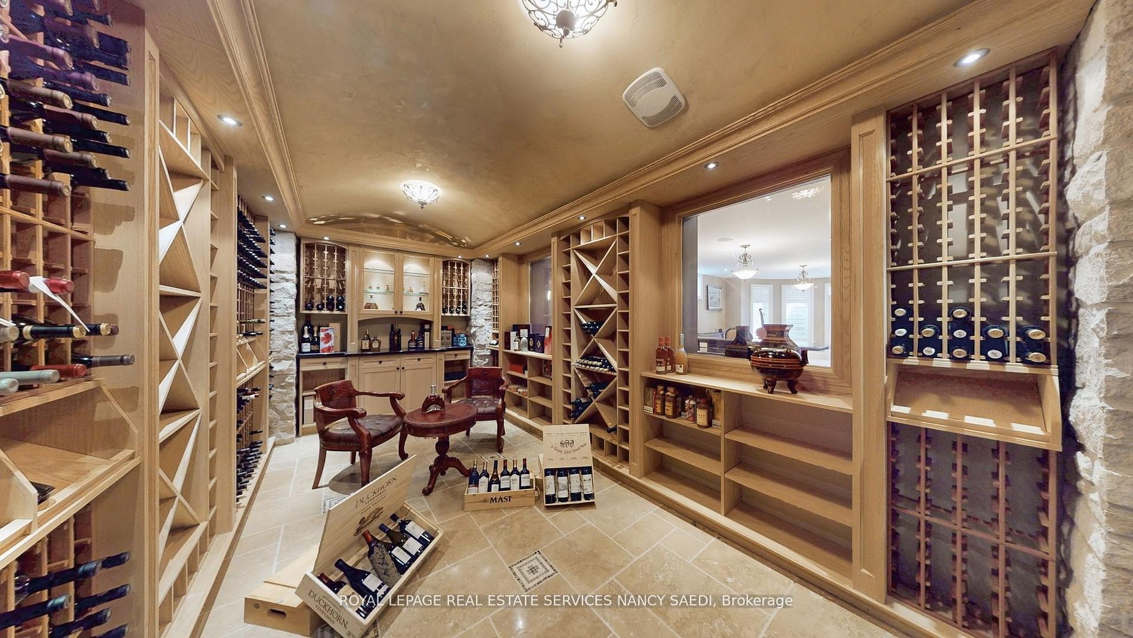
Welcome To This Prestigious Executive Residence In The Heart Of York Mills, Offering A Rare Opportunity To Own A Stunning Luxury Home On One Of The Area's Most Sought-After Streets. This Exceptional Home Features Grand Principal Rooms, Soaring Ceilings, Elegant Mouldings, And Timeless Architectural Details Throughout. The Expansive Chef's Kitchen Opens To A Sun-Filled Breakfast Area And Family Room, Creating The Perfect Space For Everyday Living And Entertaining. The Main Level Also Offers Formal Living And Dining Rooms, A Private Office, And Beautiful Views Of The Manicured Grounds. Upstairs, The Spacious Primary Suite Features A Spa-Inspired Ensuite And Custom Walk-In Closets, Along With Generously Sized Bedrooms For Family And Guests. The Fully Finished Lower Level Includes A Recreation Room, Home Theatre, Fitness Area, Wine Cellar, And Direct Walk-Out Access. Set On A Large Mature Lot With Ample Outdoor Space, This Home Provides A Peaceful And Private Setting Just Minutes To Top Private Schools, Parks, Shopping, Restaurants, And Major Highways. A Truly Exceptional Opportunity To Own In One Of Toronto's Most Coveted Neighbourhoods.
Property Information
Building Details
Features & Amenities
Financials & Fees
Inclusions & Exclusions
All Light Fixtures, All Appliances.
Location
Similar Properties
View More
Source: Toronto Regional Real Estate Board (TRREB), via PropTx Innovations Inc.
The data relating to real estate on this website comes in part from the MLS® data feed of PropTx Innovations Inc. The information is deemed reliable but is not guaranteed accurate by PropTx.
The information provided herein must only be used by consumers that have a bona fide interest in the purchase, sale or lease of real estate and may not be used for any commercial purpose or any other purpose.
© 2026 PropTx Innovations Inc. All rights reserved. MLS®, REALTOR® and the associated logos are owned or controlled by The Canadian Real Estate Association (CREA).