#502 - 28 Avondale Avenue
About This Home
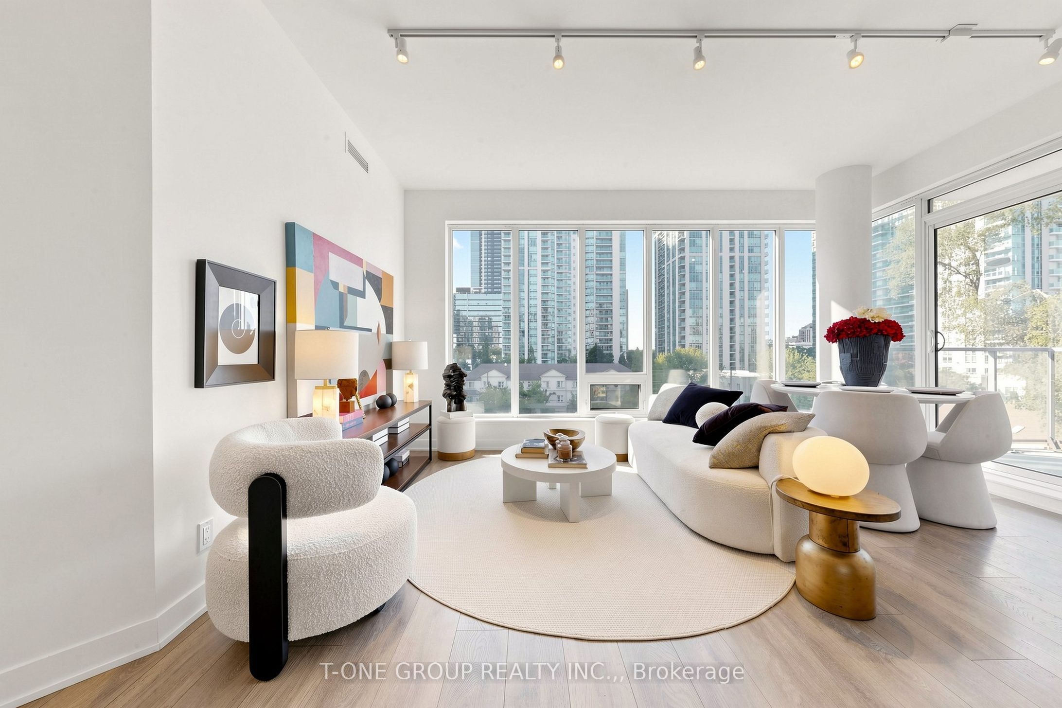
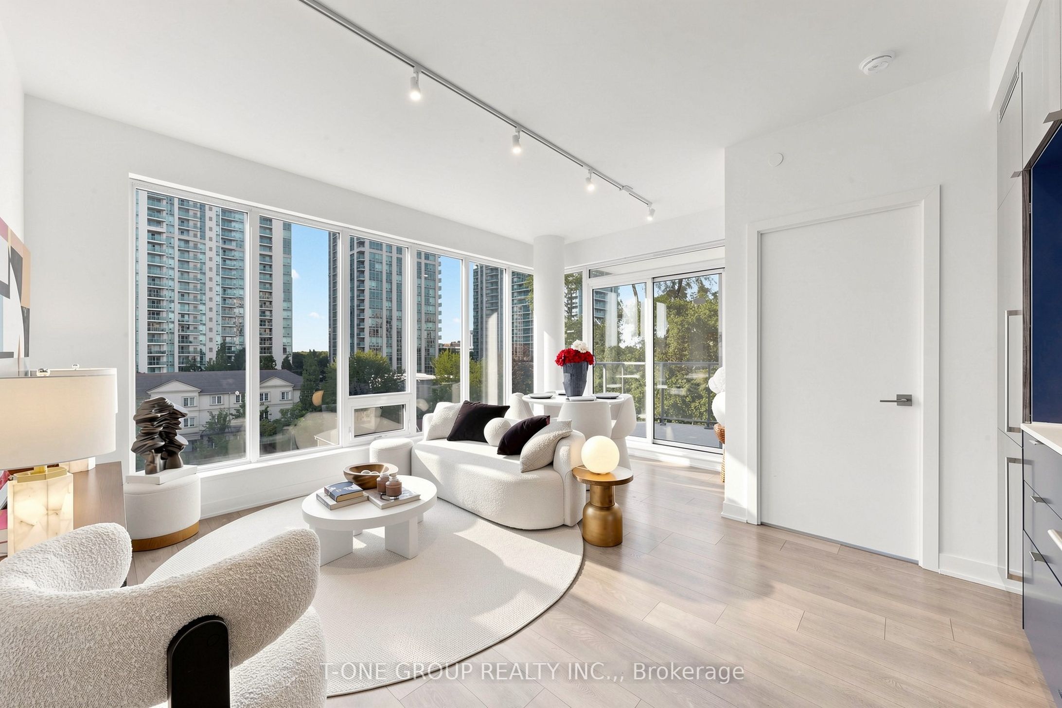
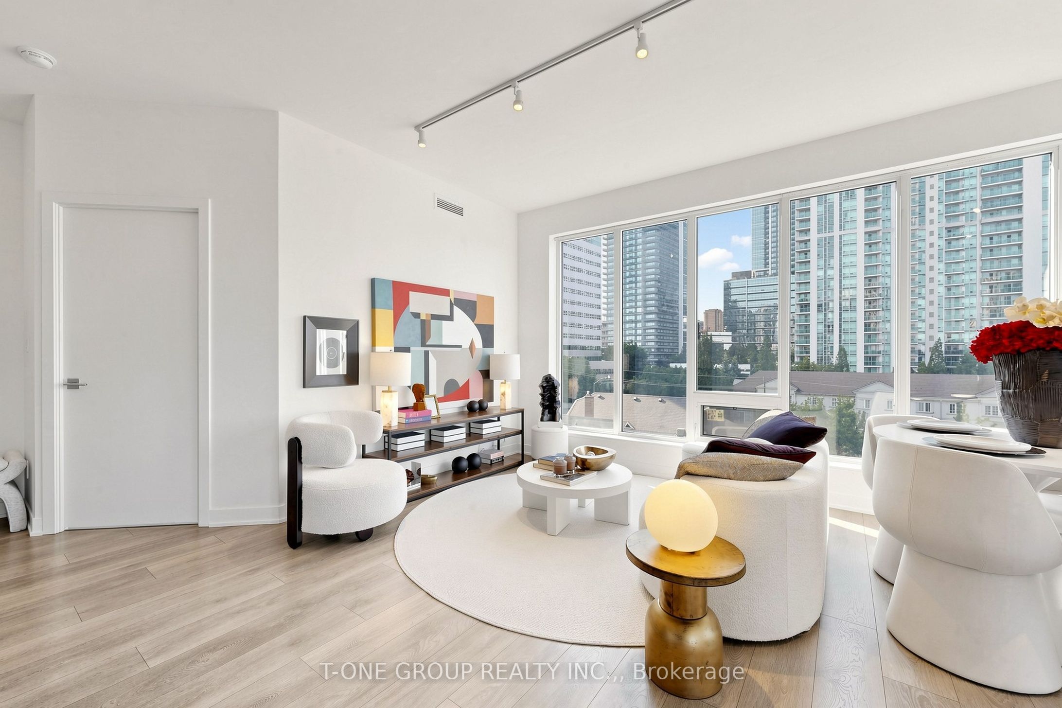
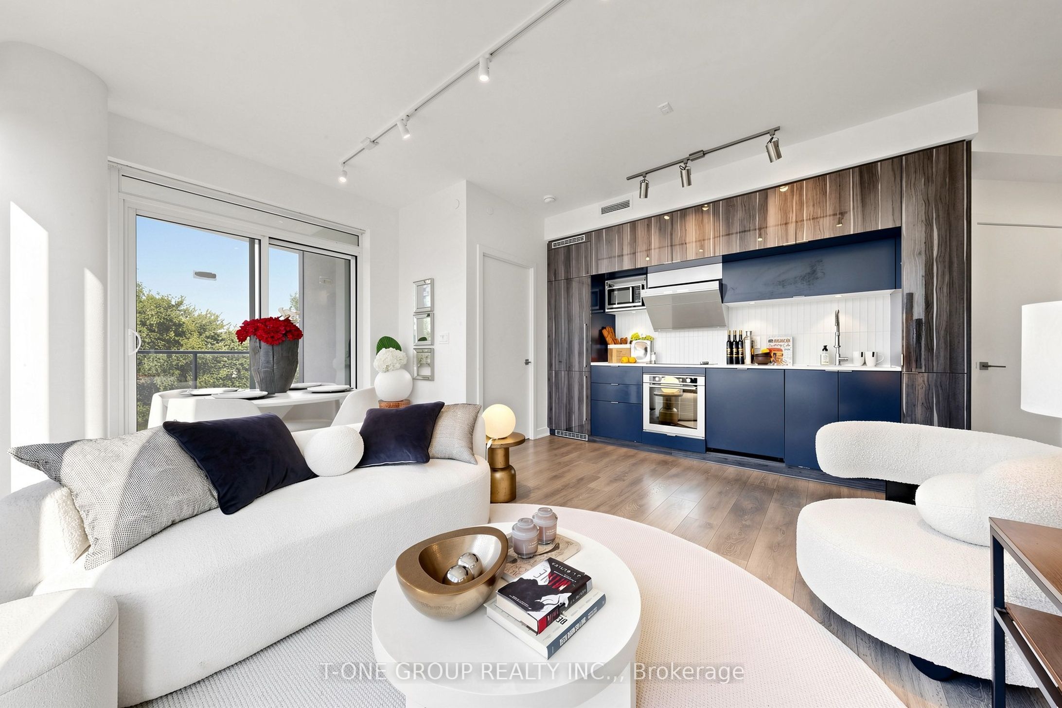
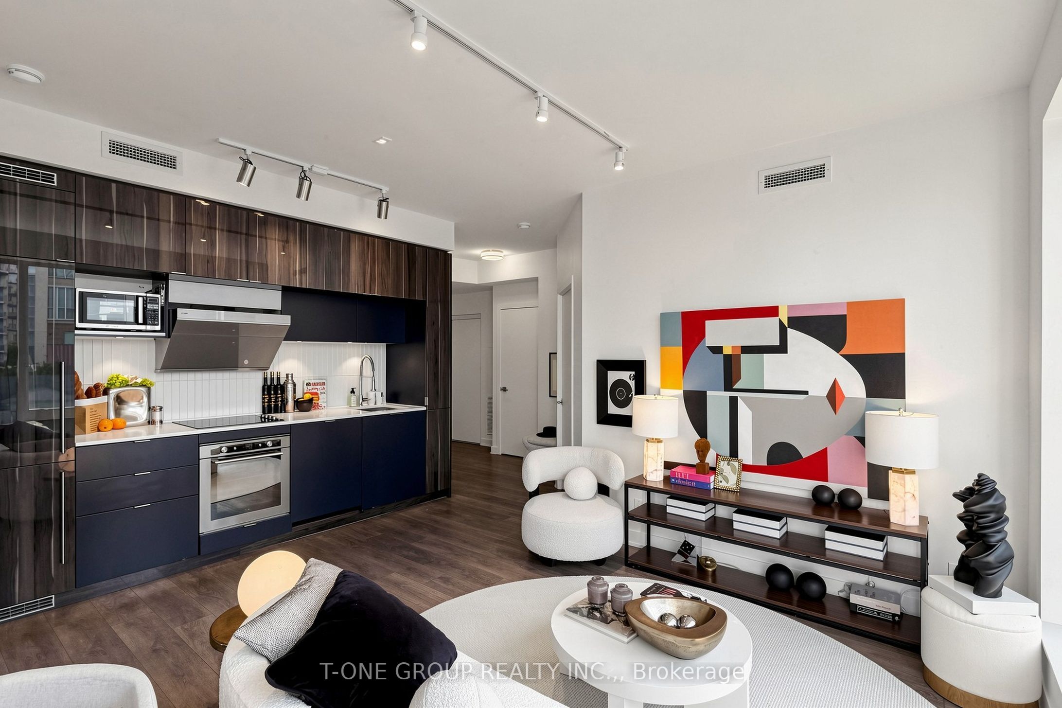
Split-Bedroom Layout, 9ft Ceilings, And A Walk-Out Balcony - This Is The Floor Plan Buyers At Yonge & Sheppard Actually Search For. Set In A Boutique 12-Storey Building On A Quiet Residential Pocket Just Steps To The Subway, This Carpet-Free 2-Bed, 2-Bath Suite Is Move-In Ready With Laminate Flooring Throughout And A Kitchen Built For Daily Life: Quartz Counters, Glass Tile Backsplash, And Integrated Stainless Appliances. The Primary Bedroom Offers A Private Ensuite With Rain Shower; The Second Bedroom Sits On The Opposite Side For Real Separation, Not Just A Divider Wall. Enjoy A Rooftop Terrace, Fitness Centre, Party Room, And 24-Hr Concierge, Plus 1 Owned Parking And 1 Owned Locker Included. Steps To Yonge-Sheppard TTC, Hwy 401, And Hallmark Centre - Commuting And Daily Errands Are Both A Non-Issue Here. Low-Maintenance & Well-Located.
Property Information
Building Details
Features & Amenities
Financials & Fees
Inclusions & Exclusions
Stove, Fotile Rangehood, Fridge, Washer/Dryer, ELFs, Existing Window Coverings.
Location
Similar Properties
View More
Source: Toronto Regional Real Estate Board (TRREB), via PropTx Innovations Inc.
The data relating to real estate on this website comes in part from the MLS® data feed of PropTx Innovations Inc. The information is deemed reliable but is not guaranteed accurate by PropTx.
The information provided herein must only be used by consumers that have a bona fide interest in the purchase, sale or lease of real estate and may not be used for any commercial purpose or any other purpose.
© 2026 PropTx Innovations Inc. All rights reserved. MLS®, REALTOR® and the associated logos are owned or controlled by The Canadian Real Estate Association (CREA).