#1106 - 115 Mcmahon Drive
About This Home
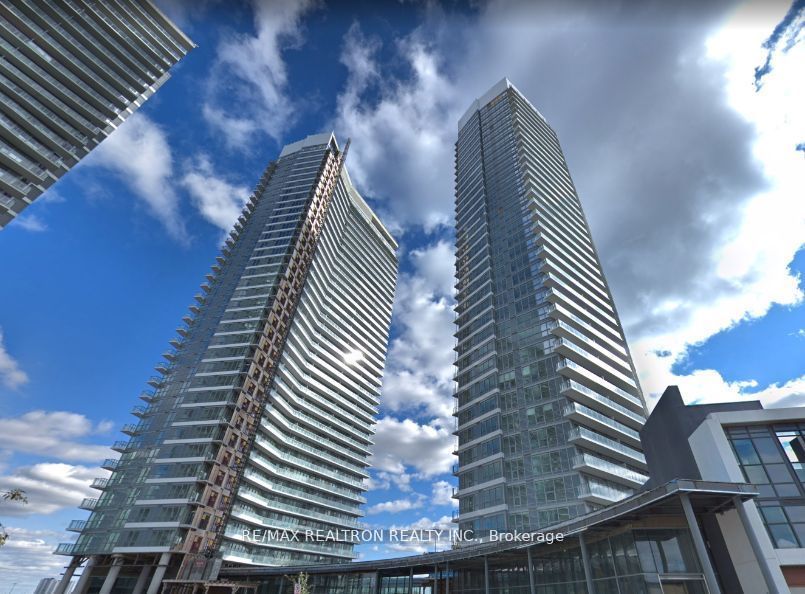
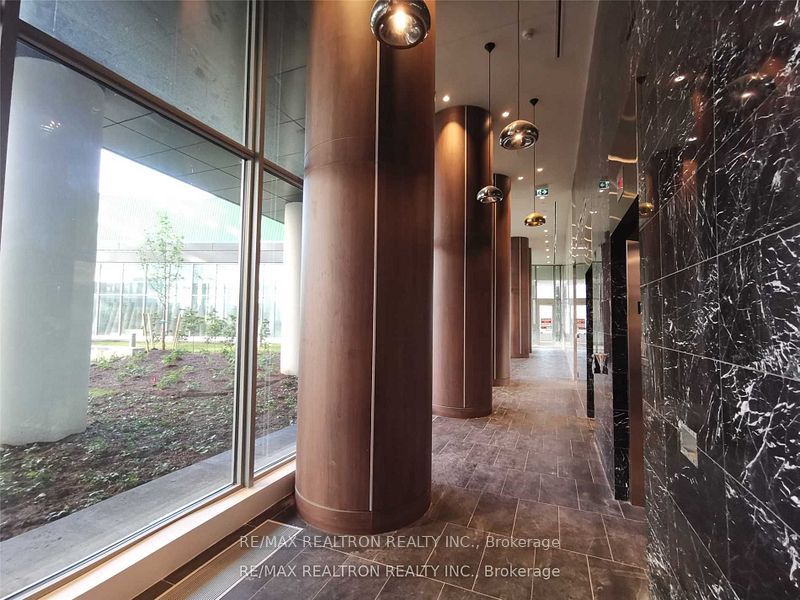
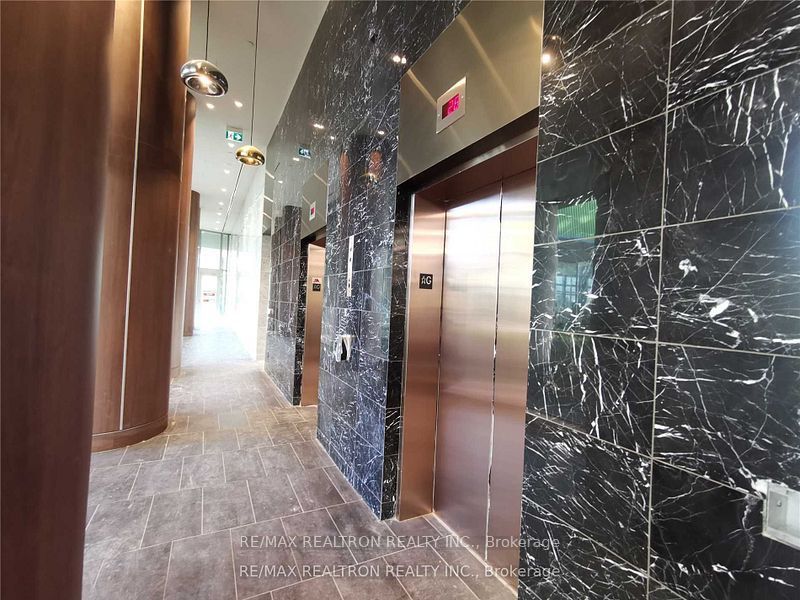
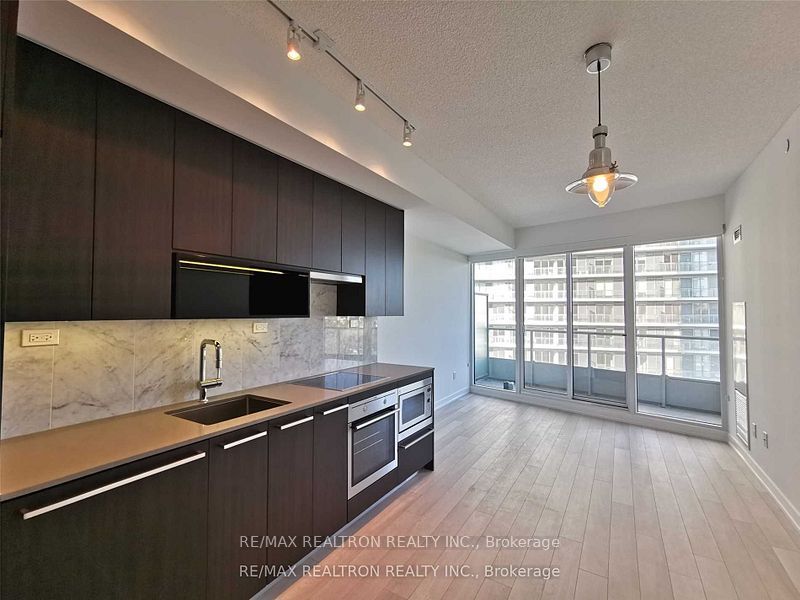
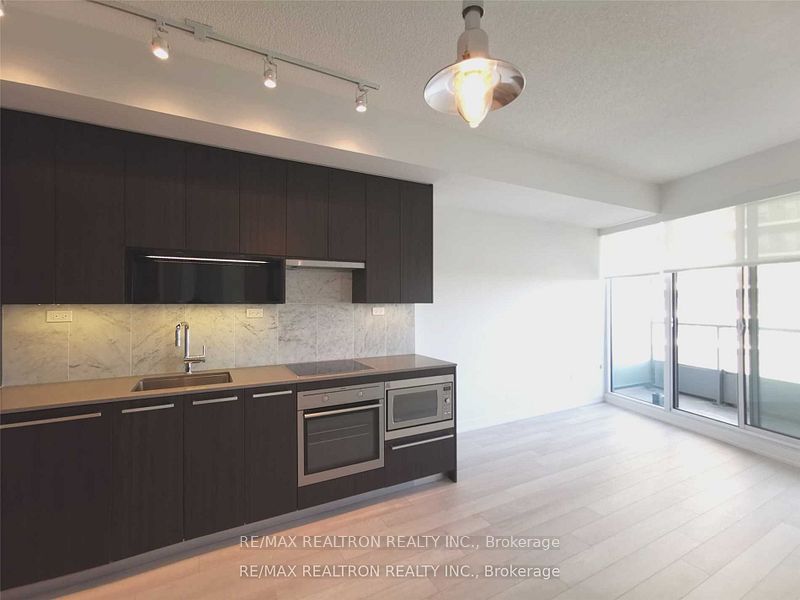
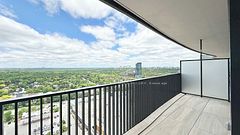
Discover the epitome of luxury living in this stunning 1-bedroom condo, ideally situated in the prestigious Bayview Village community of North York. Featuring soaring 9-ft ceilings and floor-to-ceiling windows, this bright and airy unit on a high floor offers breathtaking southeast views and is bathed in natural light. The sleek modern kitchen boasts integrated stainless steel appliances, quartz countertops, and a striking marble backsplash, while the spa-inspired bathroom is finished with premium marble tiles. The open-concept layout is complemented by laminate flooring throughout, a spacious balcony, and full-sized in-suite washer/dryer with roller blinds. Conveniently located within walking distance to Leslie and Bessarion subway stations, Oriole GO Train, North York General Hospital, parks, Canadian Tire, IKEA, Starbucks, and easy access to Hwys 401/404. Building amenities include a gym, bowling alley, basketball and tennis courts, and more. Includes 1 parking space and 1 locker. Professionally managed building offering a seamless living experience. (Photos were taken prior to current tenancy.) Don't miss this opportunity to make this stunning condo in an award-winning neighborhood your new home!
Property Information
Building Details
Features & Amenities
Financials & Fees
Inclusions & Exclusions
B/I Oven, cooktop, fridge, range hood, dishwasher, washer & dryer, 1 parking, 1 locker
Tenant Responsible For Utilities Not Included In Condo Fee And Tenant Insurances
Location
Similar Properties
View More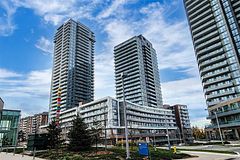
Source: Toronto Regional Real Estate Board (TRREB), via PropTx Innovations Inc.
The data relating to real estate on this website comes in part from the MLS® data feed of PropTx Innovations Inc. The information is deemed reliable but is not guaranteed accurate by PropTx.
The information provided herein must only be used by consumers that have a bona fide interest in the purchase, sale or lease of real estate and may not be used for any commercial purpose or any other purpose.
© 2026 PropTx Innovations Inc. All rights reserved. MLS®, REALTOR® and the associated logos are owned or controlled by The Canadian Real Estate Association (CREA).