#PH1 - 225 Davisville Avenue
About This Home
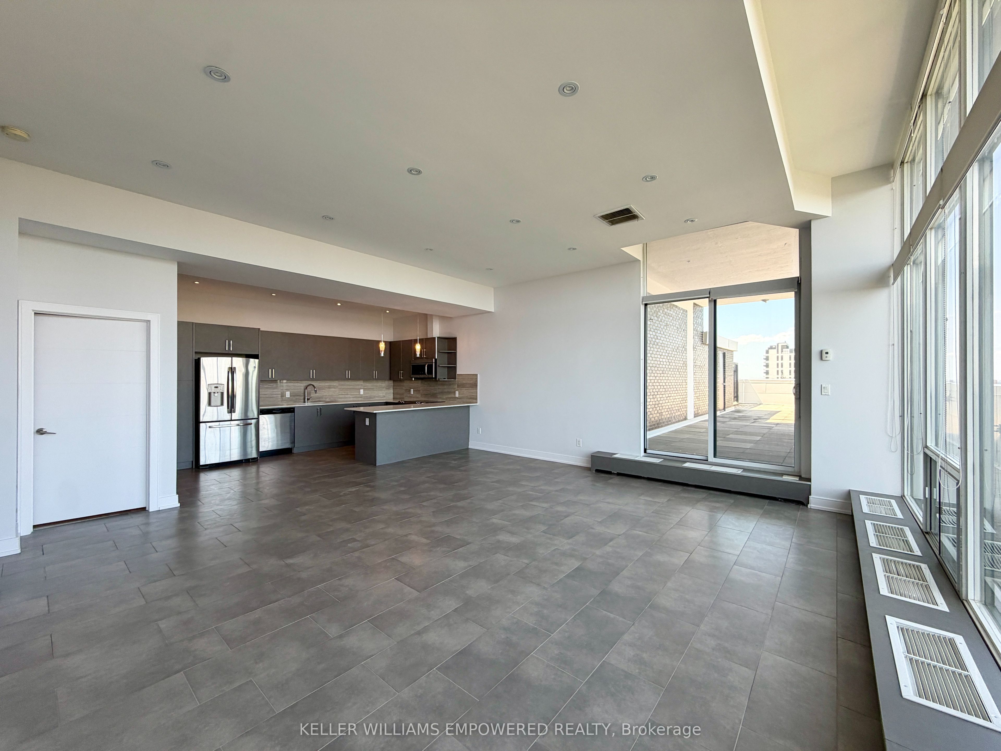
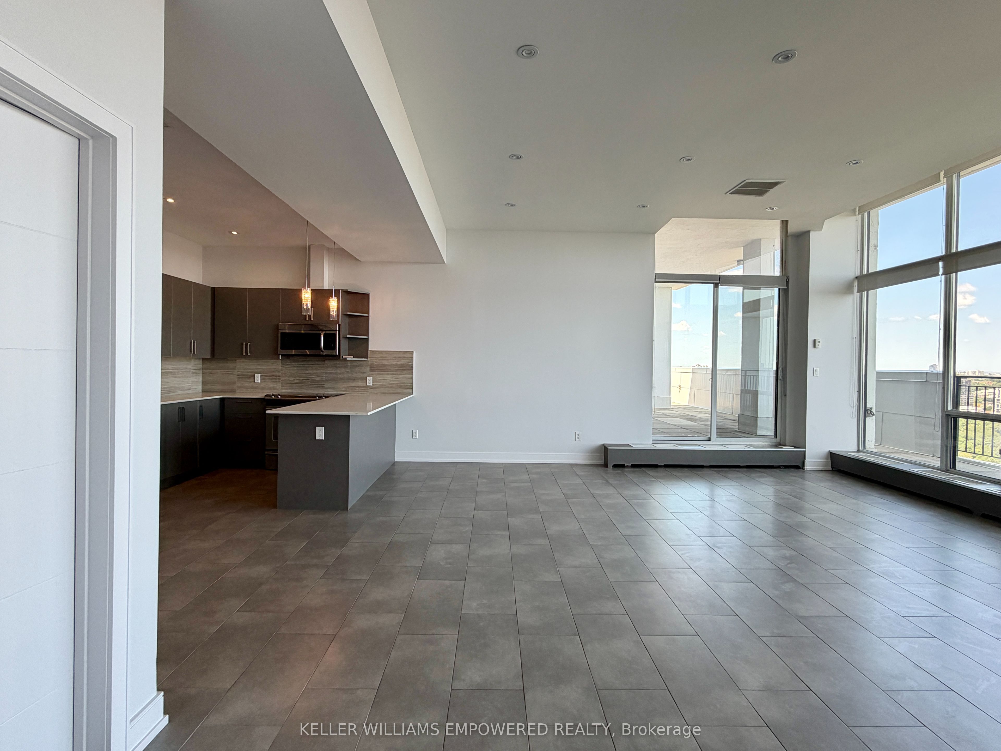
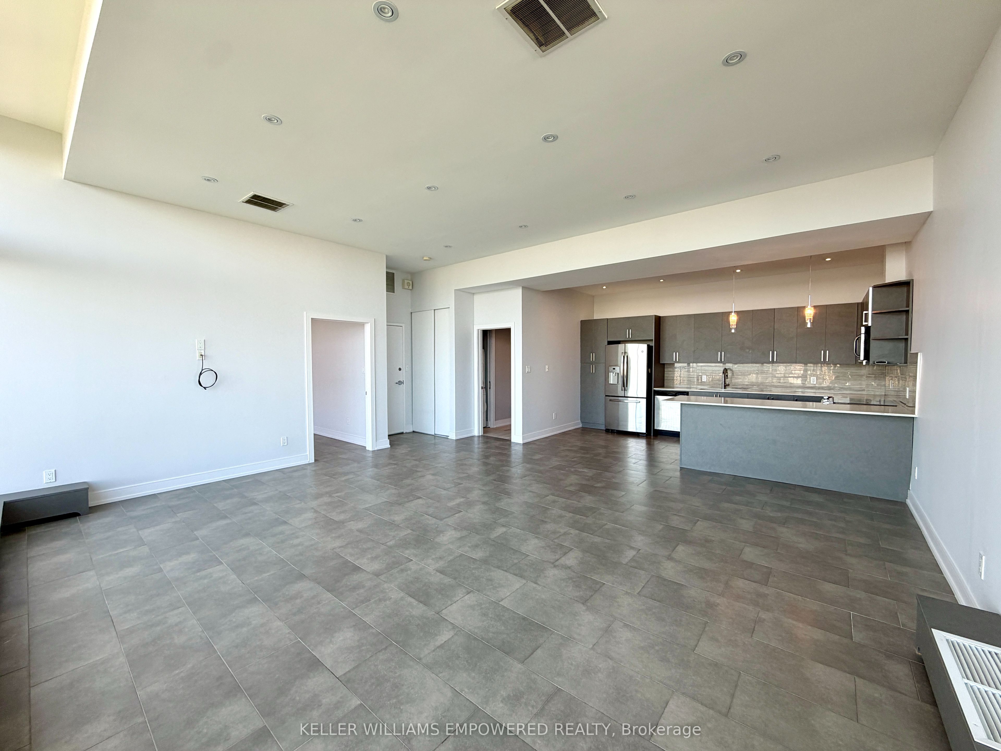
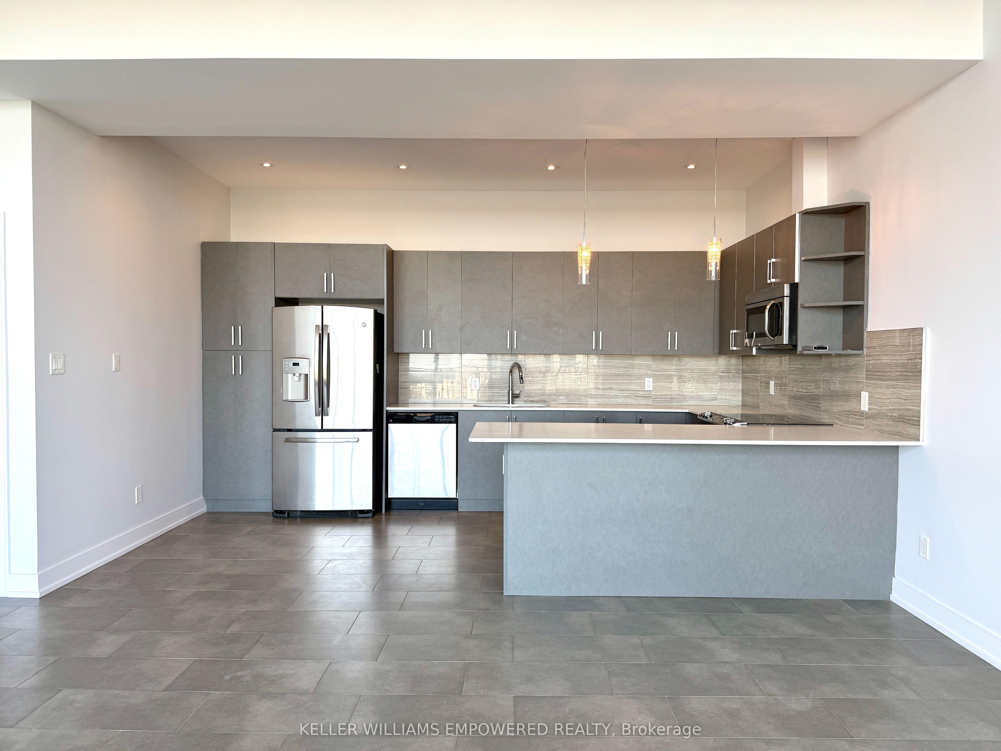
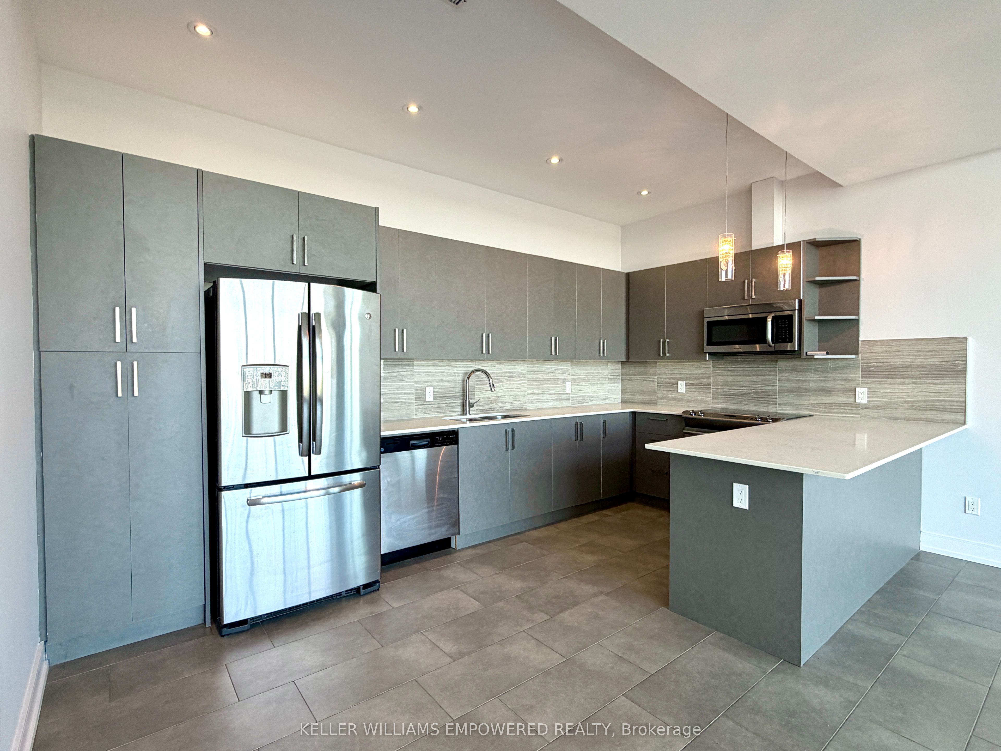
Step into top-floor luxury in the heart of Midtown Toronto! Penthouse 1 delivers light-filled living, sweeping neighborhood views, and unbeatable convenience at Davisville Ave & Mount Pleasant Rd. Simply describing this unique suite as a 1 Bed 1.5 Bath just doesn't do it justice. The main living space welcomes you with soaring 10 foot high ceilings and a wall of windows displaying a breathtakingly clear view of the city that you'll never get tired of seeing. Whether you enjoy your morning coffee at the large breakfast bar as you appreciate the vast counter top and storage space in the streamlined kitchen or start your morning with a breath of fresh air on the 900 sq ft private terrace, you'll just be glad that you call this gem home and can do both! The spacious bedroom is bright and features a walk-in closet and spa-like ensuite bath with extra storage and an oversized glass shower you'll never want to leave. Complete comfort and convenience is enhanced by central A/C and ensuite laundry tucked way in the large powered room. When you must leave, you're steps away from Davisville Station, boutique shopping, vibrant local dining, and lush green parks/trails. This isn't just a penthouse suite, it's a lifestyle.
Property Information
Building Details
Features & Amenities
Financials & Fees
Inclusions & Exclusions
Heat & Water
Hydro, internet and tenant's insurance are the tenants responsibility. Parking is available for $150 / month. Locker is available for $70 / month.
Location
Similar Properties
View More
Source: Toronto Regional Real Estate Board (TRREB), via PropTx Innovations Inc.
The data relating to real estate on this website comes in part from the MLS® data feed of PropTx Innovations Inc. The information is deemed reliable but is not guaranteed accurate by PropTx.
The information provided herein must only be used by consumers that have a bona fide interest in the purchase, sale or lease of real estate and may not be used for any commercial purpose or any other purpose.
© 2026 PropTx Innovations Inc. All rights reserved. MLS®, REALTOR® and the associated logos are owned or controlled by The Canadian Real Estate Association (CREA).