#PH2 - 225 Davisville Avenue
About This Home
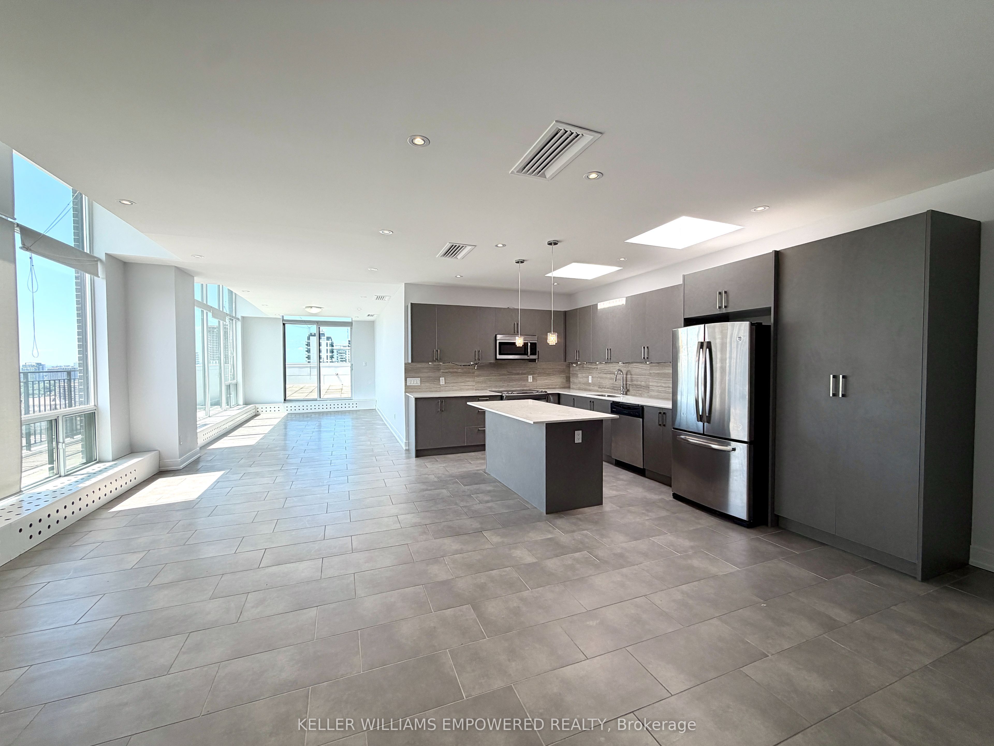
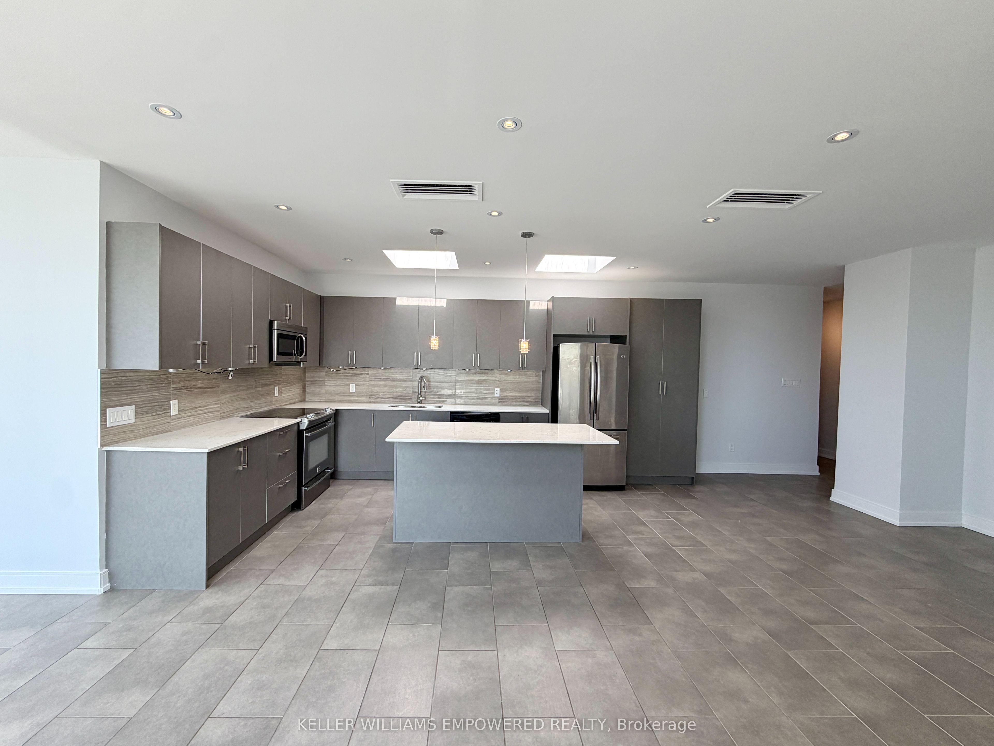
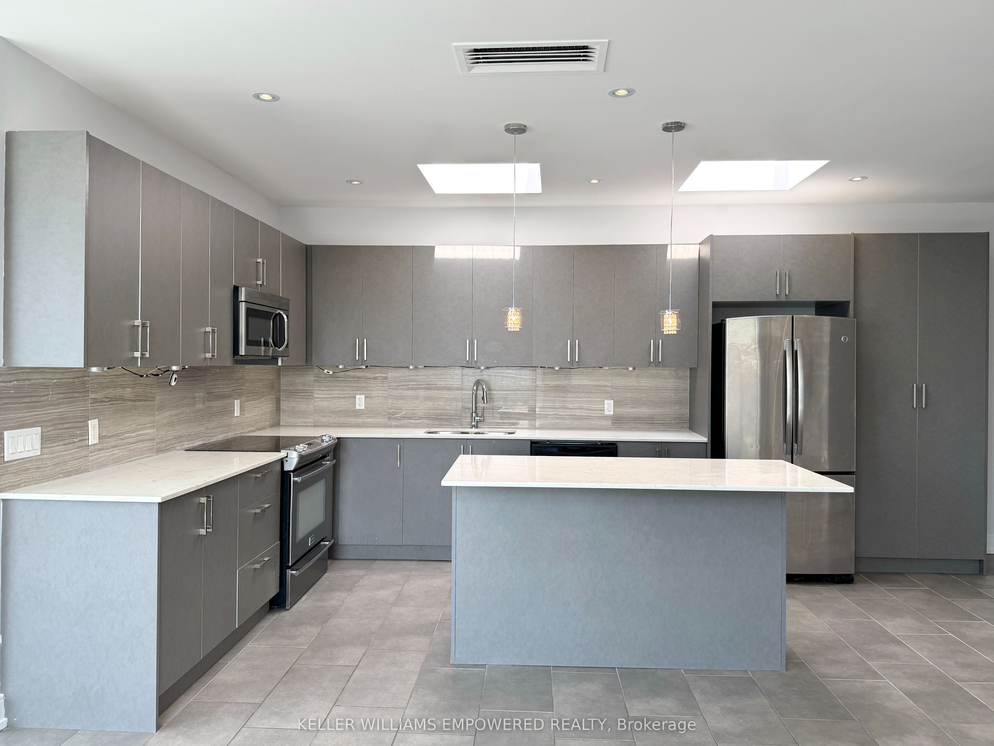
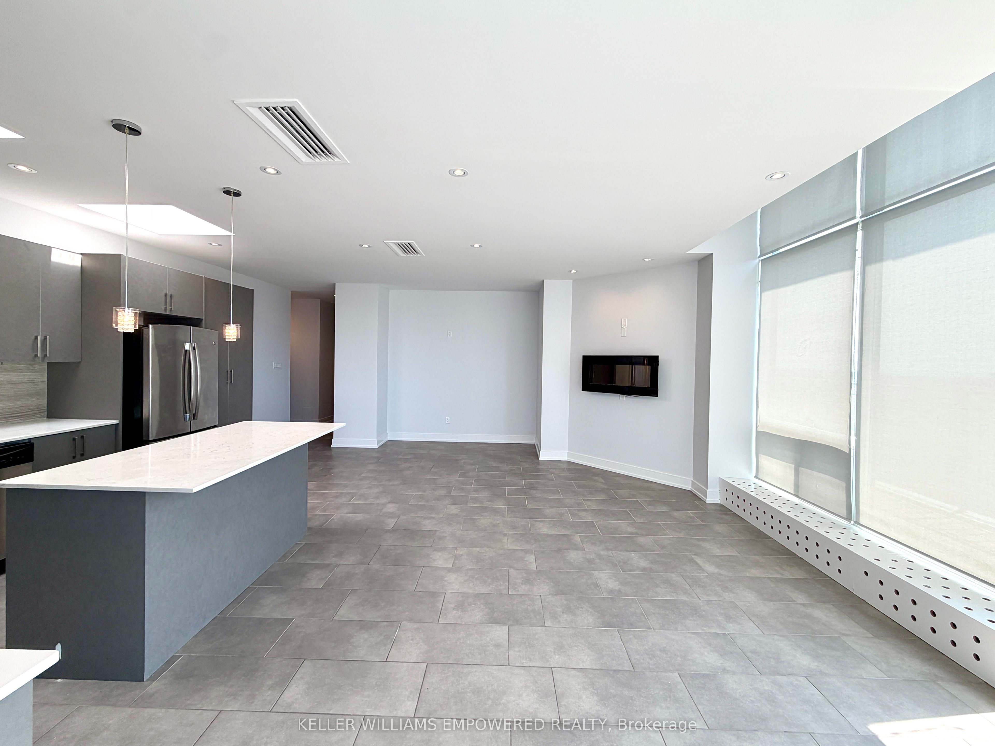
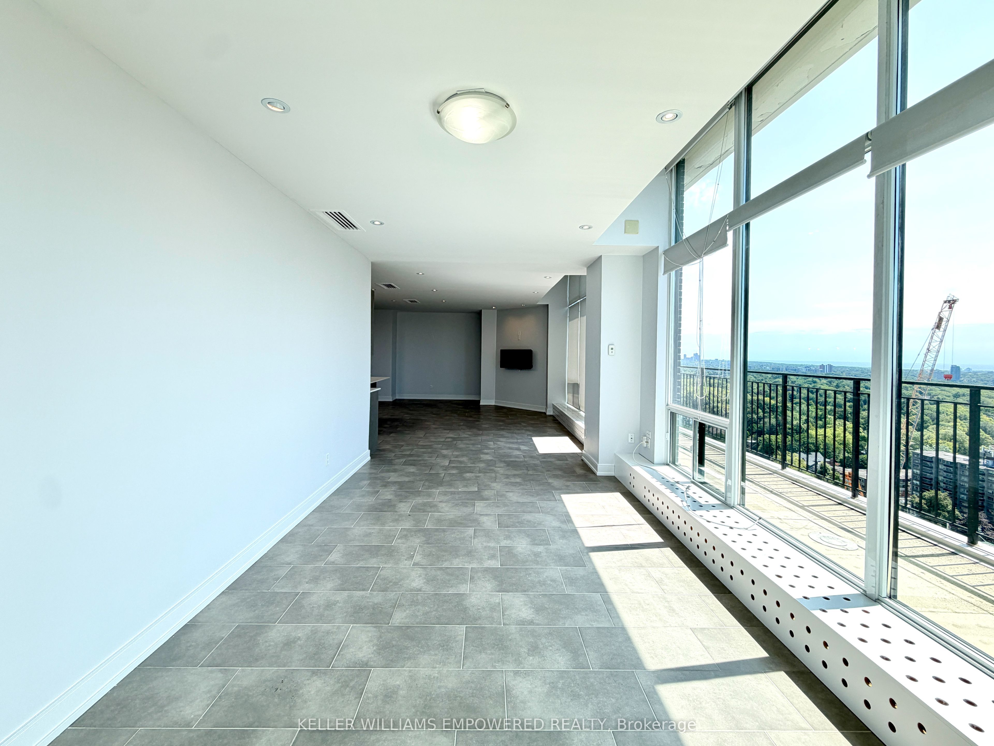
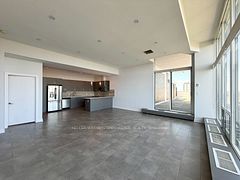
Live on top of the world in this sprawling 2 Bed 2.5 Bath Penthouse and enjoy 1 Month Free on a 13 Month Lease!! Soak in top-floor views and bright, spacious living at Davisville & Mount Pleasant. The 1600sf open concept layout truly feels grand. As you enter the main living space, you're greeted by an expansive kitchen that is a chef's dream. The quarts counter tops shine as they're bathed in natural light from two skylights; while full size S/S appliances and large island provide plenty of convenience and space for cooking and entertaining. Transition through the elegant dining area with wall mounted fireplace into the large living room that is framed by ceiling to floor windows on two sides. Clear skies will entice you out on to the expansive 1400sf terrace. When you're ready to retire for the evening, retreat to the primary bedroom which features a large walk-in closet and generous ensuite with a large glass shower to help you melt you cares away. Not to be done, the second bedroom boasts its own ensuite bath, walk-in closet and separate access to the terrace. A walk-in laundry closet with additional storage, roller shades and central heating and cooling round out the list of creature comforts. Whether you're relaxing high above the city or strolling down to nearby cafes and green spaces, this penthouse suite offers the ideal mix of convenience, luxury, and prime location.
Property Information
Building Details
Features & Amenities
Financials & Fees
Inclusions & Exclusions
Heat, Water
Hydro, internet and tenant's insurance are the tenants responsibility. Parking is available for $150 / month. Locker is available for $70 / month.
Location
Similar Properties
View More

Source: Toronto Regional Real Estate Board (TRREB), via PropTx Innovations Inc.
The data relating to real estate on this website comes in part from the MLS® data feed of PropTx Innovations Inc. The information is deemed reliable but is not guaranteed accurate by PropTx.
The information provided herein must only be used by consumers that have a bona fide interest in the purchase, sale or lease of real estate and may not be used for any commercial purpose or any other purpose.
© 2026 PropTx Innovations Inc. All rights reserved. MLS®, REALTOR® and the associated logos are owned or controlled by The Canadian Real Estate Association (CREA).