67 Oakwood Avenue
About This Home
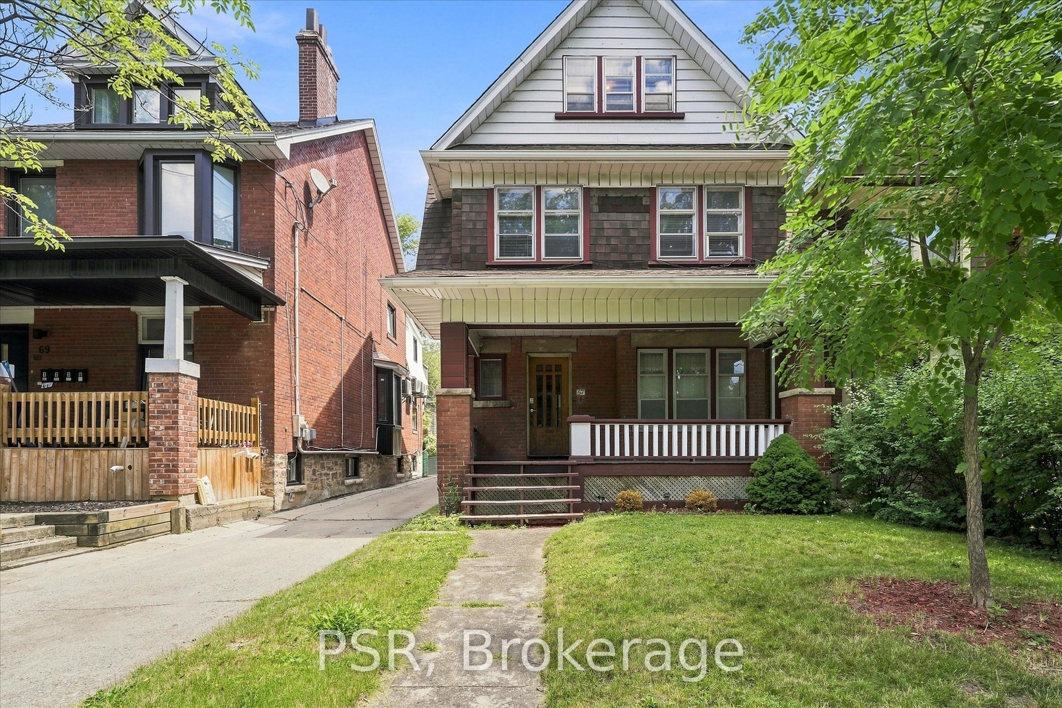
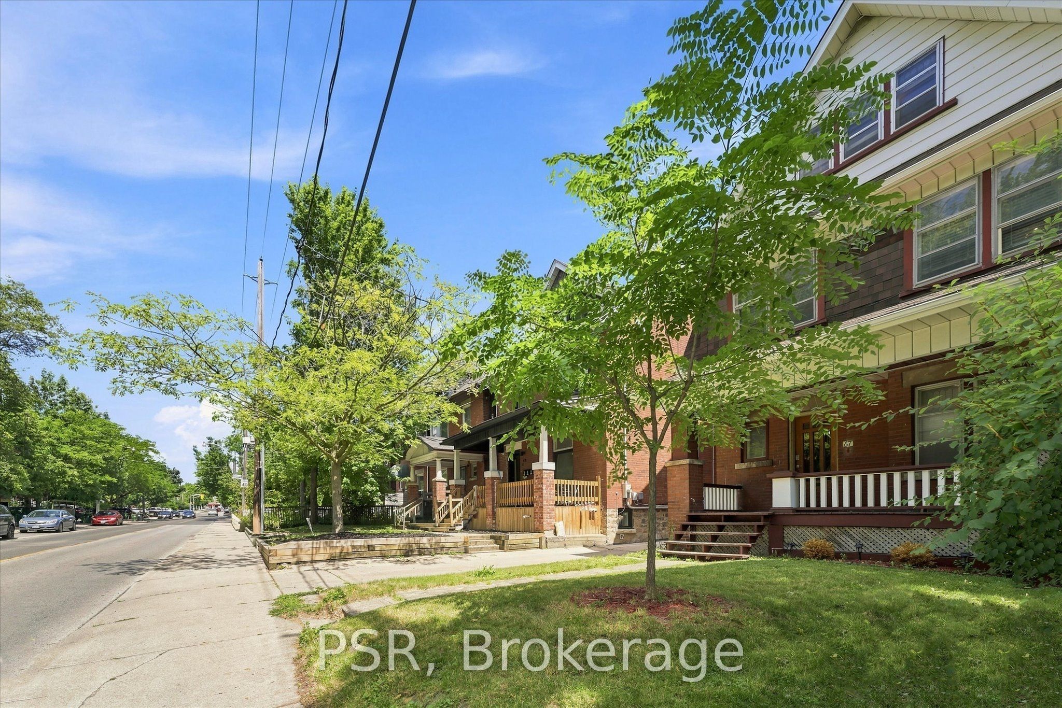
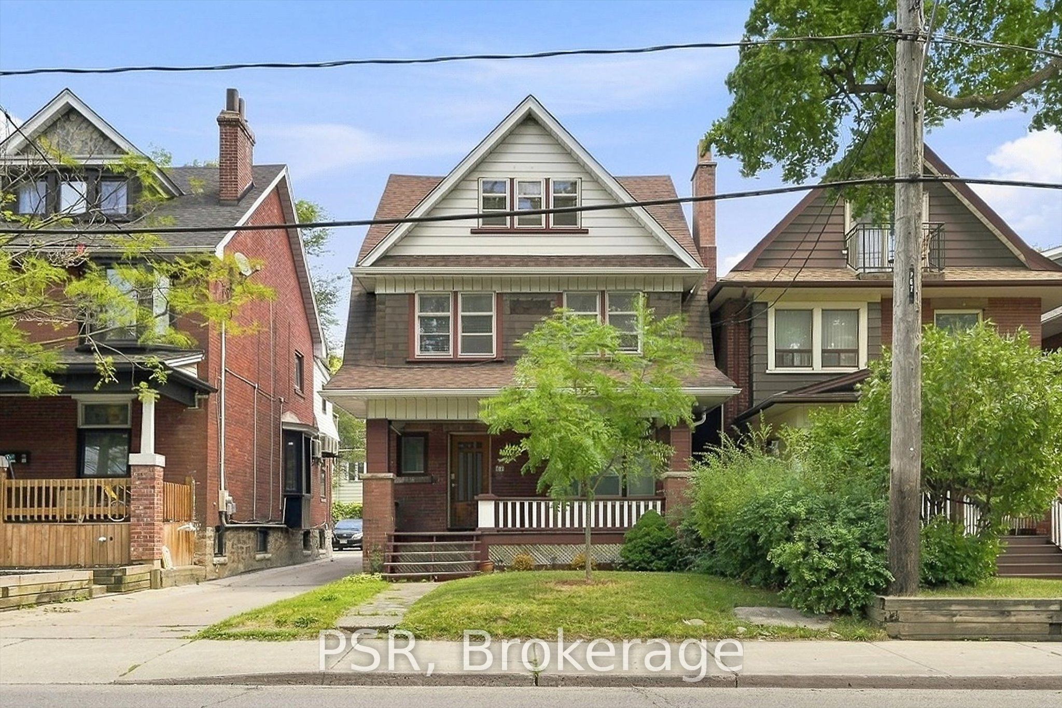
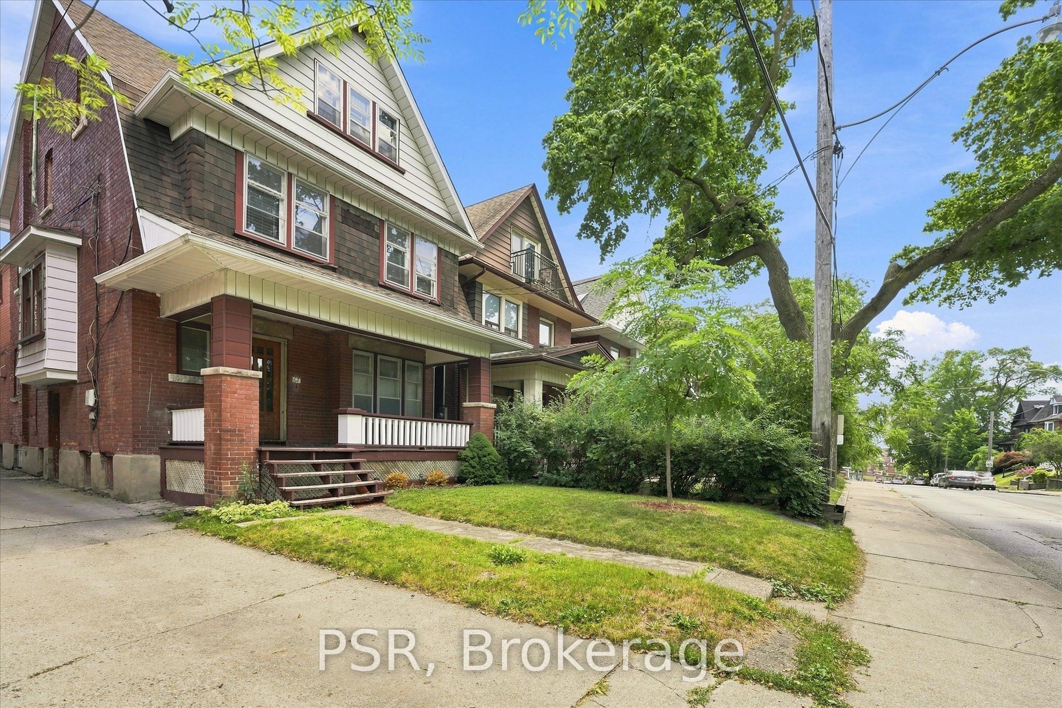
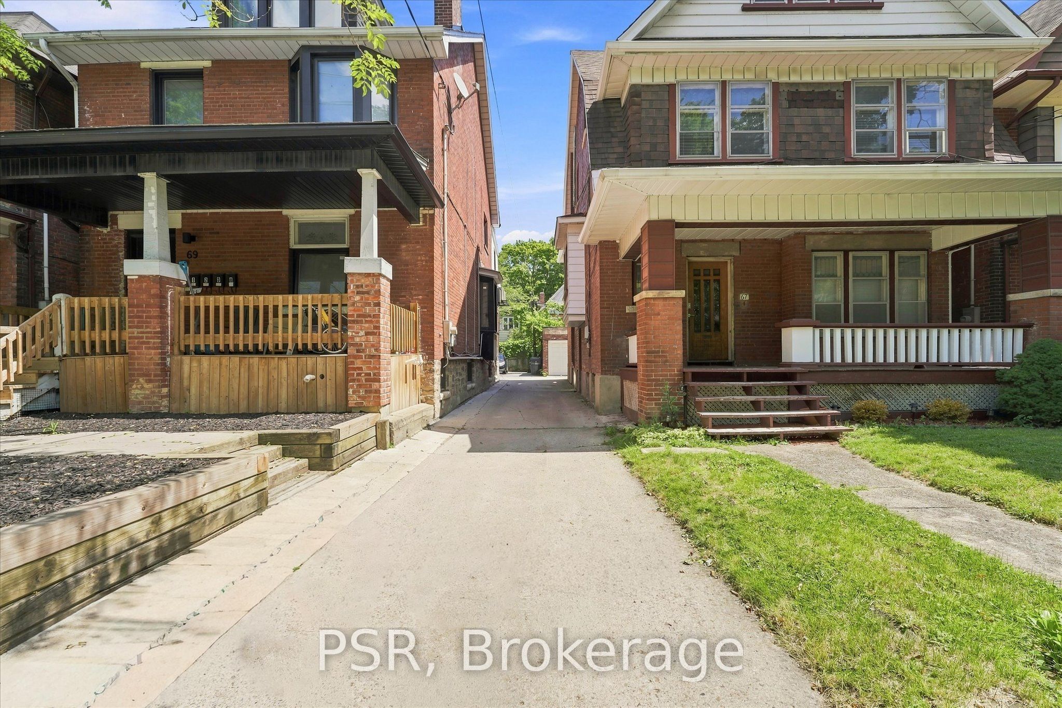
Exceptional Detached Residence In Wychwood/Regal Heights. This Character-Filled Property Offers Outstanding Versatility For Families, Investors, Or Those Seeking A Live-In Income Opportunity. Configured As A Triplex Yet Easily Adaptable To A Spacious Single-Family Home, It Delivers Endless Potential In One Of Toronto's Most Desirable Neighbourhoods. 5 Bedrooms, 3 kitchens, 3 Bathrooms. Timeless Architectural Details Include Hardwood Floors, Stained Glass Windows, Crown Moulding, Rich Wood Trim, Decorative Ceilings, Wainscoting, Pocket Doors, And Two Wood-Burning Fireplaces. Bright, Generous Principal Rooms Create A Warm And Inviting Atmosphere, While The Main Floor Large Eat-In Kitchen Overlooks The Private East-Facing Backyard, Providing Plenty Of Space For Outdoor Entertaining Or Gardening. The Upper Levels Feature Multiple Bedrooms, Full Bathrooms, Kitchens, And Comfortable Living Areas, Offering Excellent Flexibility For Extended Family Living Or Rental Income. The Lower Level Includes A Separate Entrance, Additional Bedroom, 3-Piece Bathroom, Storage, And Excellent Potential For An In-Law Suite, Guest Accommodation, Or Future Income Unit. All Levels Have Tons Of Windows For An Abundance Of Natural Light. Additional Features Include A New Radiant Heating System, Detached Single-Car Garage, And Plenty Of Storage Throughout. Located On A Quiet, Tree-Lined Street Just Steps To St. Clair West's Popular Restaurants, Cafés, Boutique Shopping, Parks, Schools, Recreation Facilities, TTC Transit, And The Eglinton LRT. An Outstanding Opportunity To Own A Landmark Home Offering Character, Flexibility, Income Potential, And Long-Term Value.
Property Information
Building Details
Features & Amenities
Financials & Fees
Location
Similar Properties
View More
Source: Toronto Regional Real Estate Board (TRREB), via PropTx Innovations Inc.
The data relating to real estate on this website comes in part from the MLS® data feed of PropTx Innovations Inc. The information is deemed reliable but is not guaranteed accurate by PropTx.
The information provided herein must only be used by consumers that have a bona fide interest in the purchase, sale or lease of real estate and may not be used for any commercial purpose or any other purpose.
© 2026 PropTx Innovations Inc. All rights reserved. MLS®, REALTOR® and the associated logos are owned or controlled by The Canadian Real Estate Association (CREA).