103 Stibbard Avenue
About This Home
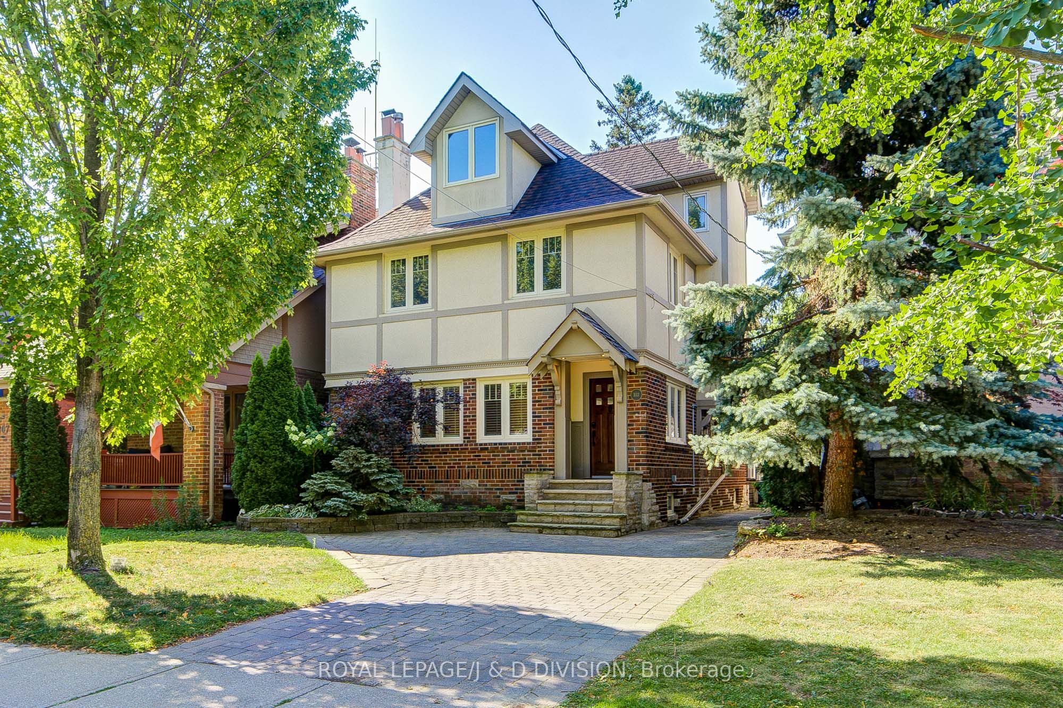
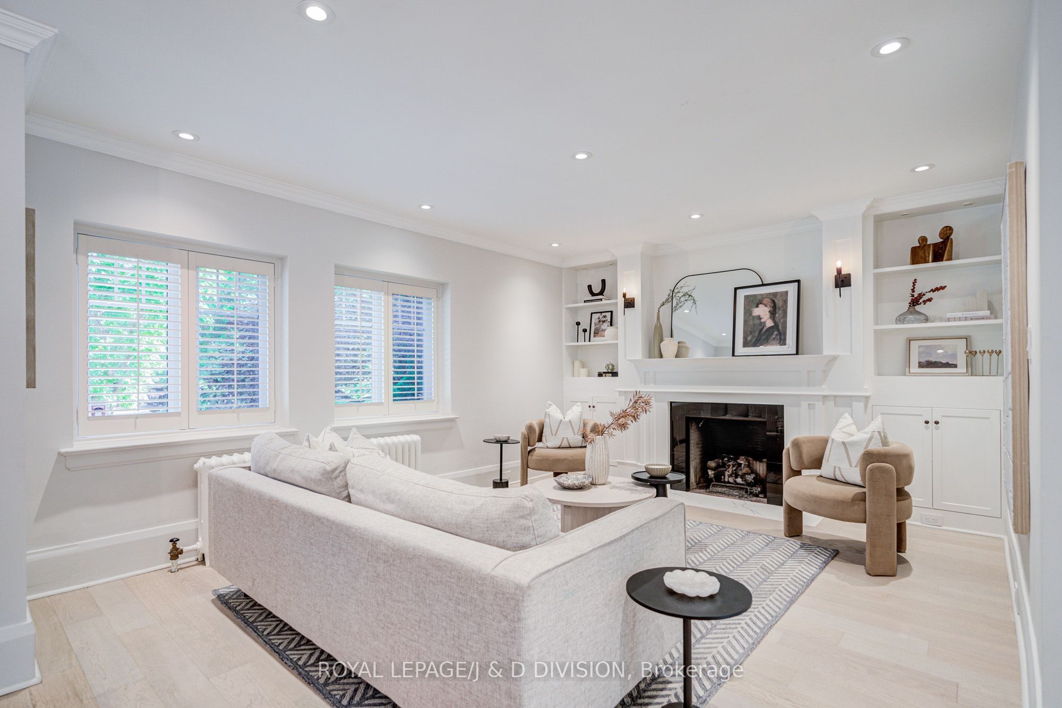
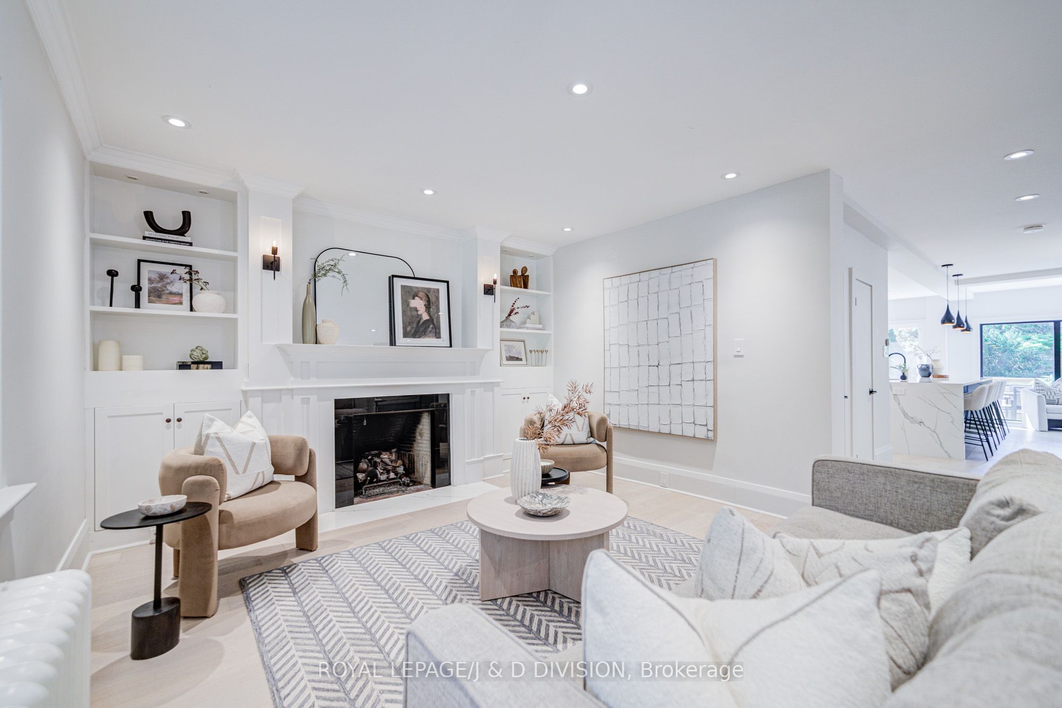
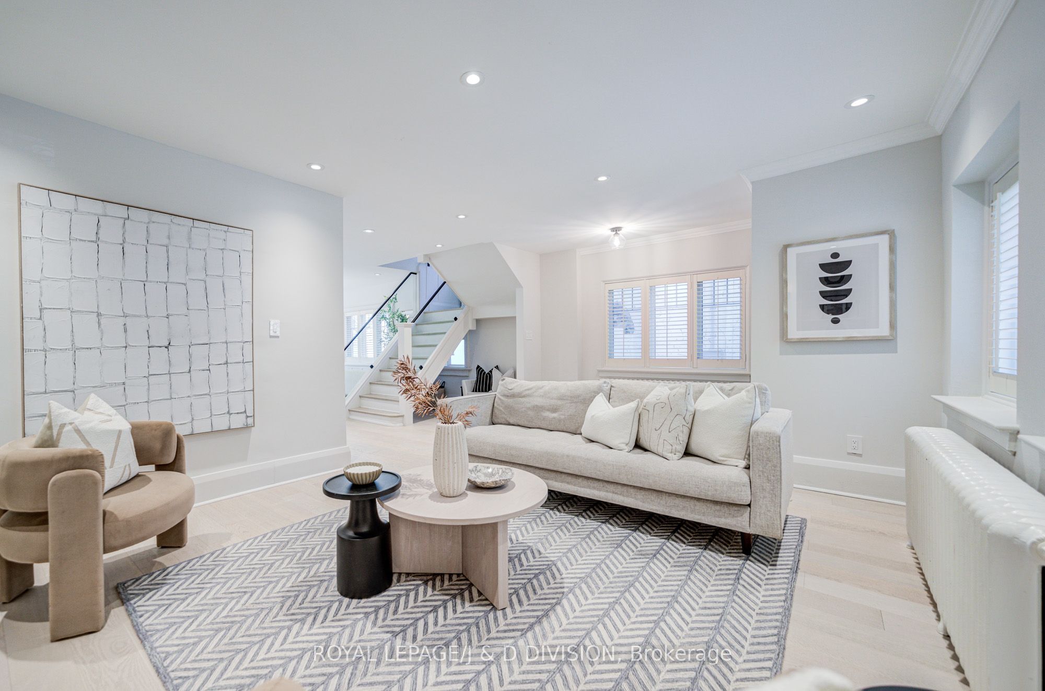
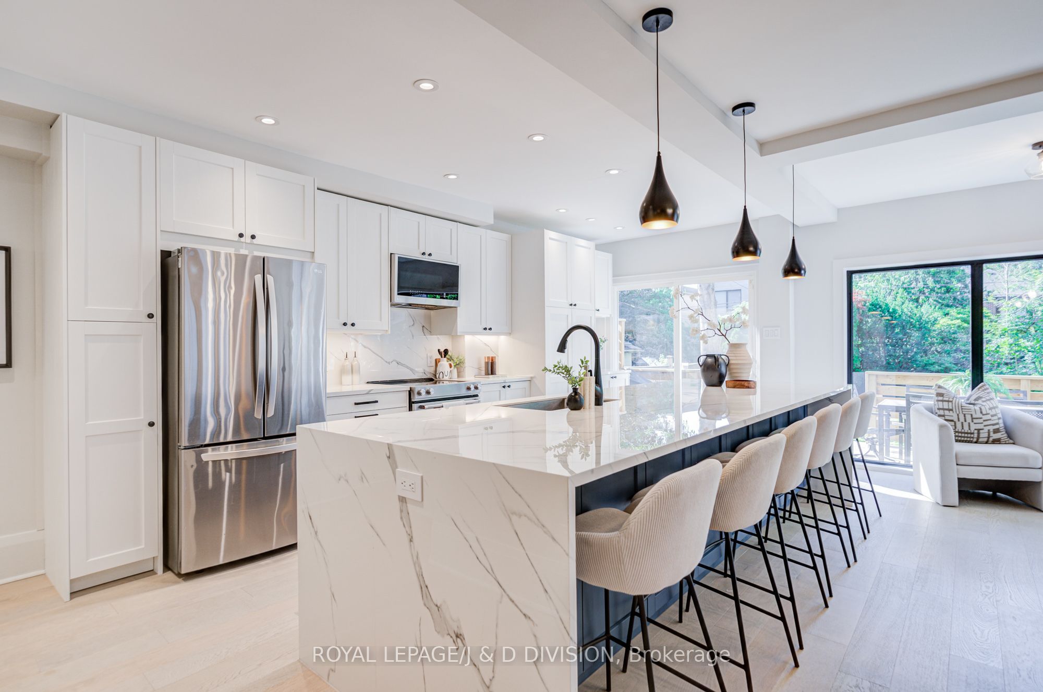
Exceptional custom-renovated detached home on a premium 33' x 150' south-facing lot in one of Toronto's most sought-after family neighbourhoods. Completely redesigned and renovated in 2023 with exceptional craftsmanship and high-end finishes throughout. Offering over 2,500 sqft. of thoughtfully designed living space, this home features 4 spacious bedrooms, 5 beautifully appointed bathrooms, and an ideal layout for modern family living and entertaining. The fully finished basement with a separate entrance provides exceptional versatility, offering additional living space ideal for extended family, guests, a recreation area, or potential in-law accommodations. Flooded with natural light, the south-facing backyard provides a private outdoor retreat with endless possibilities. Located within the highly coveted Blythwood School district and close to parks, ravine, transit, shops, and all amenities. A rare opportunity to own a turnkey home in an outstanding location.
Property Information
Building Details
Features & Amenities
Financials & Fees
Inclusions & Exclusions
Existing Refrigerator, Stove, Dishwasher, Microwave, Washer & Dryer. All Existing Light Fixtures And Existing Window Coverings, Three AC Wall-Mounted Units.
All items belonging to stager.
Location
Similar Properties
View More
Source: Toronto Regional Real Estate Board (TRREB), via PropTx Innovations Inc.
The data relating to real estate on this website comes in part from the MLS® data feed of PropTx Innovations Inc. The information is deemed reliable but is not guaranteed accurate by PropTx.
The information provided herein must only be used by consumers that have a bona fide interest in the purchase, sale or lease of real estate and may not be used for any commercial purpose or any other purpose.
© 2026 PropTx Innovations Inc. All rights reserved. MLS®, REALTOR® and the associated logos are owned or controlled by The Canadian Real Estate Association (CREA).