19 Picola Court
About This Home
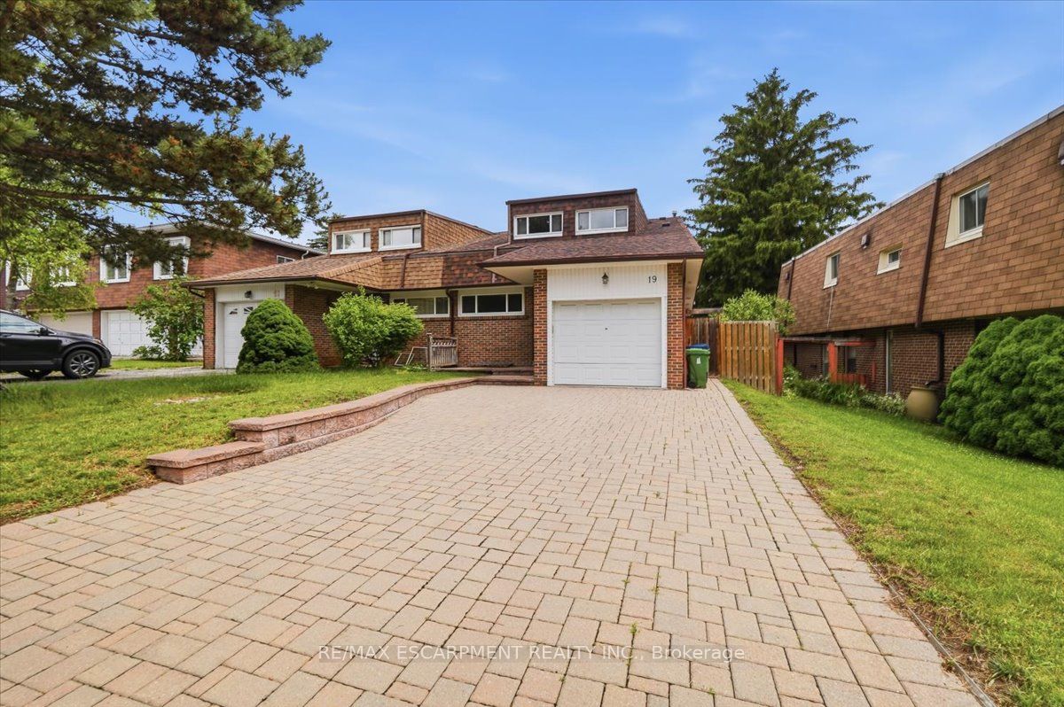
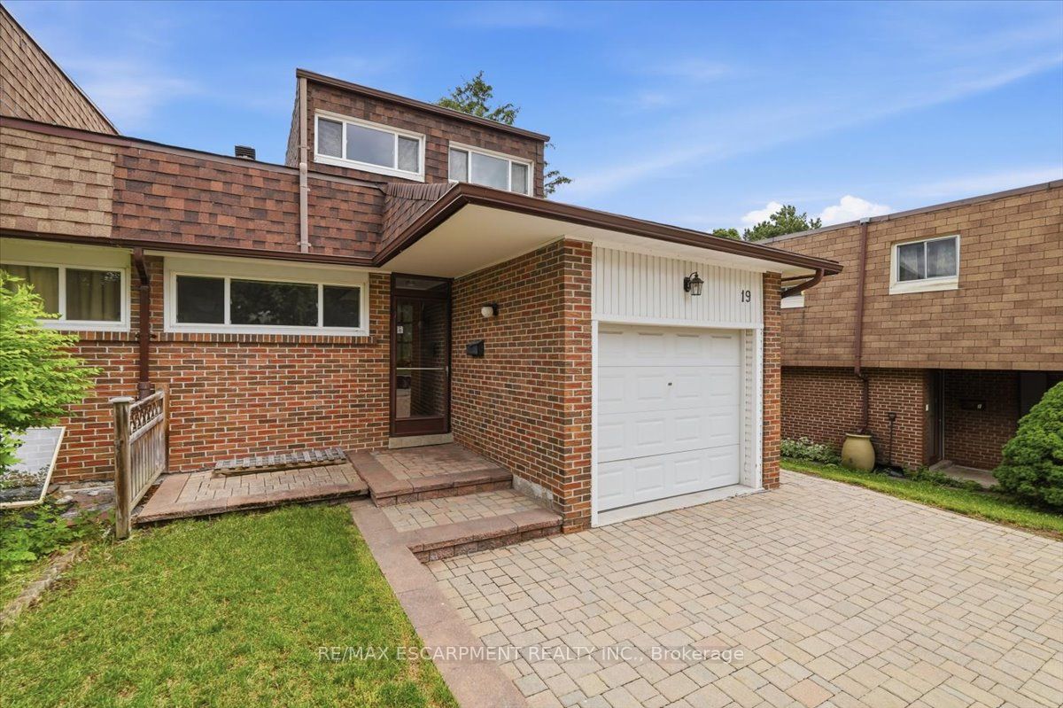
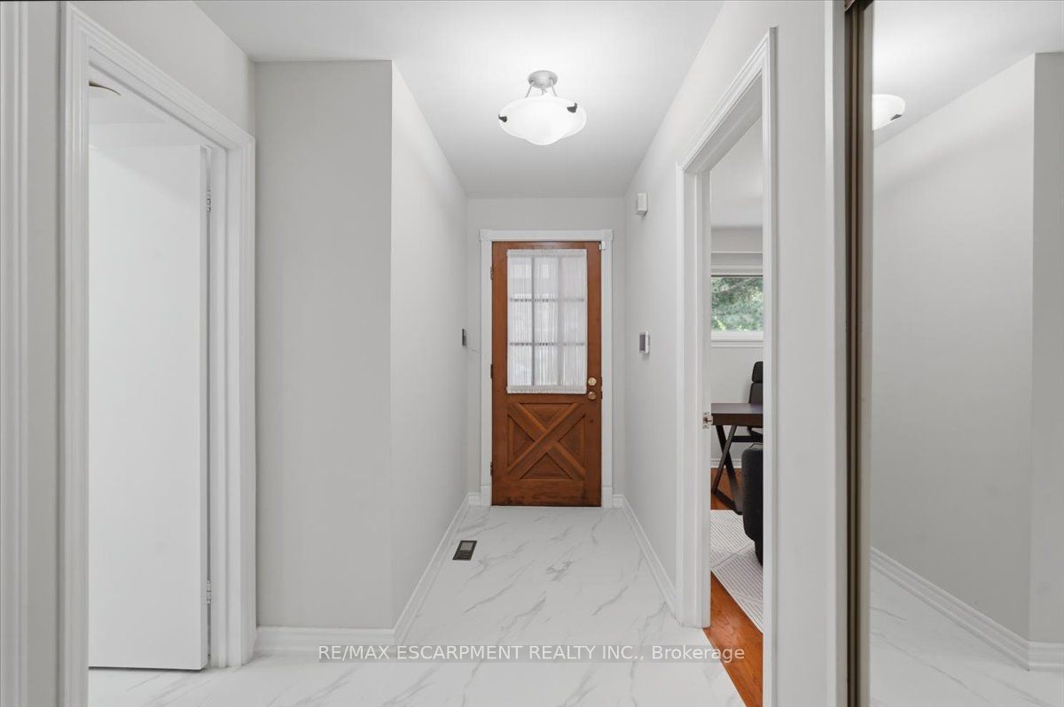
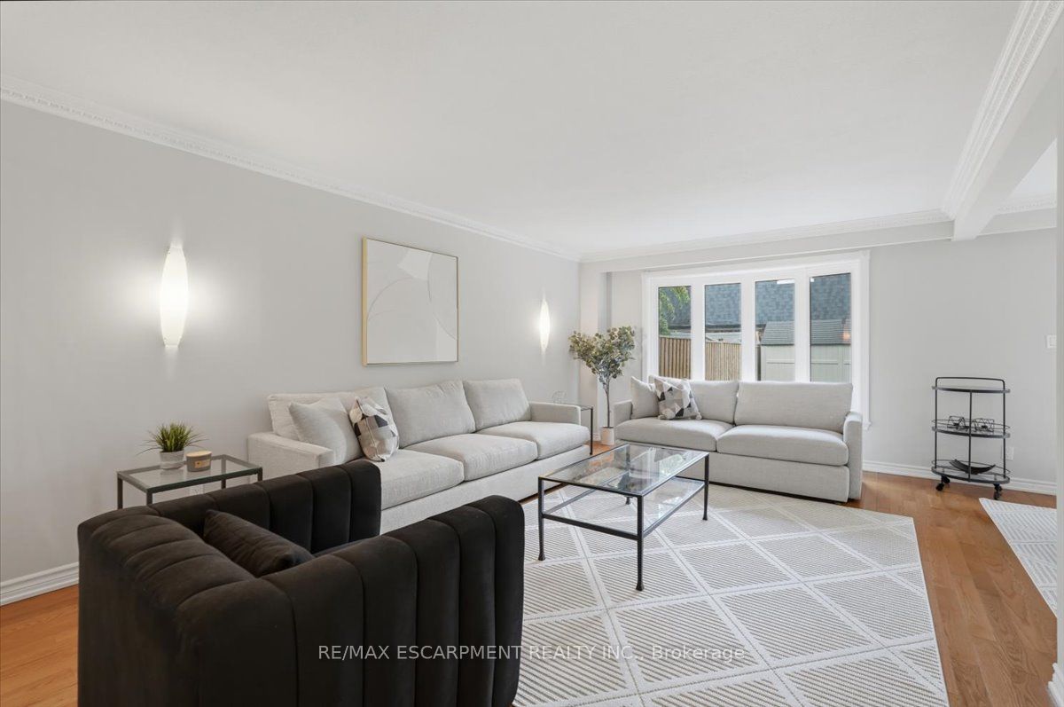
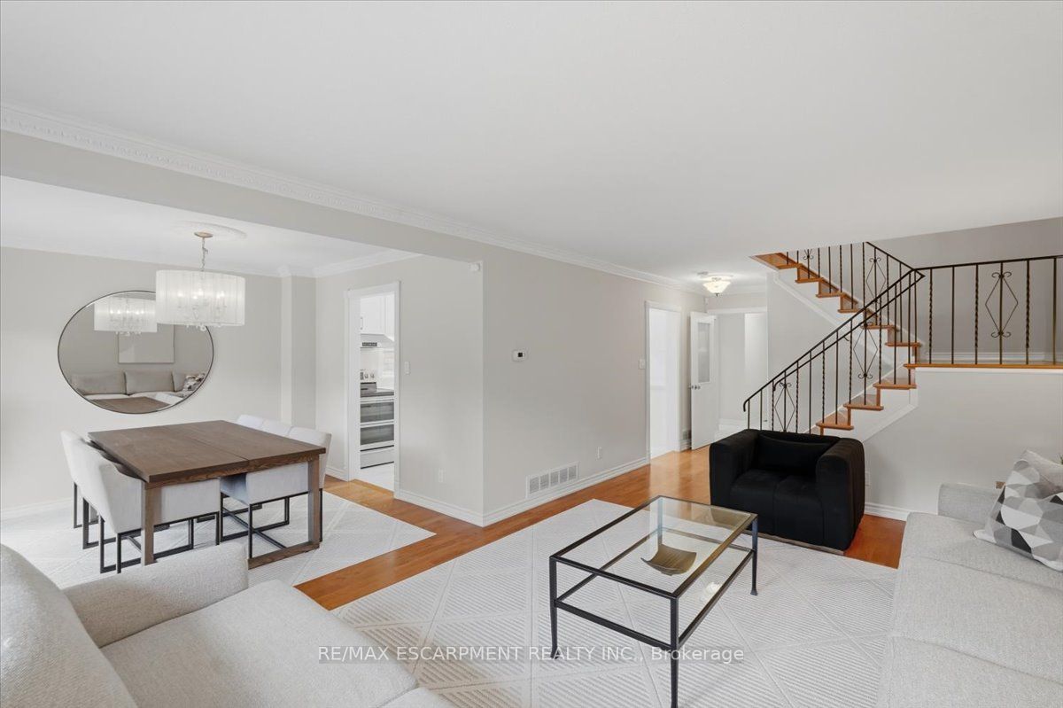
Welcome to this spacious 5+2 bedroom, 2-storey semi on a quiet cul-de-sac in highly desirable Hillcrest Village! With approx. 2,854 sq. ft. of total finished space, this home offers the size and flexibility growing families are looking for. The main level features hardwood flooring, a bright living/dining area, updated kitchen with breakfast nook, 2-piece bath, and a main floor office/bedroom ideal for guests, work-from-home, or extended family. Upstairs offers 4 well-sized bedrooms, including a large primary retreat, and an updated bath. The fully finished basement expands the living space with a large recreation room, sitting room, 3-piece bath, laundry/utility area, storage, and additional flexible rooms. Enjoy the backyard with deck, gas BBQ hookup, updated front porch, and double private driveway. Recent updates include kitchen, washrooms & foyer 2025, roof 2023, flooring/stairs 2016, furnace, A/C & owned HWT 2015. Minutes to parks, schools, TTC, GO, 404/401/DVP, Seneca College, shopping, and amenities.
Property Information
Building Details
Features & Amenities
Financials & Fees
Inclusions & Exclusions
All Window Coverings, All Electrical Light Fixtures, Hot Water Tank
Location
Similar Properties
View More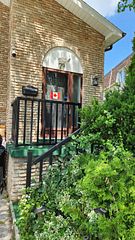
Source: Toronto Regional Real Estate Board (TRREB), via PropTx Innovations Inc.
The data relating to real estate on this website comes in part from the MLS® data feed of PropTx Innovations Inc. The information is deemed reliable but is not guaranteed accurate by PropTx.
The information provided herein must only be used by consumers that have a bona fide interest in the purchase, sale or lease of real estate and may not be used for any commercial purpose or any other purpose.
© 2026 PropTx Innovations Inc. All rights reserved. MLS®, REALTOR® and the associated logos are owned or controlled by The Canadian Real Estate Association (CREA).