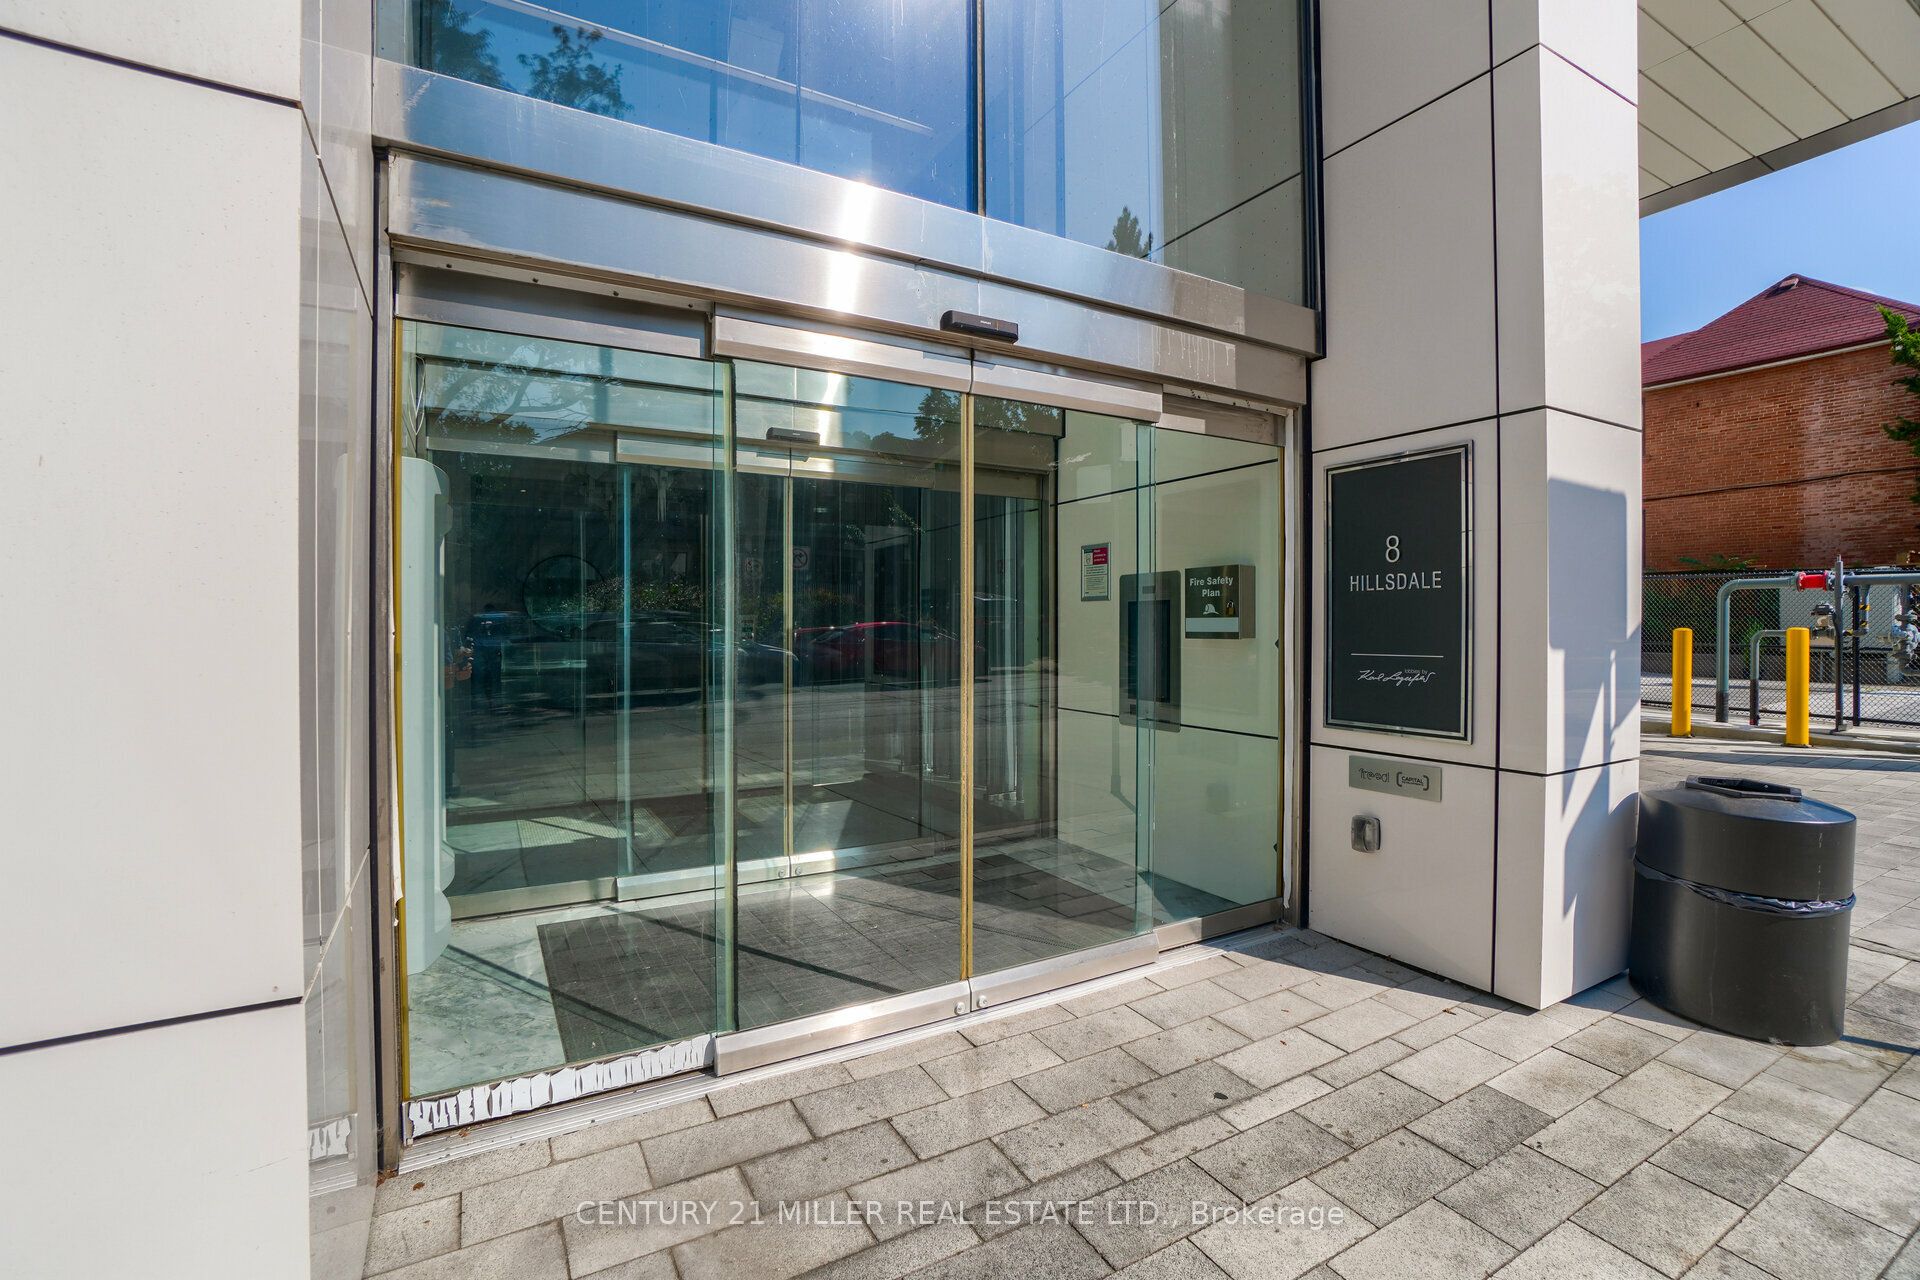
#1120 - 8 Hillsdale Avenue
About This Home
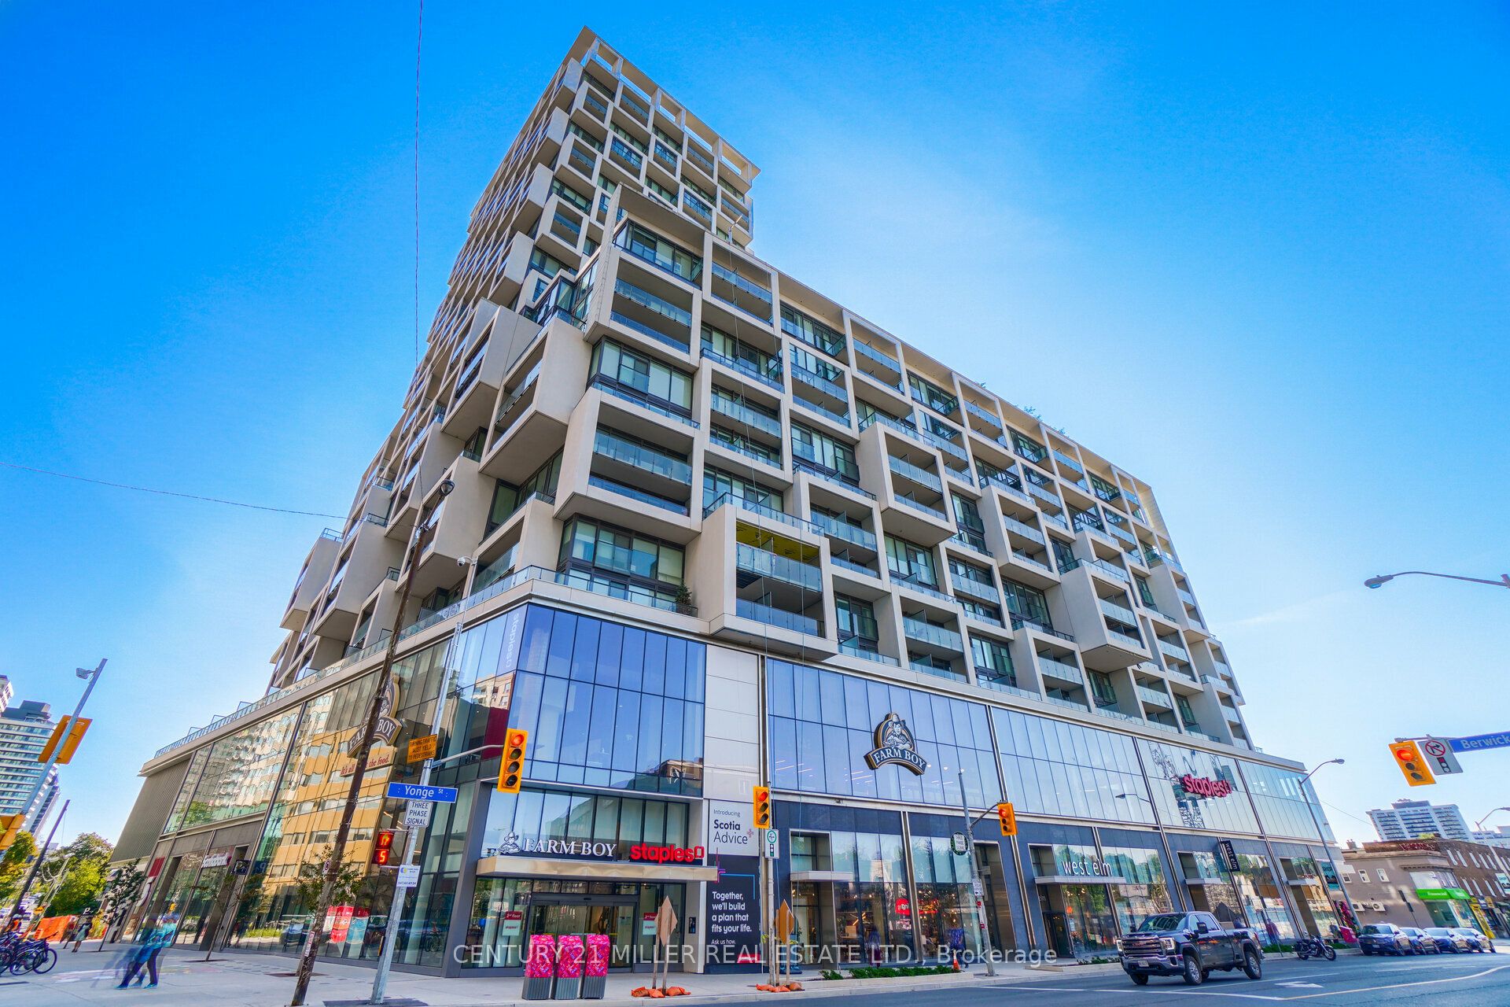
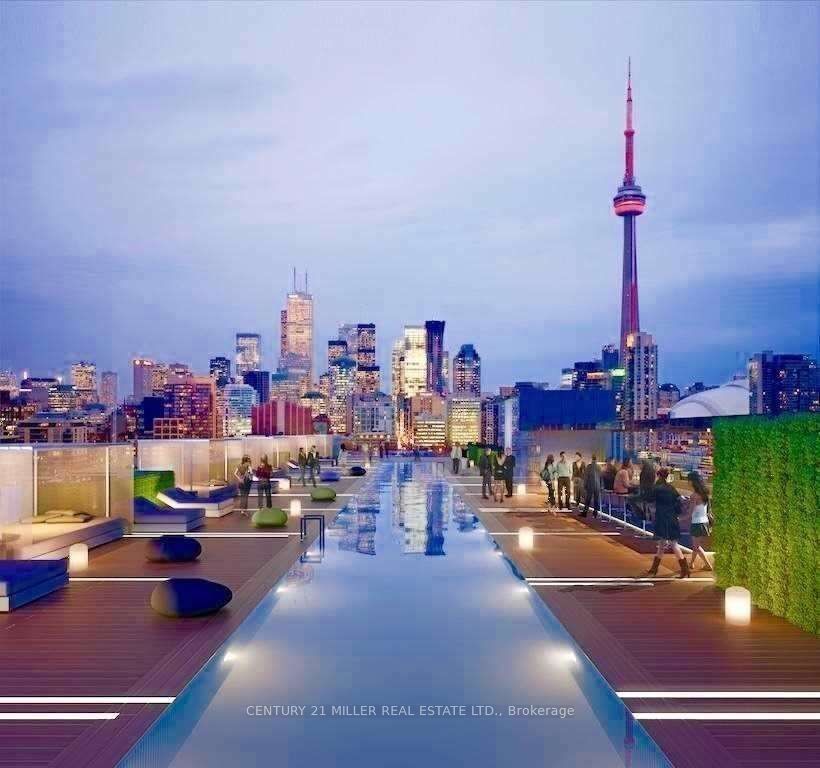
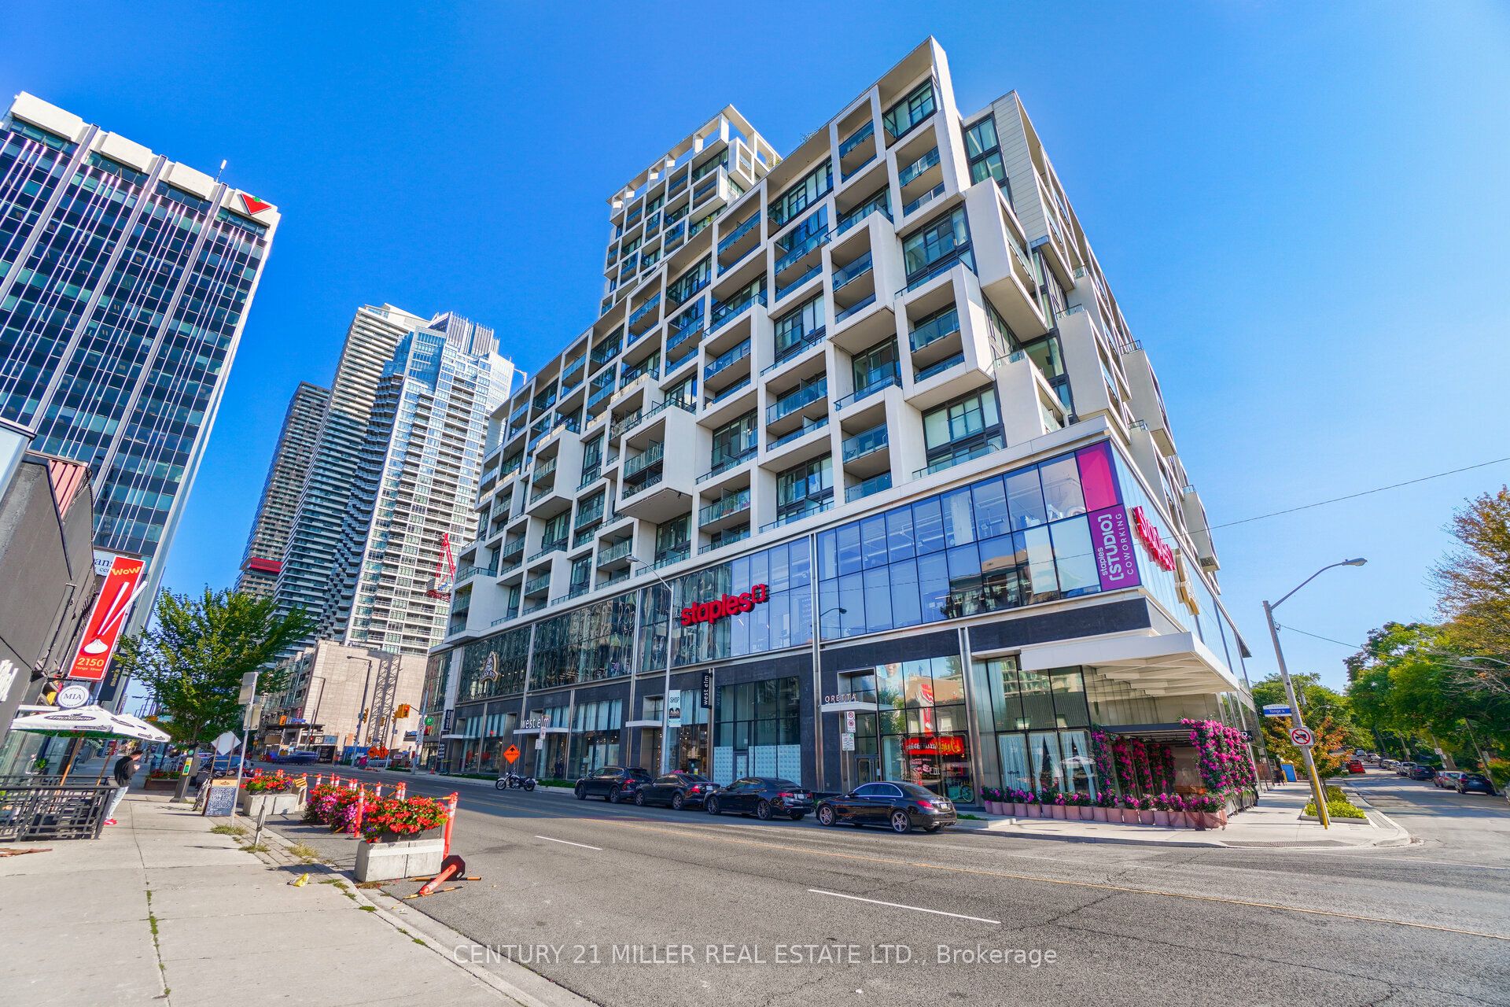
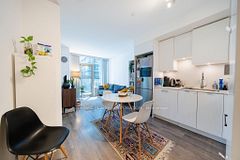
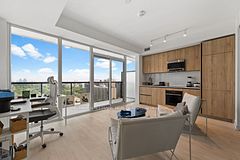
In the heart of Midtown, one of Toronto's most sought-after neighborhoods, Yonge & Eglinton! This modern, west-facing, bright & Beautiful 1+Den Unit Offers 2 Full Baths + a big open Balcony, a sizable den perfect for a 2nd Bedroom Or Office with sliding doors. Floor-To-Ceiling Windows. A stylish kitchen with quartz countertops and a breakfast bar island. Showcase the unobstructed, beautiful SW views of the city, with Plenty of Natural Light. Laminate Flooring The master bedroom features an 2 closets and a walk-out to the balcony. Indulge in luxury amenities on the 6th, 8th, and 18th floors, including a rooftop garden, Toronto's longest infinity pool, fireplace lounges, BBQ areas with cabanas and day beds, a yoga room, cardio rooms, and a wine-tasting and party room. Situated steps from the subway and a 2-minutewalk to the future Eglinton LRT, commuting is effortless
Property Information
Building Details
Features & Amenities
Financials & Fees
Inclusions & Exclusions
Built-In Fridge, Built-In Oven, Cooktop & Hood Fan, Dishwasher, Washer/Dryer, Microwave, All Electrical Light Fixtures & Window Coverings..
Location
Similar Properties
View More
Source: Toronto Regional Real Estate Board (TRREB), via PropTx Innovations Inc.
The data relating to real estate on this website comes in part from the MLS® data feed of PropTx Innovations Inc. The information is deemed reliable but is not guaranteed accurate by PropTx.
The information provided herein must only be used by consumers that have a bona fide interest in the purchase, sale or lease of real estate and may not be used for any commercial purpose or any other purpose.
© 2026 PropTx Innovations Inc. All rights reserved. MLS®, REALTOR® and the associated logos are owned or controlled by The Canadian Real Estate Association (CREA).