#1602 - 83 Redpath Avenue
About This Home
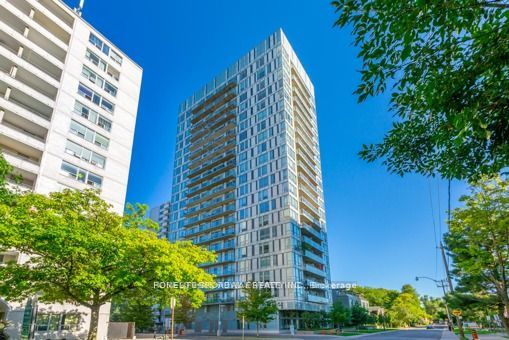
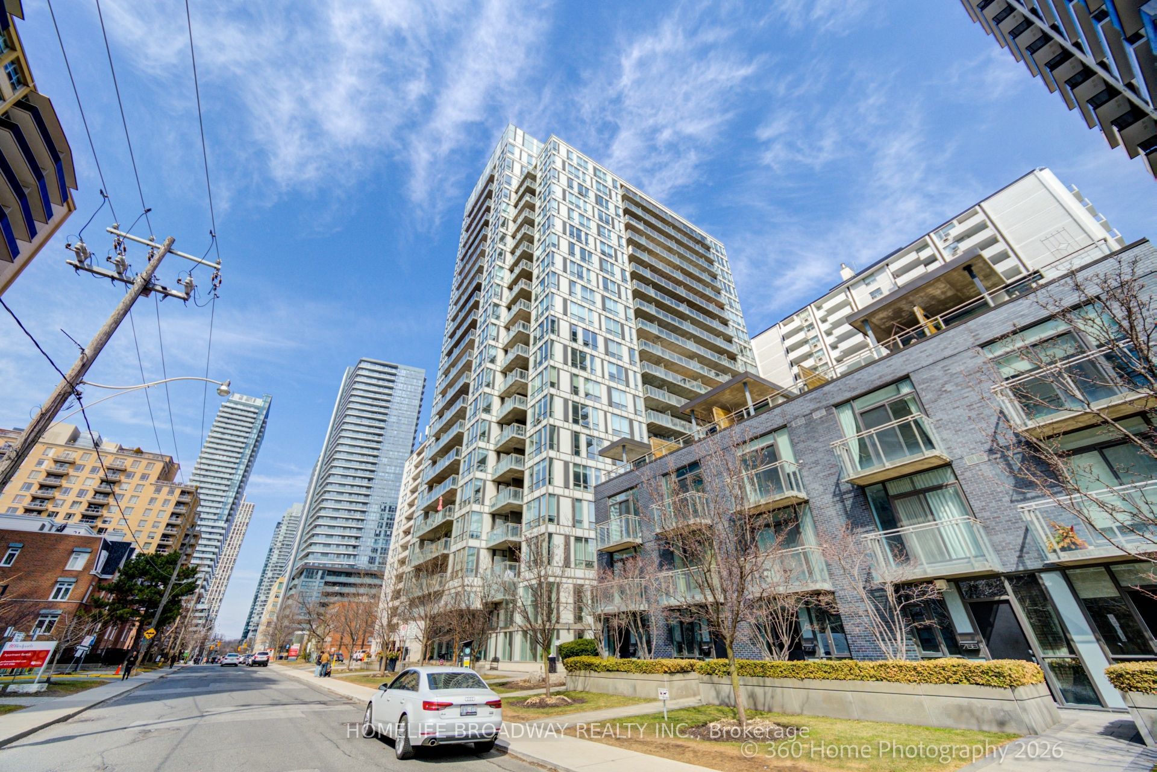
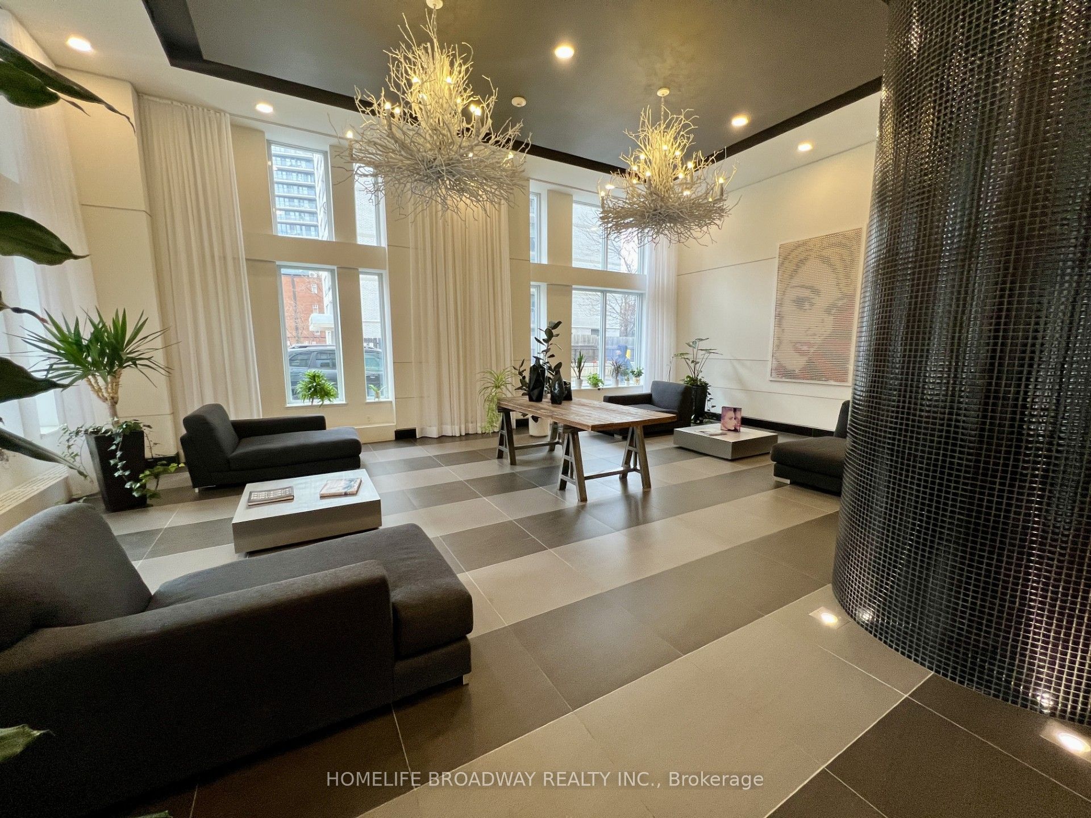
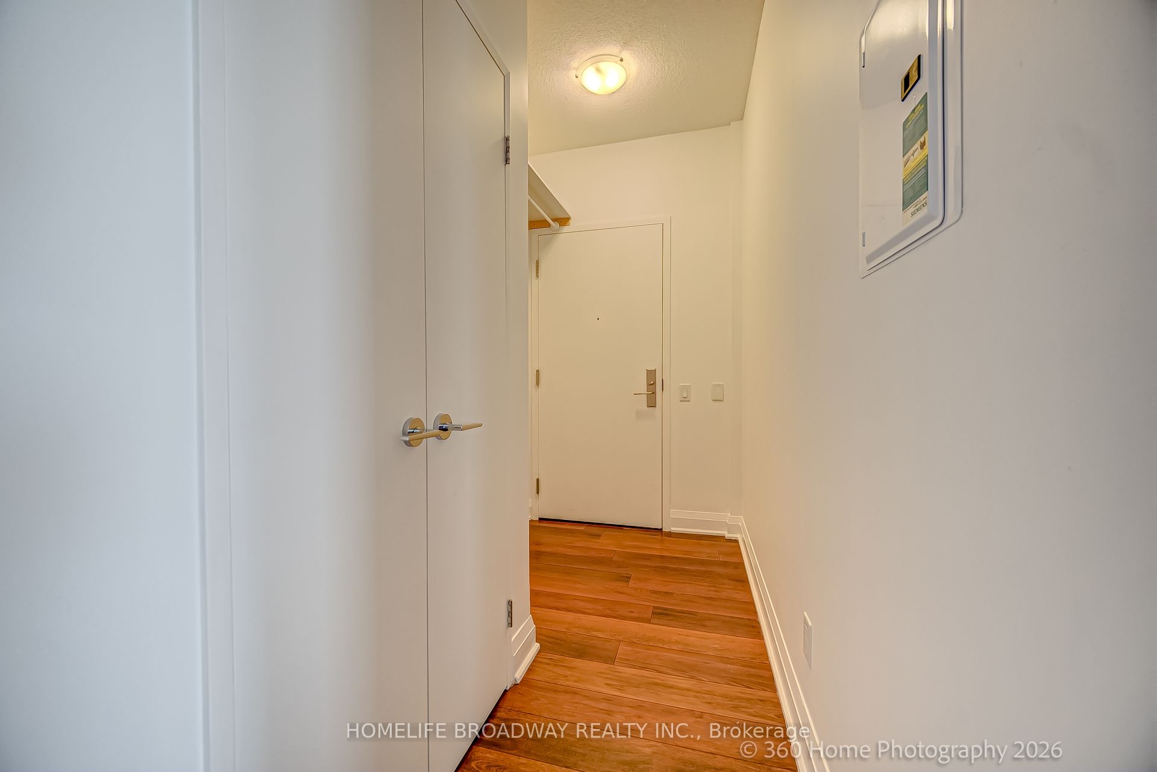
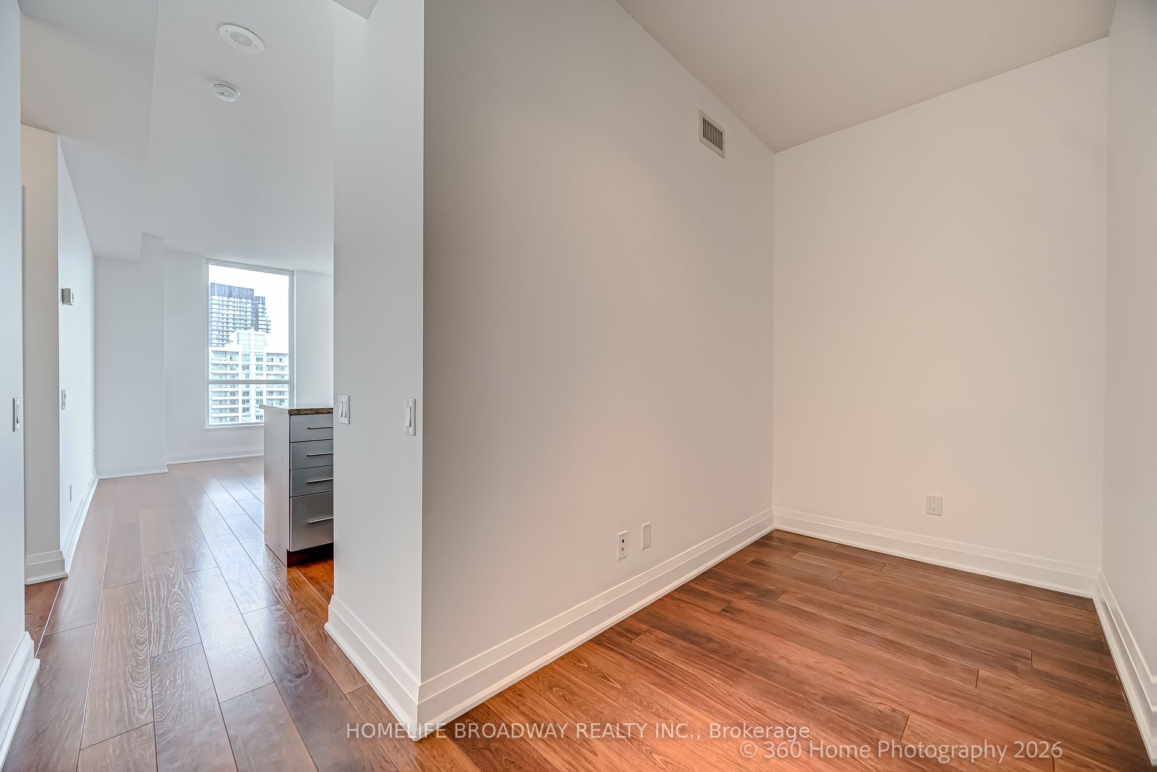
Welcome To 83 Redpath Residences! Bright, Sun Filled, Spacious "Corner Unit" Located In A High Demand Neighborhood. Perfect Layout And Well Maintained. This Stunning Corner Unit Offers A Spacious And Open Concept Layout With 1 Bedroom, 1 Full Bathrooms, Den(Could be used as Guest's Room or Home Office)And A Large Balcony, 9' Ceilings, Laminate Floor Throughout The Unit. Stainless Steel Appliances, Quartz Countertop. One Parking and One Locker Included. Within Walking Distance To A Shopping Centre, Yonge Subway, Library, Restaurants, Cafe, Schools, TTC, LRT Crosstown. Impressive Amenities Including Basketball Court, Yoga Studio, Fitness Pavilion, Party Room, Roof Top Patio, Hot Tub On Roof Top, Theatre, and Meeting Room. Guest Suites. Don't Miss Out On The Opportunity To Live In This High Demand Neighborhood!
Property Information
Building Details
Features & Amenities
Financials & Fees
Inclusions & Exclusions
Fridges, Stoves, Microwave /Range Hood, Washer & Dryer, Dishwasher, All Window Coverings andAll Elf.
Location
Similar Properties
View More
Source: Toronto Regional Real Estate Board (TRREB), via PropTx Innovations Inc.
The data relating to real estate on this website comes in part from the MLS® data feed of PropTx Innovations Inc. The information is deemed reliable but is not guaranteed accurate by PropTx.
The information provided herein must only be used by consumers that have a bona fide interest in the purchase, sale or lease of real estate and may not be used for any commercial purpose or any other purpose.
© 2026 PropTx Innovations Inc. All rights reserved. MLS®, REALTOR® and the associated logos are owned or controlled by The Canadian Real Estate Association (CREA).