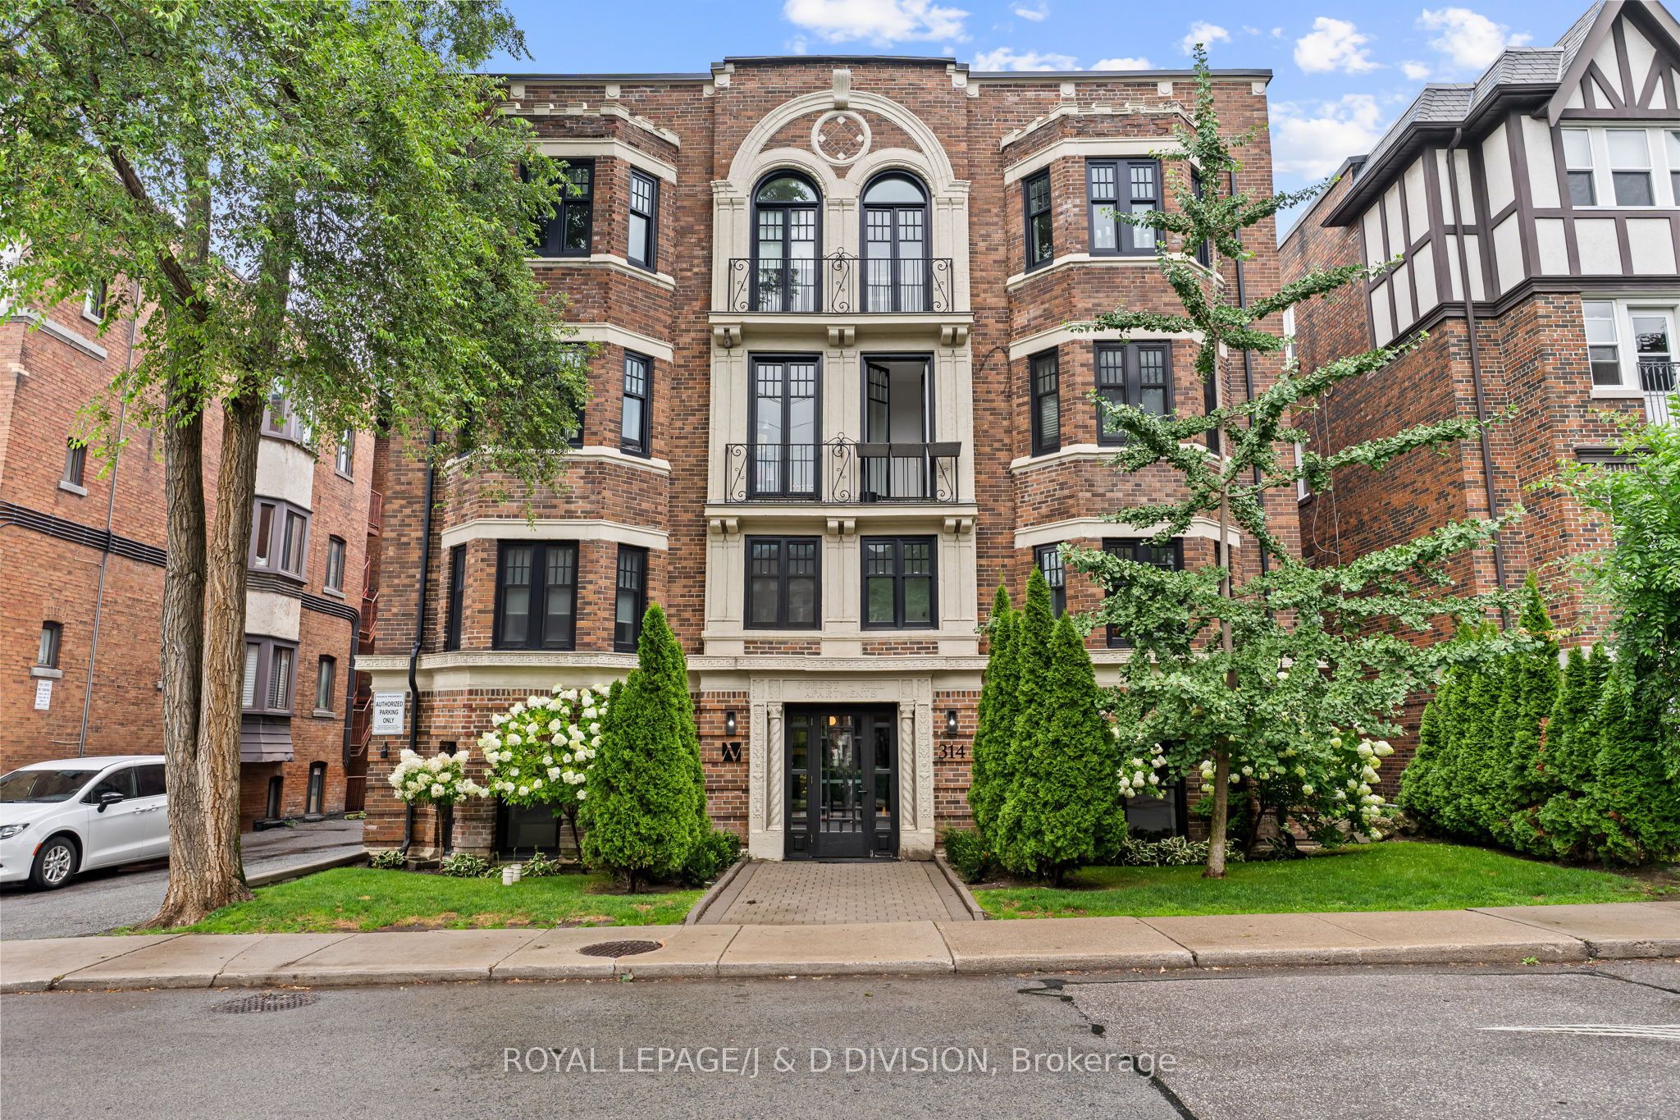
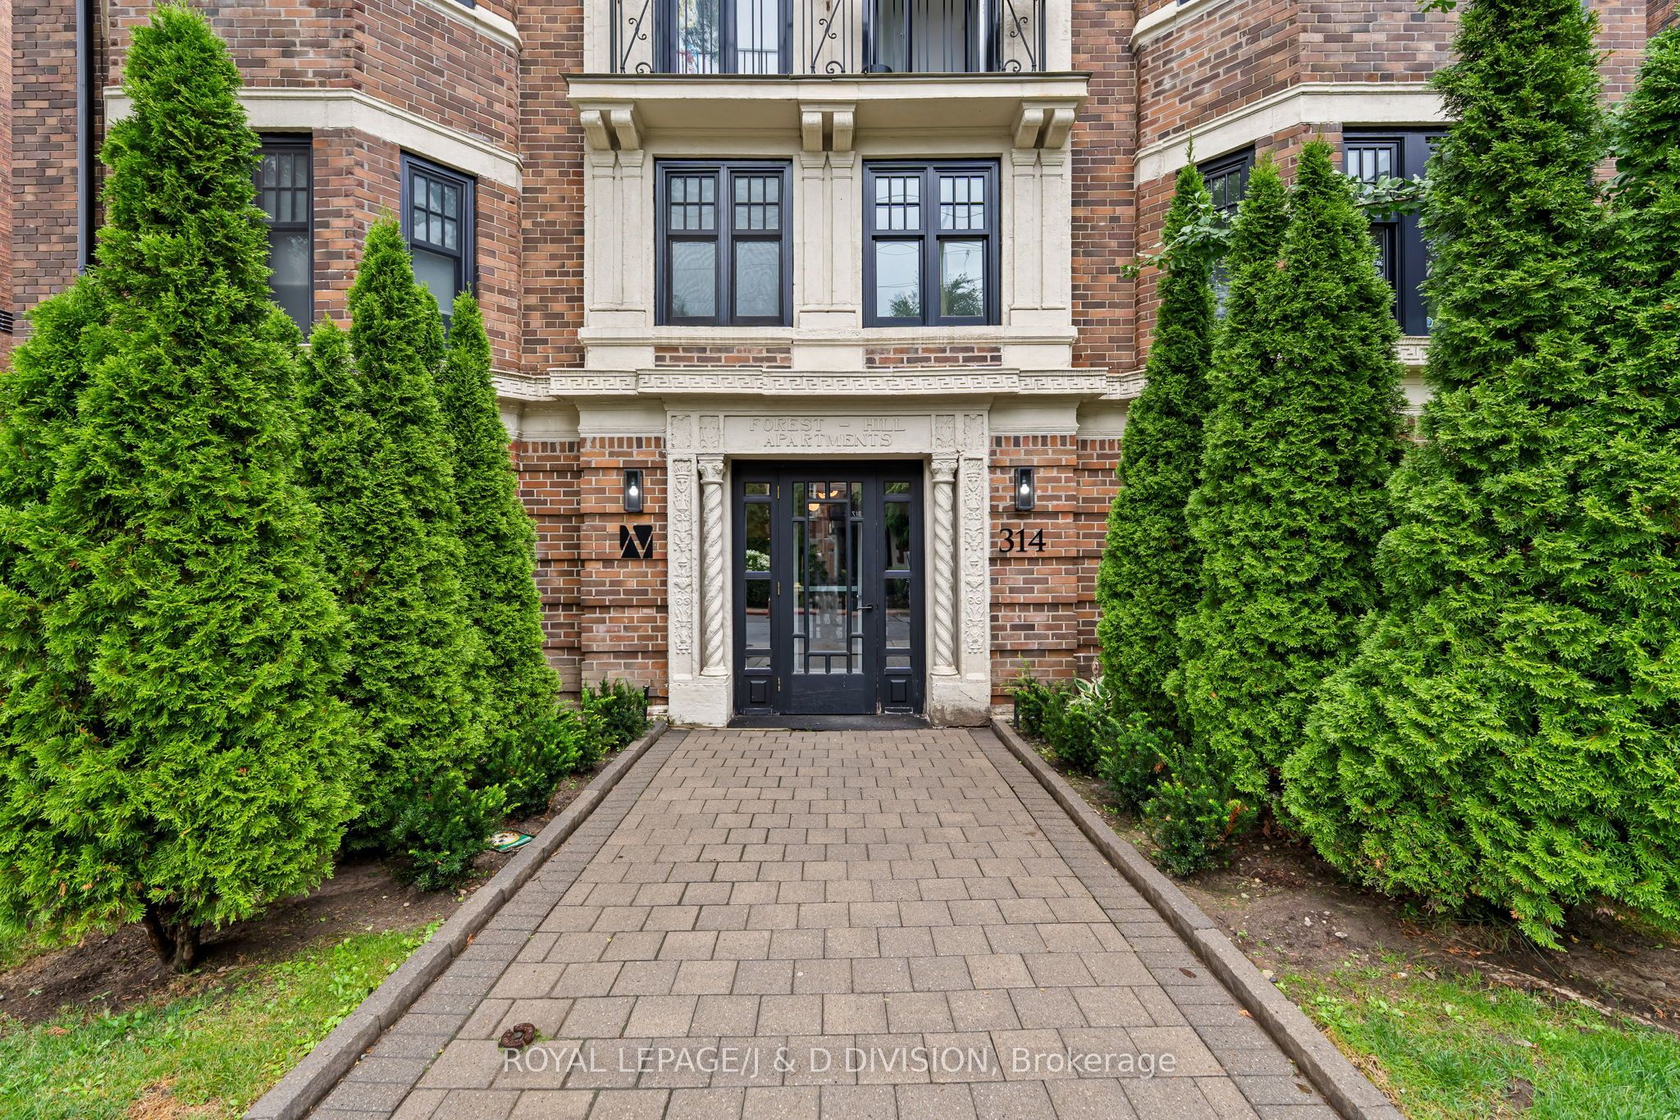
#2 - 314 Lonsdale Road
About This Home
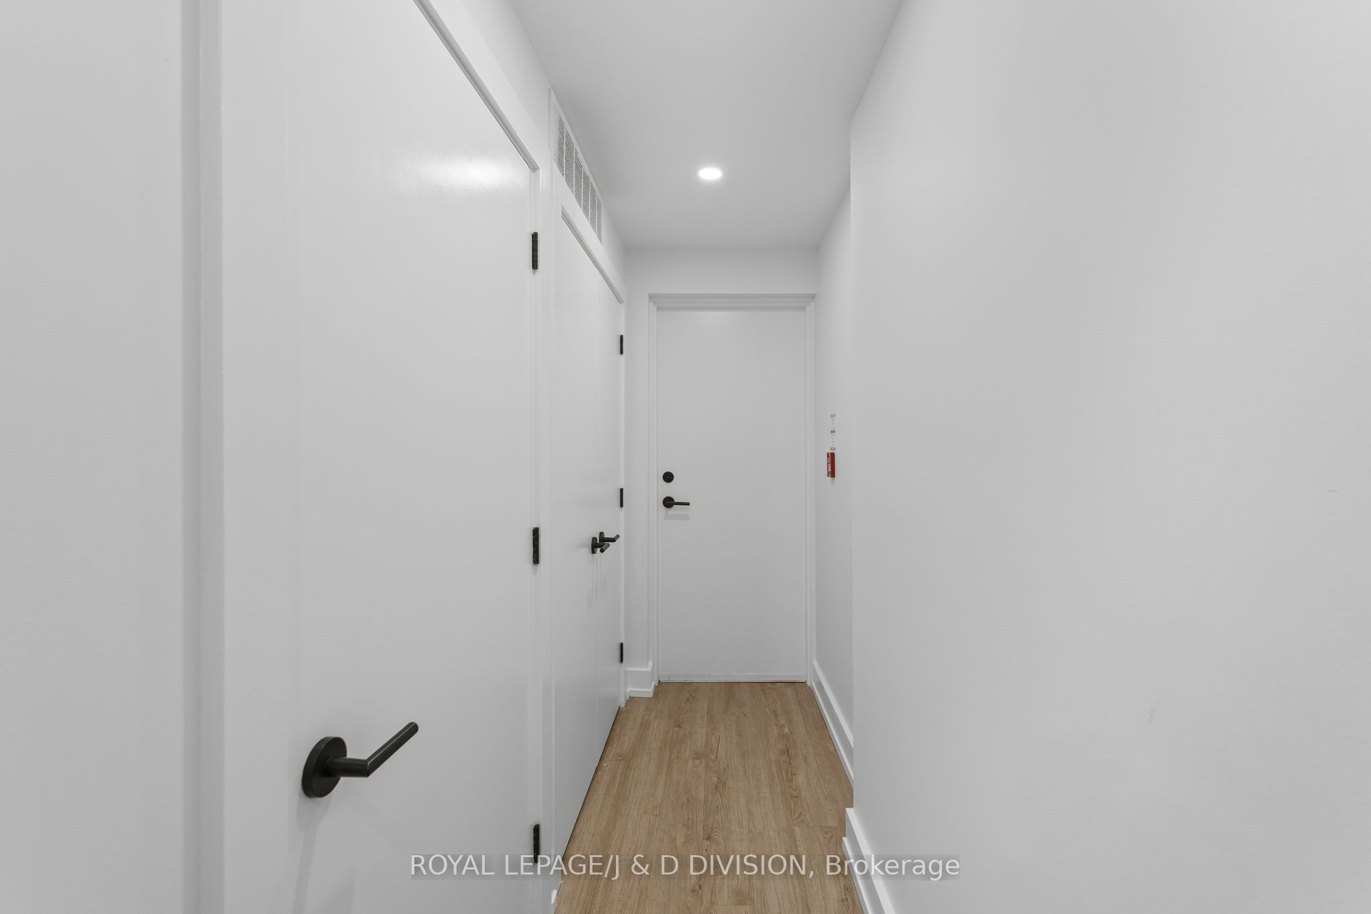
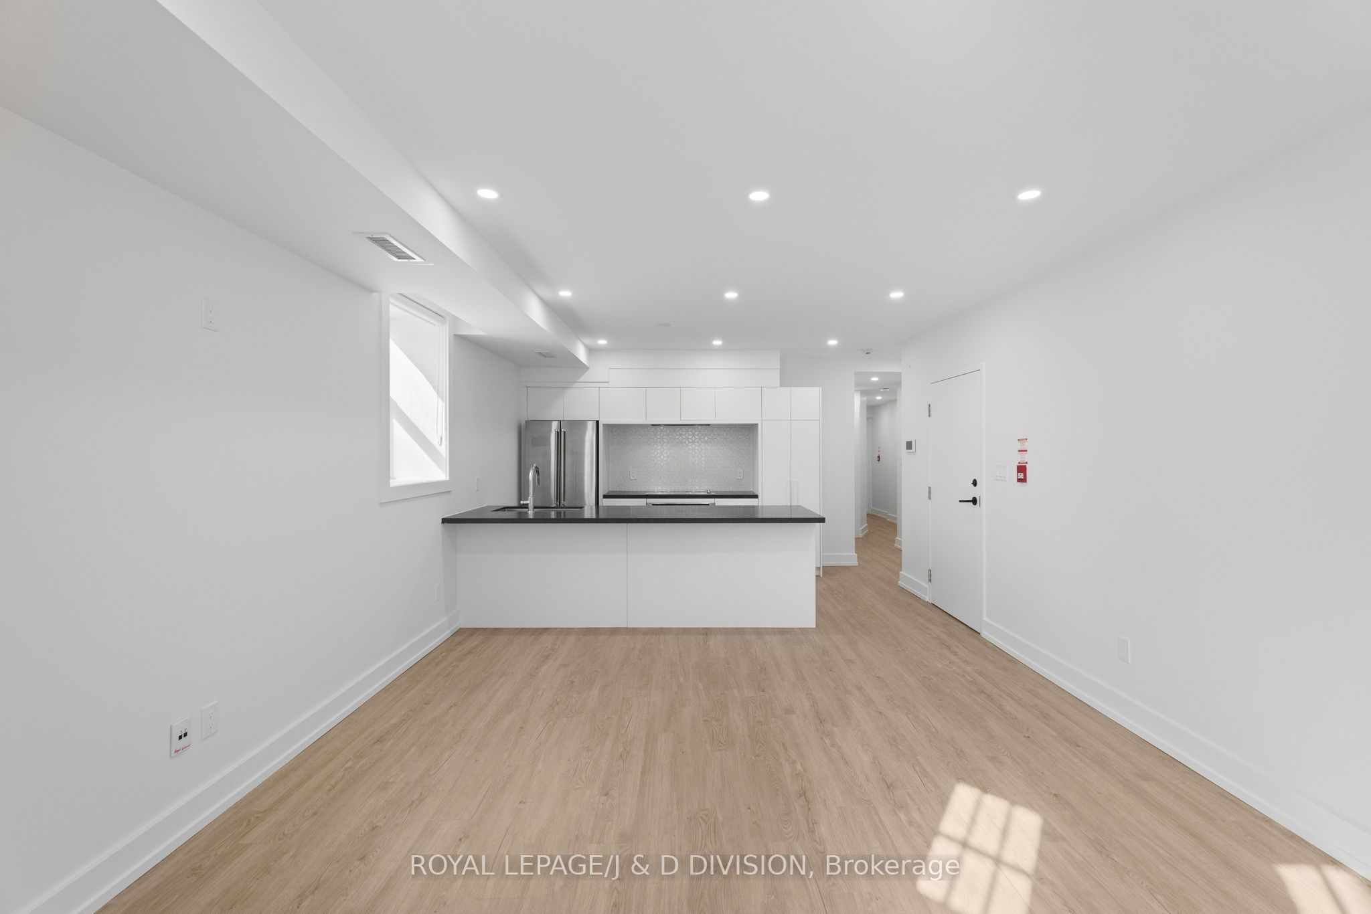
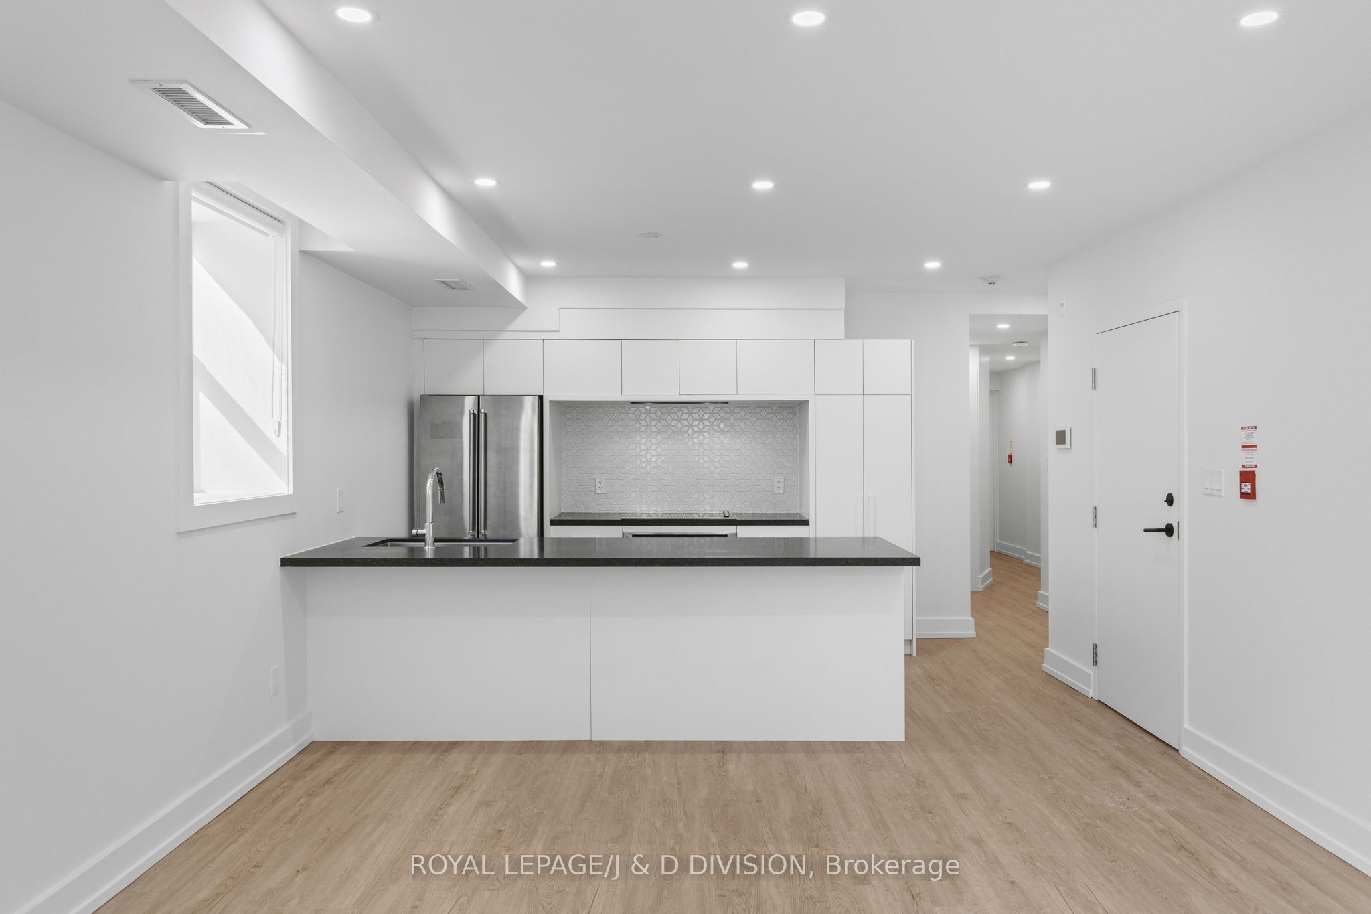
This bright and airy updated 1-bedroom, 2-bathroom, ground floor unit offers a large, open concept living / dining space with a bay window that lets in a ton of light. The modern kitchen is complete with stainless steel fridge and dishwasher, electric flat-top stove, designer backsplash, ample cabinetry, and spacious breakfast bar with an undermount sink! The 15 X 12 ft. Primary Bedroom offers a walk-in closet as well as a 3-piece private ensuite with glass shower that features beautiful custom tiling. The suite also comes with an additional powder room, ensuite laundry, and a 2nd unit entrance. Take advantage of nearby parks, grocery stores, restaurants, public schools, St. Clair West TTC Station, and local attractions like Casa Loma and The Spadina House, all while living in Forest Hill. Photos are of Unit 1 which is identical mirror image of unit 2.
Property Information
Building Details
Features & Amenities
Financials & Fees
Inclusions & Exclusions
Use of Fridge, Stove, Dishwasher, Washer & Dryer, Electric Light Fixtures, Building Insurance, Central Air Conditioning, Common Elements
Tenant to pay: Hydro, Water, Gas
Location
Similar Properties
View More
Source: Toronto Regional Real Estate Board (TRREB), via PropTx Innovations Inc.
The data relating to real estate on this website comes in part from the MLS® data feed of PropTx Innovations Inc. The information is deemed reliable but is not guaranteed accurate by PropTx.
The information provided herein must only be used by consumers that have a bona fide interest in the purchase, sale or lease of real estate and may not be used for any commercial purpose or any other purpose.
© 2026 PropTx Innovations Inc. All rights reserved. MLS®, REALTOR® and the associated logos are owned or controlled by The Canadian Real Estate Association (CREA).