#904 - 8 Manor Road
About This Home
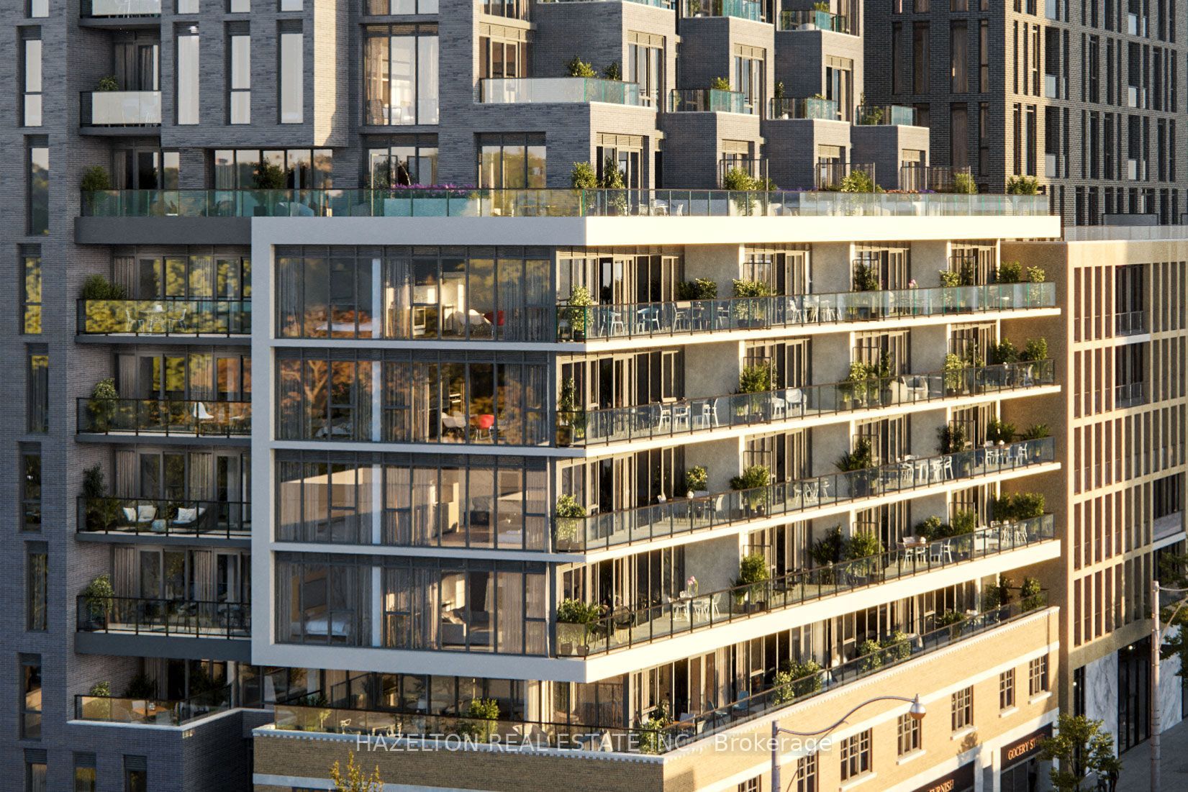
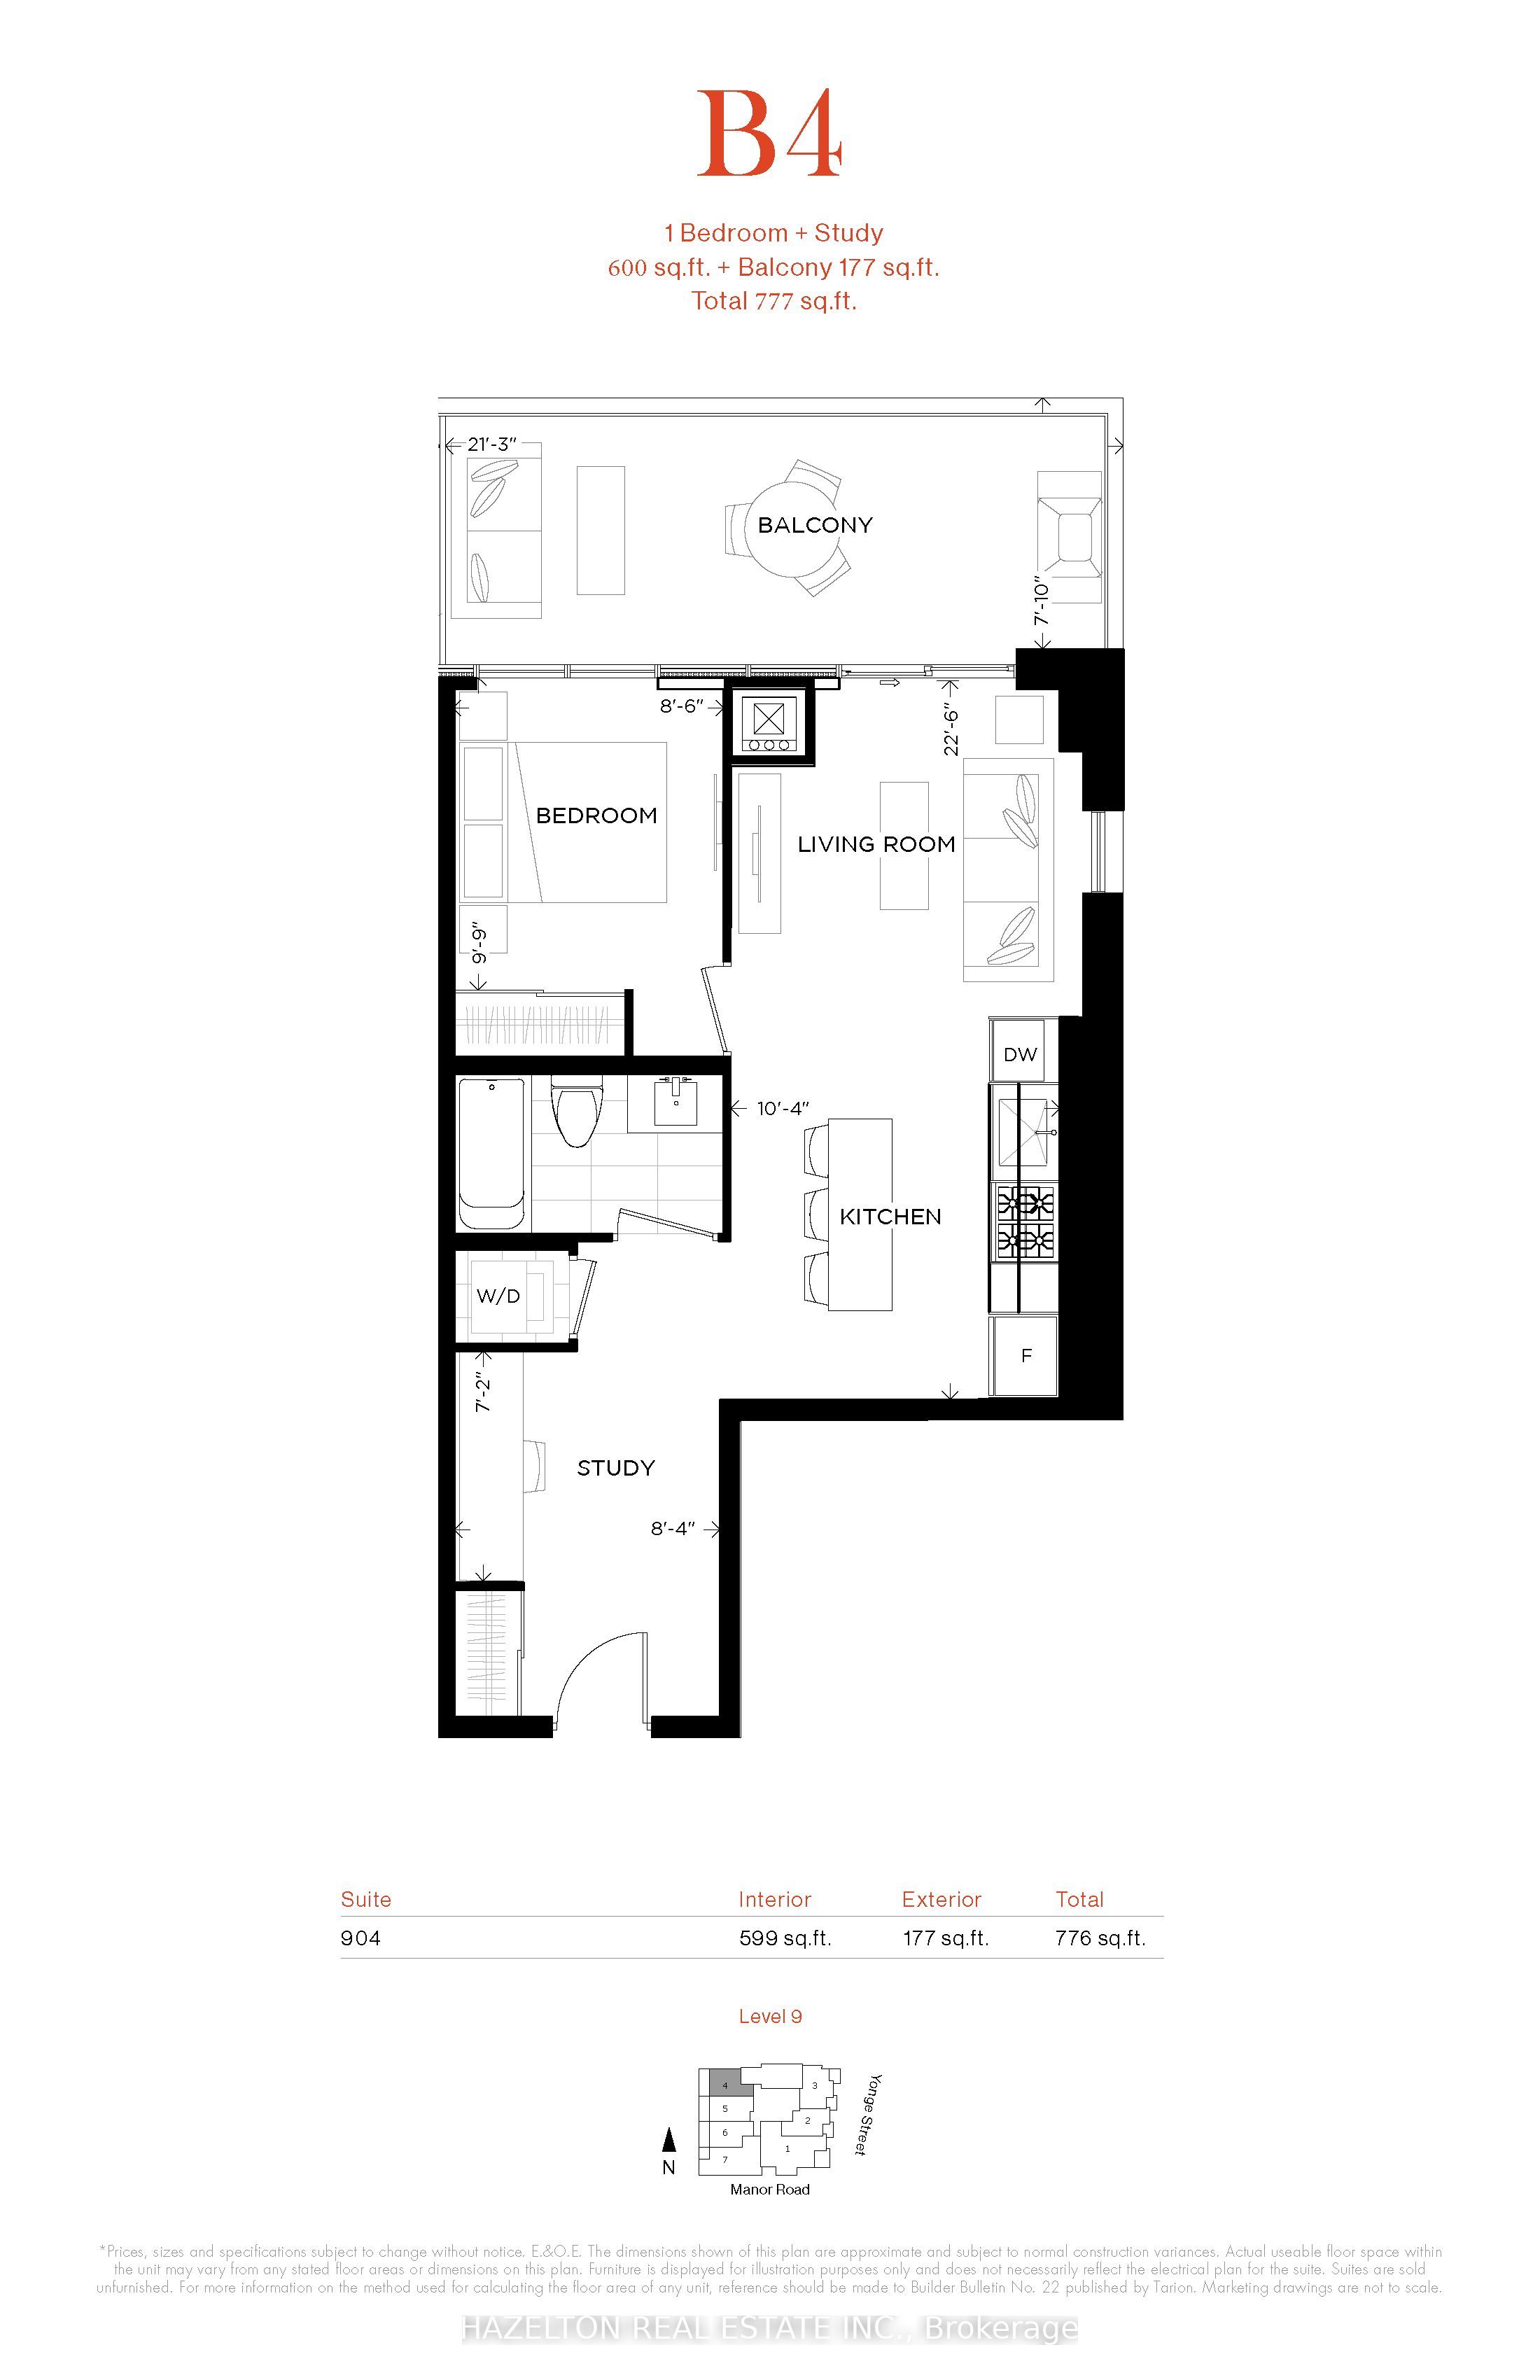
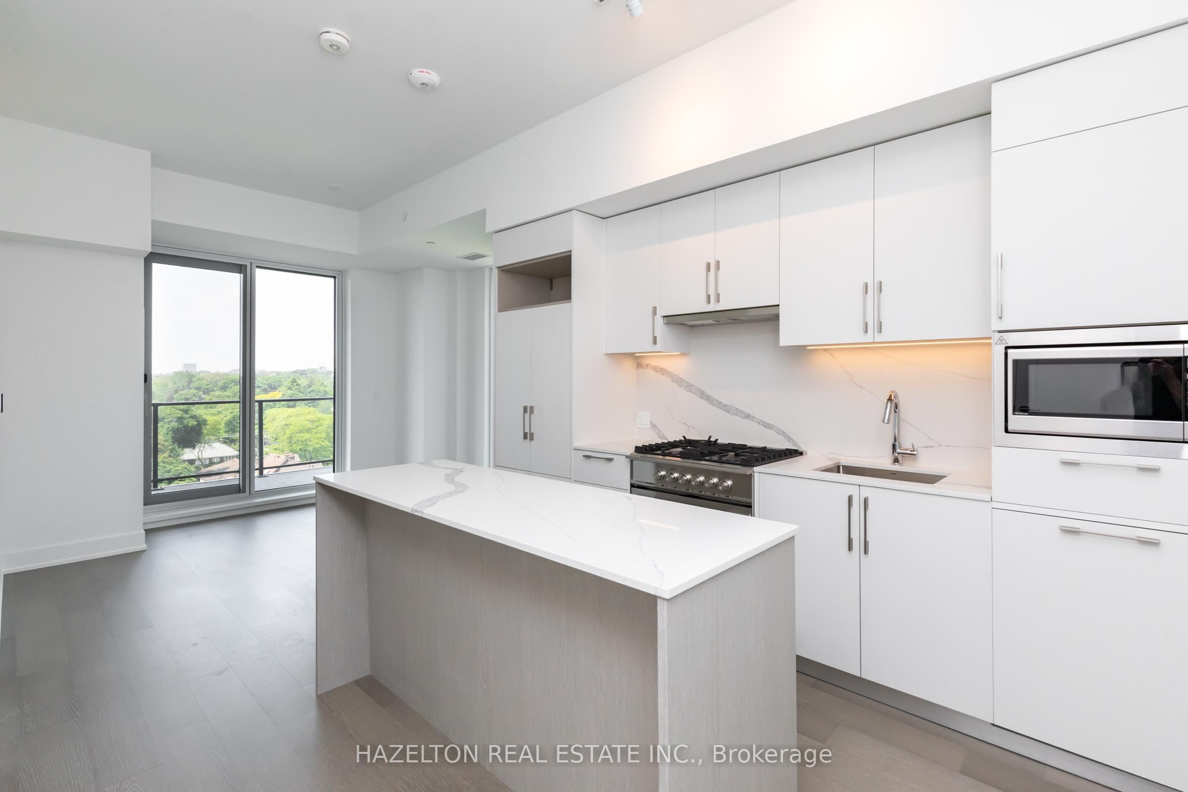
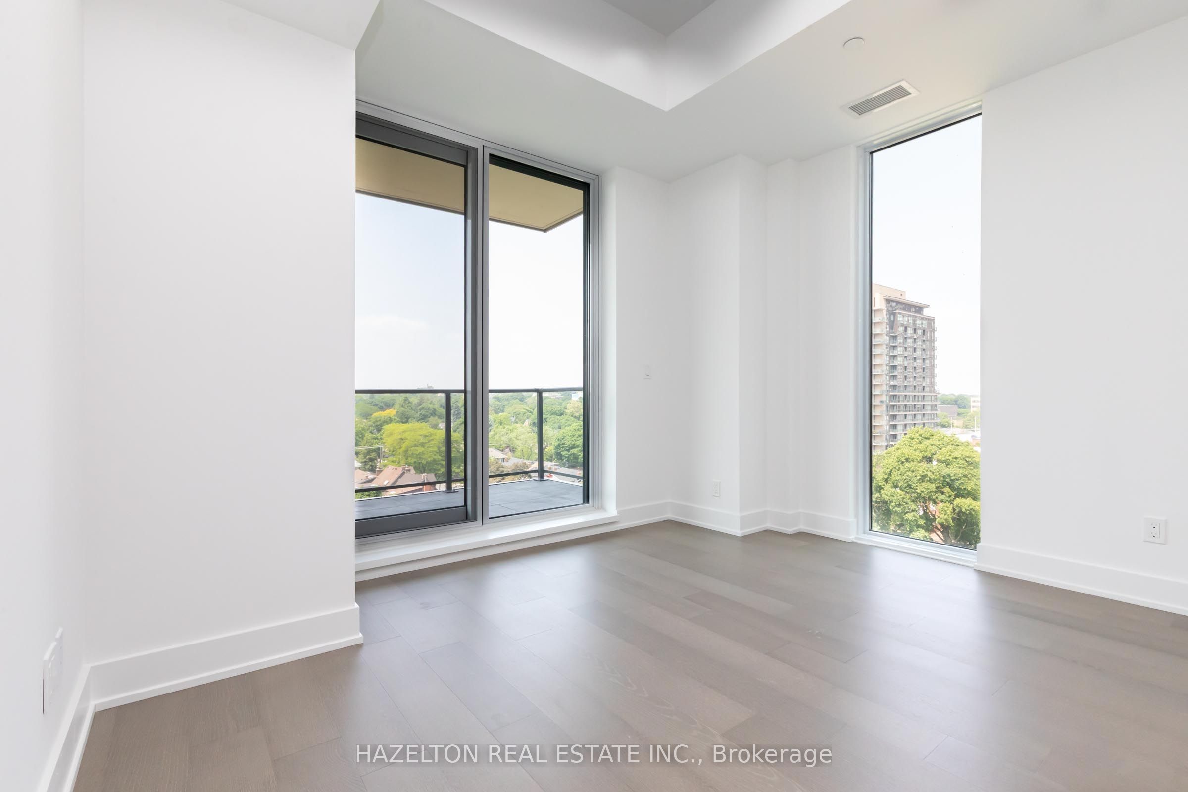
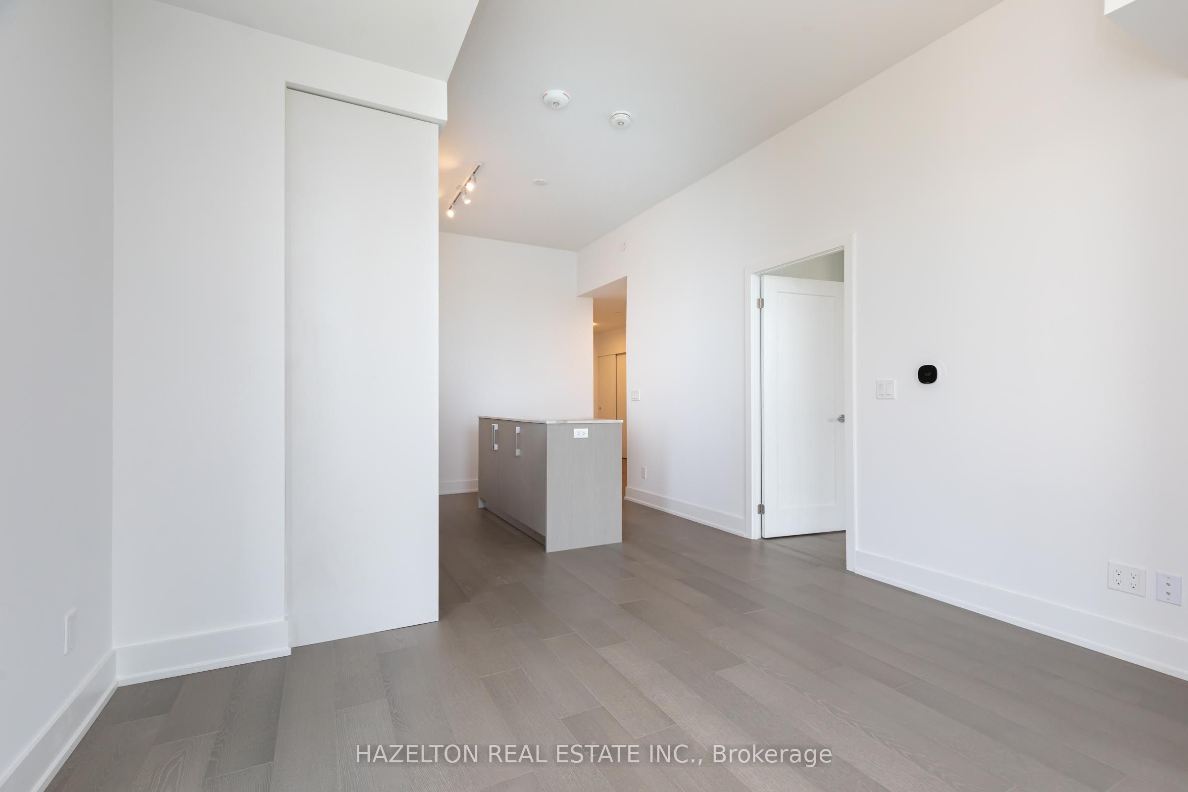
Welcome to 8 Manor Rd West, a boutique, low-rise gem in the heart of Midtown Toronto. This beautifully designed 1-bedroom + study NW Corner unit, 1-bathroom suite offers a truly livable layout with extra tall ceilings, ideal for those who value space, function, and comfort unlike many of today's other newer builds. Step outside to your incredible 177 sq ft North West facing terrace, complete with a gas line, power, and water outlet perfect for barbecuing, entertaining, gardening, or simply people-watching over vibrant Yonge Street. Situated just steps from Yonge & Davisville, this location offers unbeatable access to: Eglinton Subway Station easy downtown commute June Rowlands Park and the Beltline Trail for green escapes Top-rated local restaurants, cafes, and bakeries Boutique shopping and everyday essentials all within walking distance. Whether you're a professional, downsizer, or first-time buyer, this suite combines location, lifestyle, and rare outdoor space in one of Toronto's most connected and charming neighborhoods.
Property Information
Building Details
Features & Amenities
Financials & Fees
Inclusions & Exclusions
Stainless Steel Fridge, Gas Stove, Microwave Hood Fan, Custom Panel Dishwasher, Stacked Front Loading Washer & Dryer. 10' Ceilings, Wide Plank hardwood Floor, Energy-Efficient Appliances.
Location
Similar Properties
View More
Source: Toronto Regional Real Estate Board (TRREB), via PropTx Innovations Inc.
The data relating to real estate on this website comes in part from the MLS® data feed of PropTx Innovations Inc. The information is deemed reliable but is not guaranteed accurate by PropTx.
The information provided herein must only be used by consumers that have a bona fide interest in the purchase, sale or lease of real estate and may not be used for any commercial purpose or any other purpose.
© 2026 PropTx Innovations Inc. All rights reserved. MLS®, REALTOR® and the associated logos are owned or controlled by The Canadian Real Estate Association (CREA).