156 Snowdon Avenue
About This Home
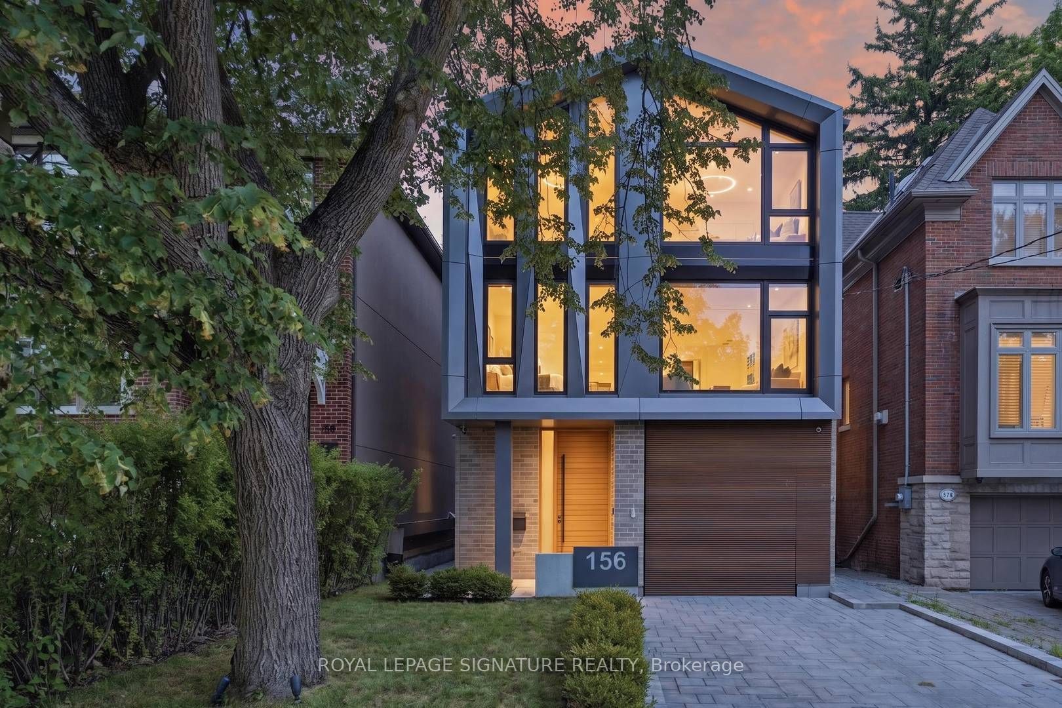
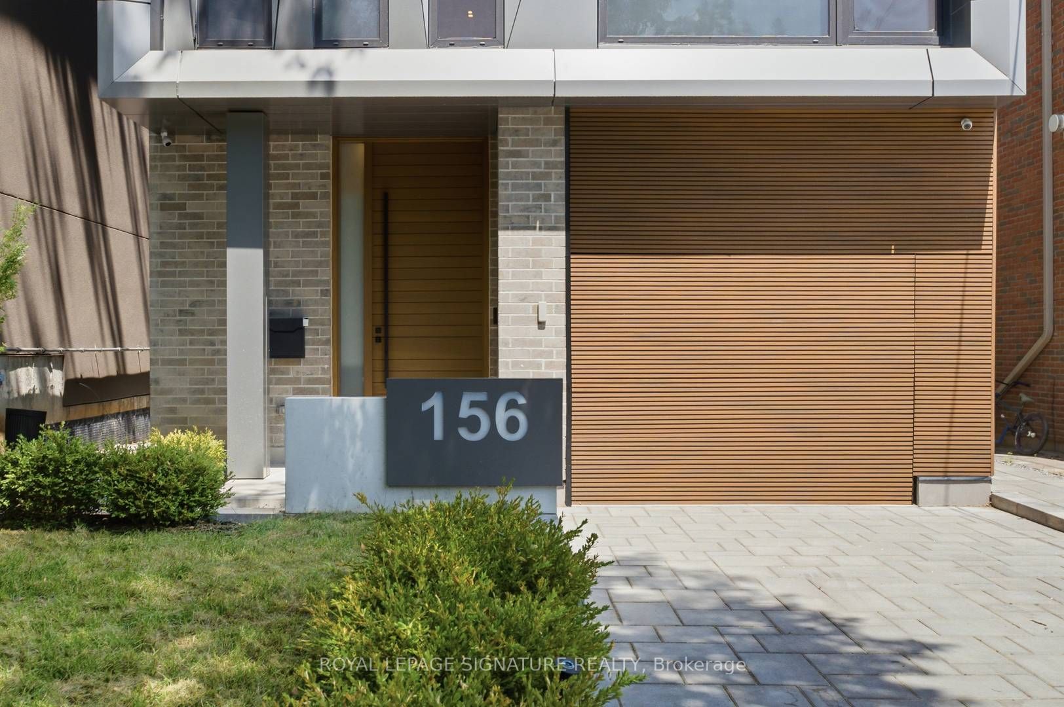
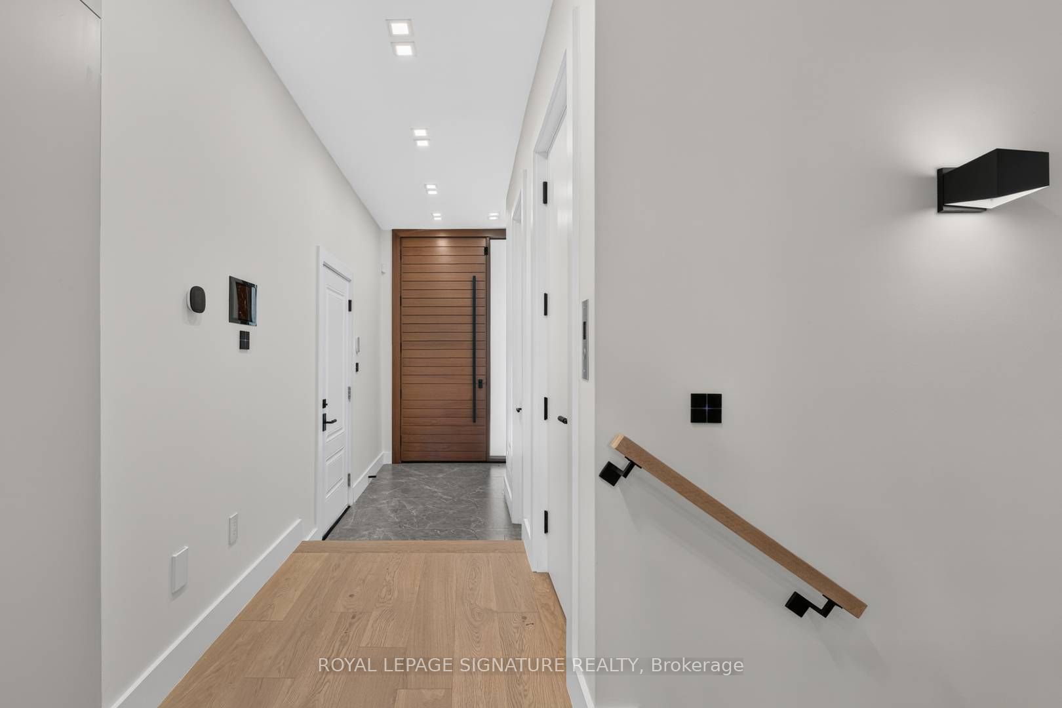
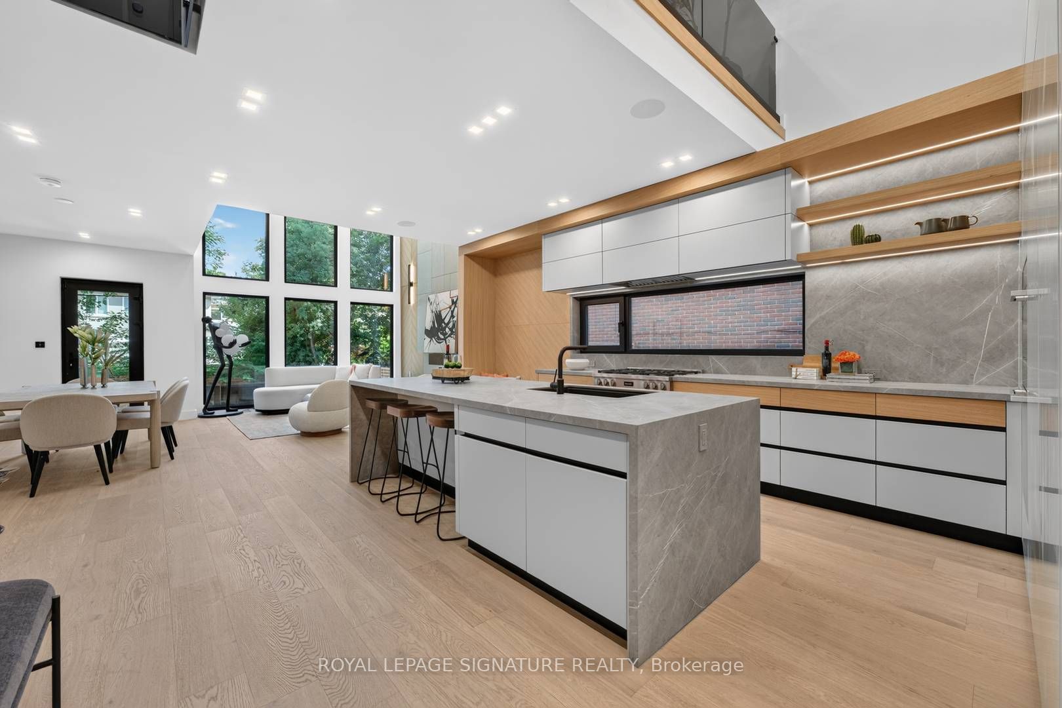
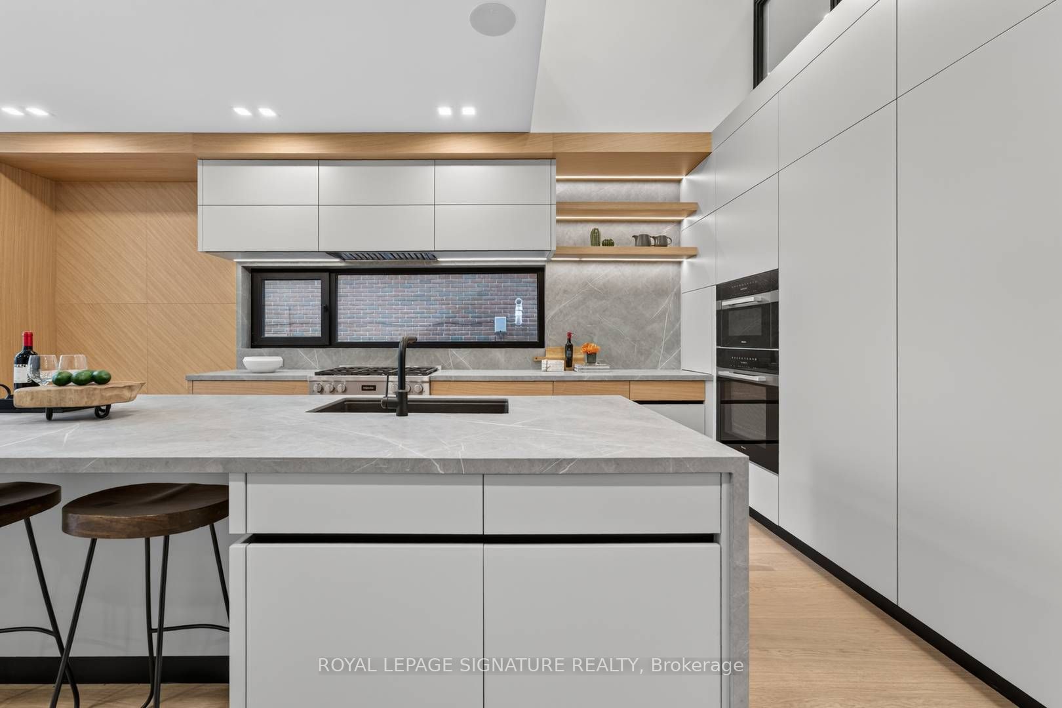
A Singular Architectural Residence In Prestigious Lawrence Park, Conceived For Those Who Recognize Exceptional Design. Offering Approx. 2,600 Sq. Ft. Of Above-Grade Living Space Plus A Finished Lower Level, This 3-Storey Custom Home Is A Study In Scale, Light & Refined Craftsmanship. A Dramatic Approx. 20-Ft Living Room Ceiling Creates Extraordinary Volume, While A Striking Sunken Flex Space, Currently Configured As The 4th Bedroom, Adds Architectural Depth& Versatility. Bespoke Millwork & Built-In Speakers Flow Throughout. A Private Elevator Connects All 4 Levels, Complemented By Integrated Whole-Home Automation, Advanced Security & Automated Blinds Throughout Most Of The Residence, With Intuitive Control Via 3 Included iPads Or Directly From Your Smartphone. Two Furnaces & Two A/C Systems Provide Enhanced Climate Control. The Chef's Kitchen Is Appointed With Premium Miele Appliances. The Primary Retreat Features A Private Balcony, Fireplace, Custom Dressing Room, Spa-Inspired Ensuite & Heated Floors. The Lower Level Offers Heated Floors, A Custom Bar & Walk-Up To Professionally Landscaped Grounds Designed For Entertaining With Outdoor Audio, Gas Fire Pit & Dual BBQ Connections. Extensive Snow-Melt Surrounds The Home, Including The Driveway & Outdoor Areas. A Meticulously Composed Expression Of Modern Architecture, Technology & Elevated Living. Furnished option may also be considered.
Property Information
Building Details
Features & Amenities
Inclusions & Exclusions
All Existing Miele Built-In Appliances Including Fridge, Cooktop, Oven, Dishwasher. Range Hood, Washer & Dryer, All Existing Electrical Light Fixtures, All Existing Window Coverings, Built-InSpeakers & Audio Equipment, Smart Home & Home Automation Equipment, Security System Equipment, Elevator, Gas Fire Pit And All Existing Built-In Millwork.
Location
Similar Properties
View More
Source: Toronto Regional Real Estate Board (TRREB), via PropTx Innovations Inc.
The data relating to real estate on this website comes in part from the MLS® data feed of PropTx Innovations Inc. The information is deemed reliable but is not guaranteed accurate by PropTx.
The information provided herein must only be used by consumers that have a bona fide interest in the purchase, sale or lease of real estate and may not be used for any commercial purpose or any other purpose.
© 2026 PropTx Innovations Inc. All rights reserved. MLS®, REALTOR® and the associated logos are owned or controlled by The Canadian Real Estate Association (CREA).