#C - 278 Lisgar Street
About This Home
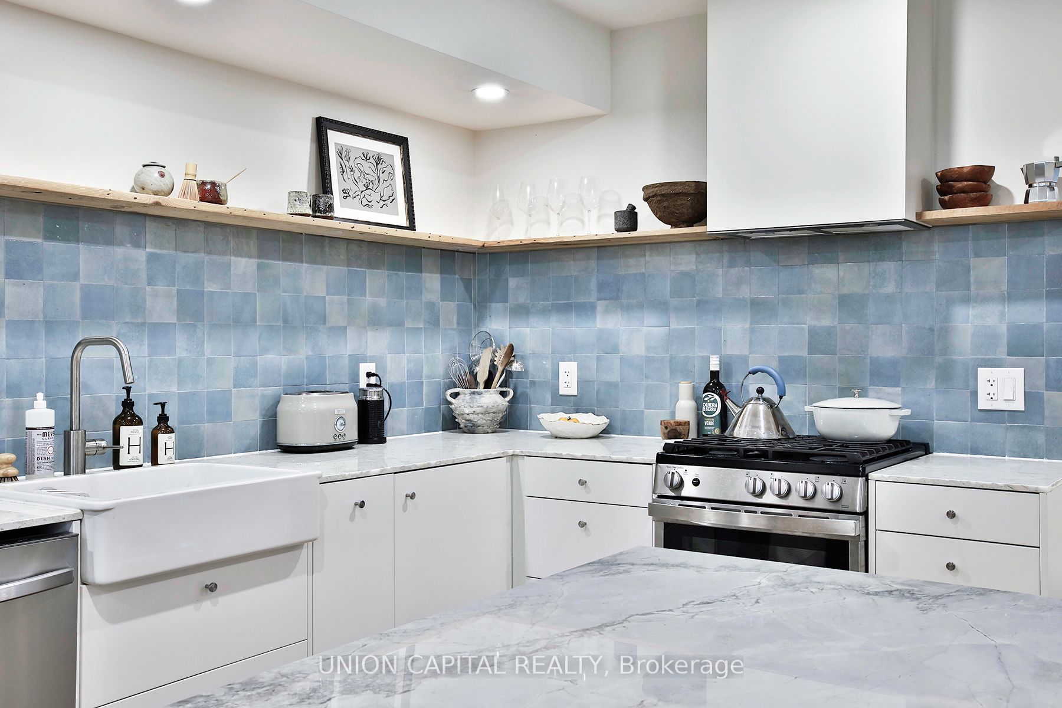
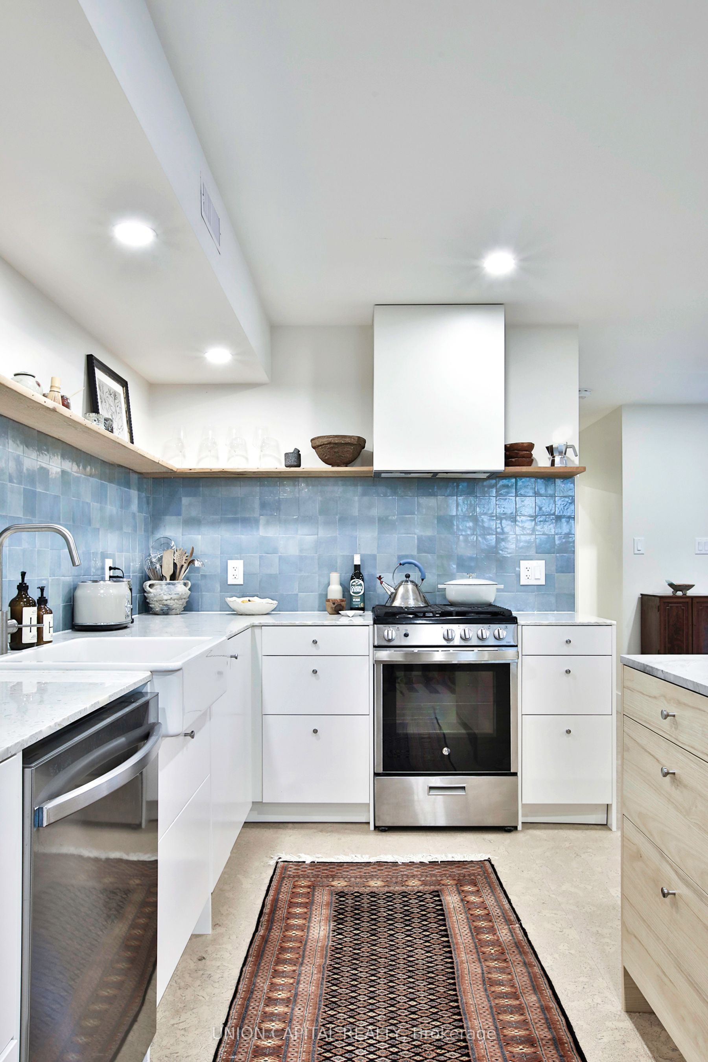
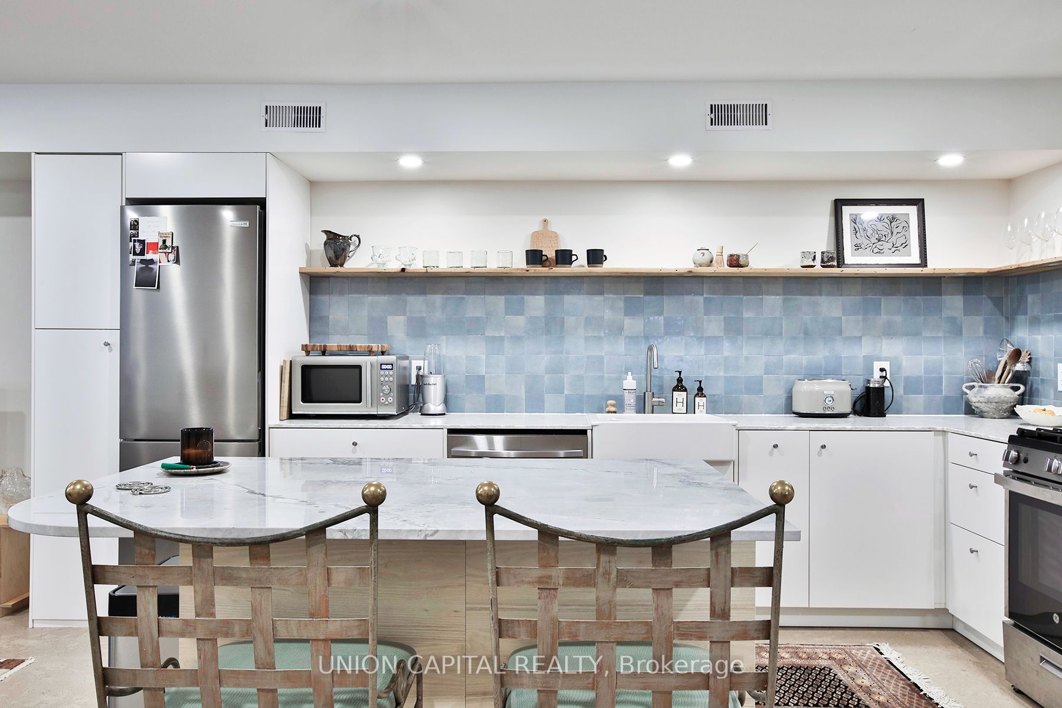
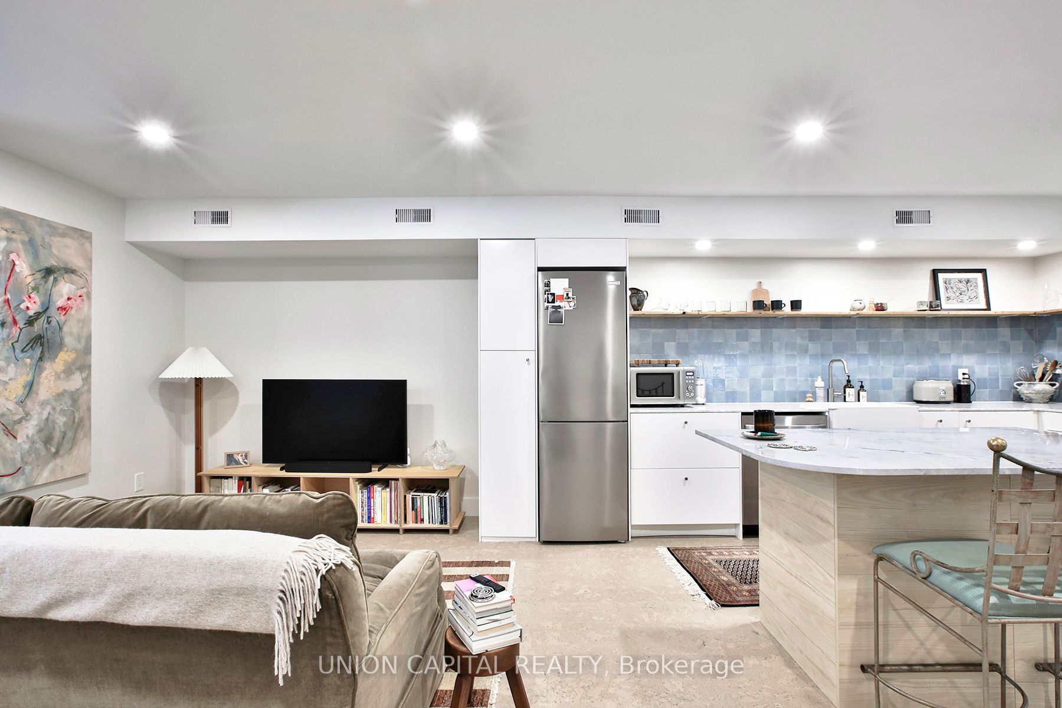
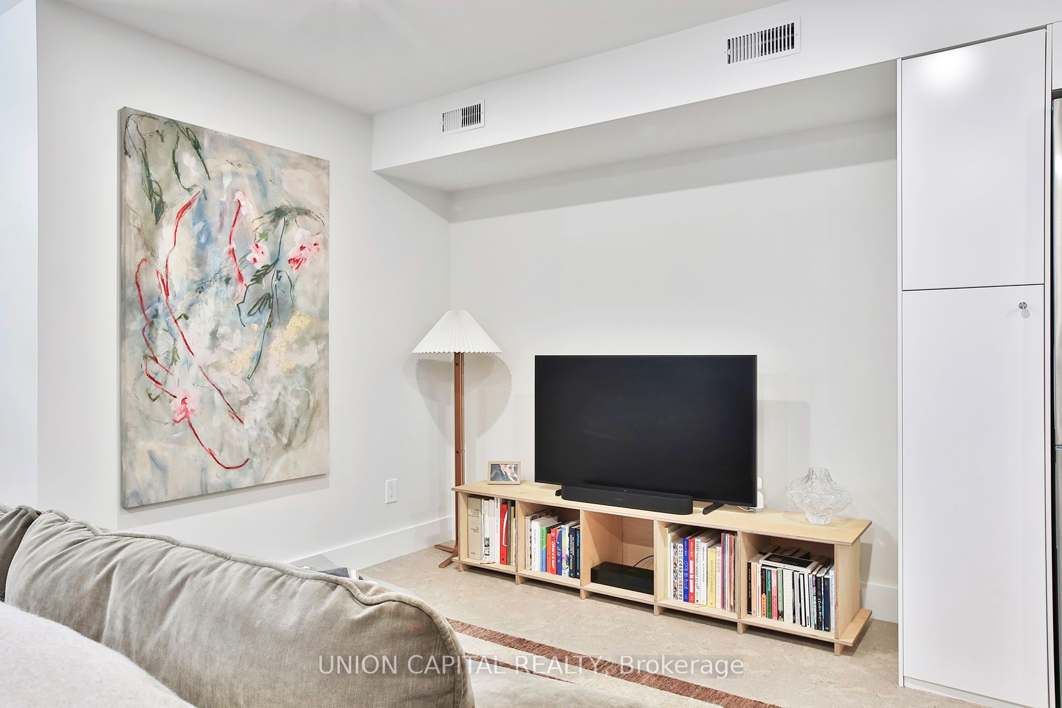
Live in this beautifully restored Victorian home! Designed by Plural Projects, the spacious layout boasts approximately 900 sq ft of living space with 8-ft ceilings, a stylish Scandinavian style kitchen with stunning natural stone countertops and island perfect for entertaining. Step outside to your own private garden, with approximately 200 sq ft of outdoor space to enjoy. Situated just steps from Ossington, West Queen West, Dundas West, Trinity Bellwoods Park, and a variety of dining options, this is a truly exceptional place to call home.
Property Information
Building Details
Features & Amenities
Inclusions & Exclusions
Street parking available at an additional cost. Stainless steel refrigerator, stove, hood range, dishwasher, washer and dryer, all electrical fixtures and window coverings.
Location
Similar Properties
View More
Source: Toronto Regional Real Estate Board (TRREB), via PropTx Innovations Inc.
The data relating to real estate on this website comes in part from the MLS® data feed of PropTx Innovations Inc. The information is deemed reliable but is not guaranteed accurate by PropTx.
The information provided herein must only be used by consumers that have a bona fide interest in the purchase, sale or lease of real estate and may not be used for any commercial purpose or any other purpose.
© 2026 PropTx Innovations Inc. All rights reserved. MLS®, REALTOR® and the associated logos are owned or controlled by The Canadian Real Estate Association (CREA).