17 Nesbitt Drive
About This Home
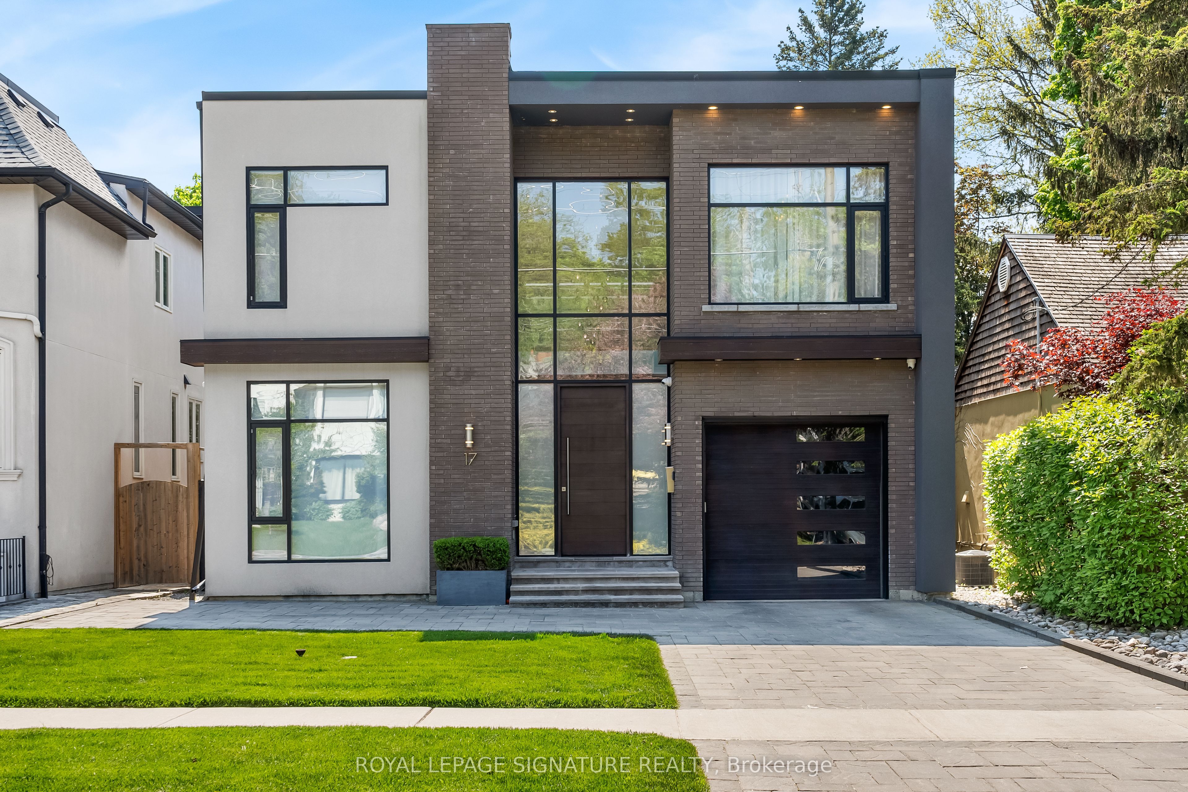
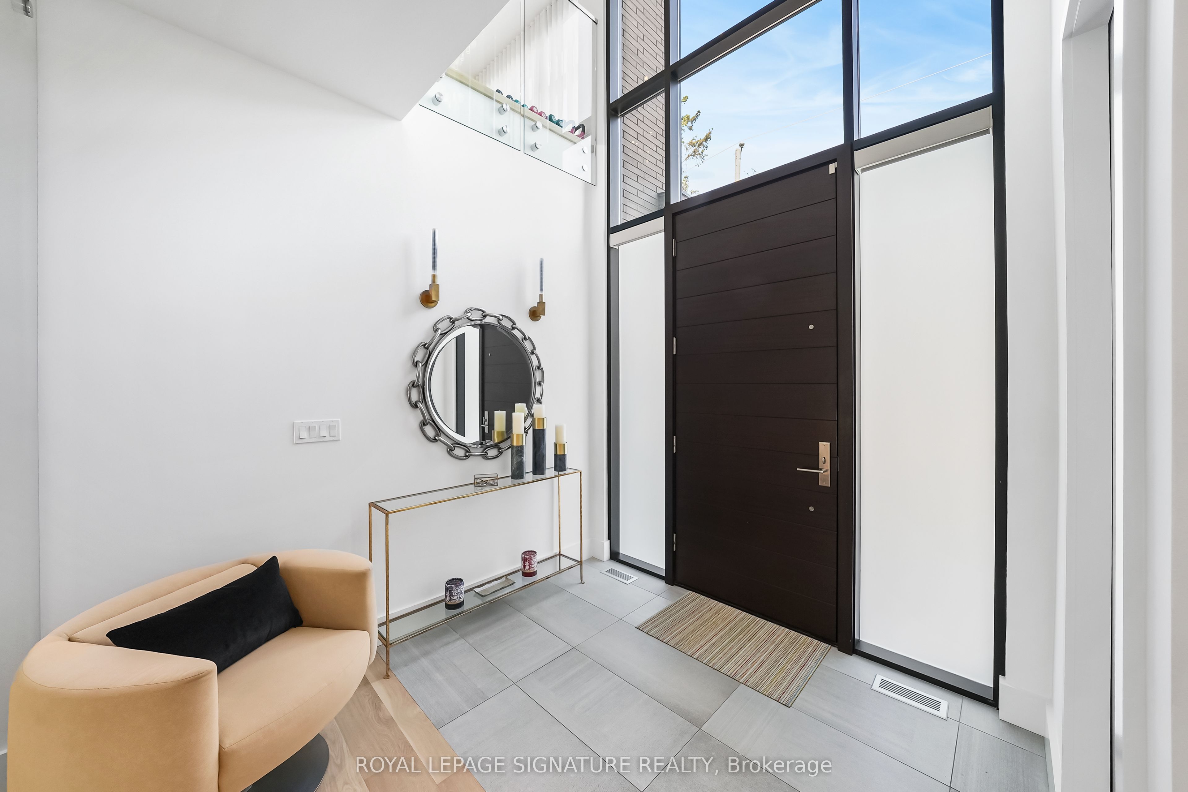
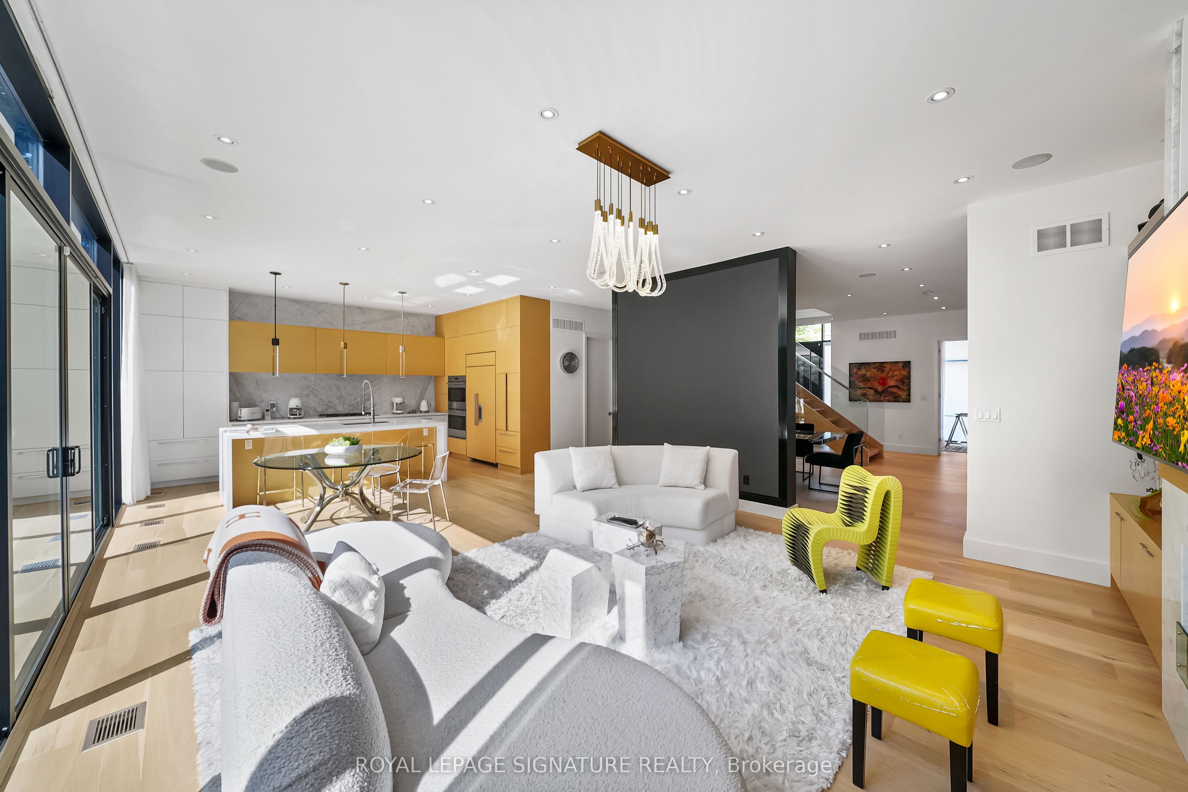
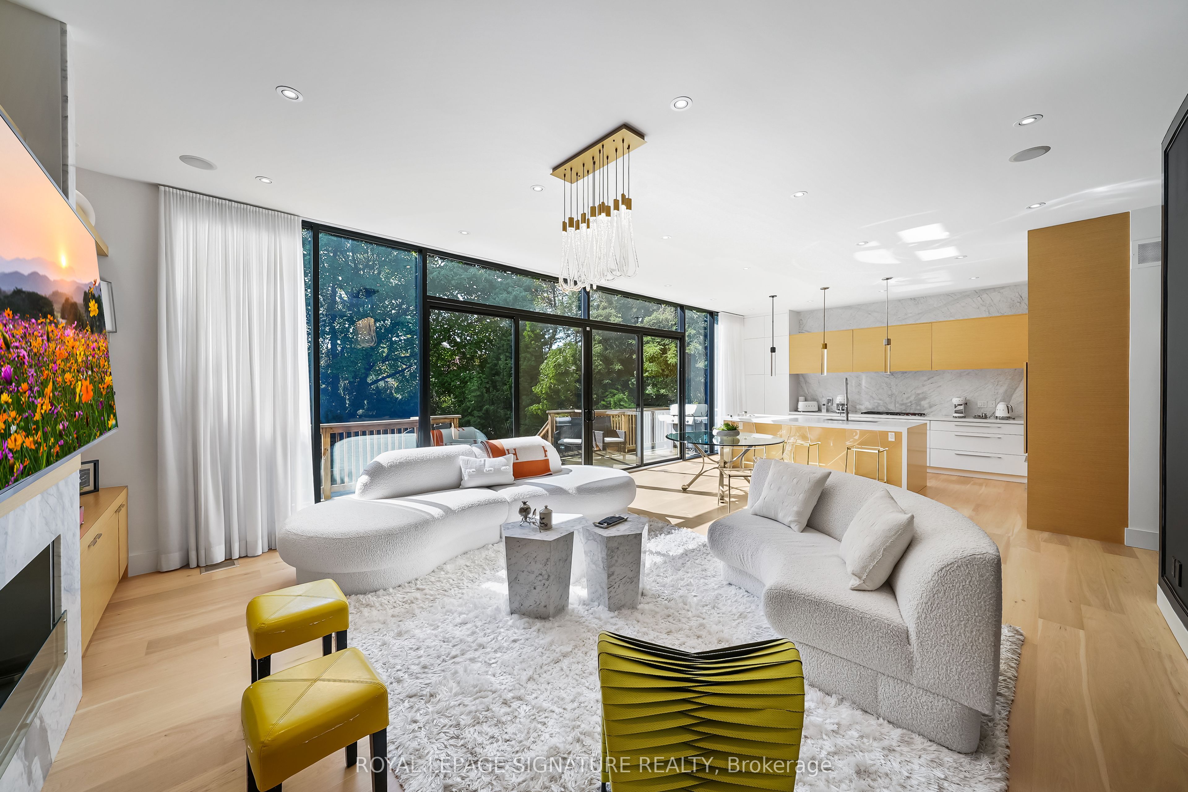
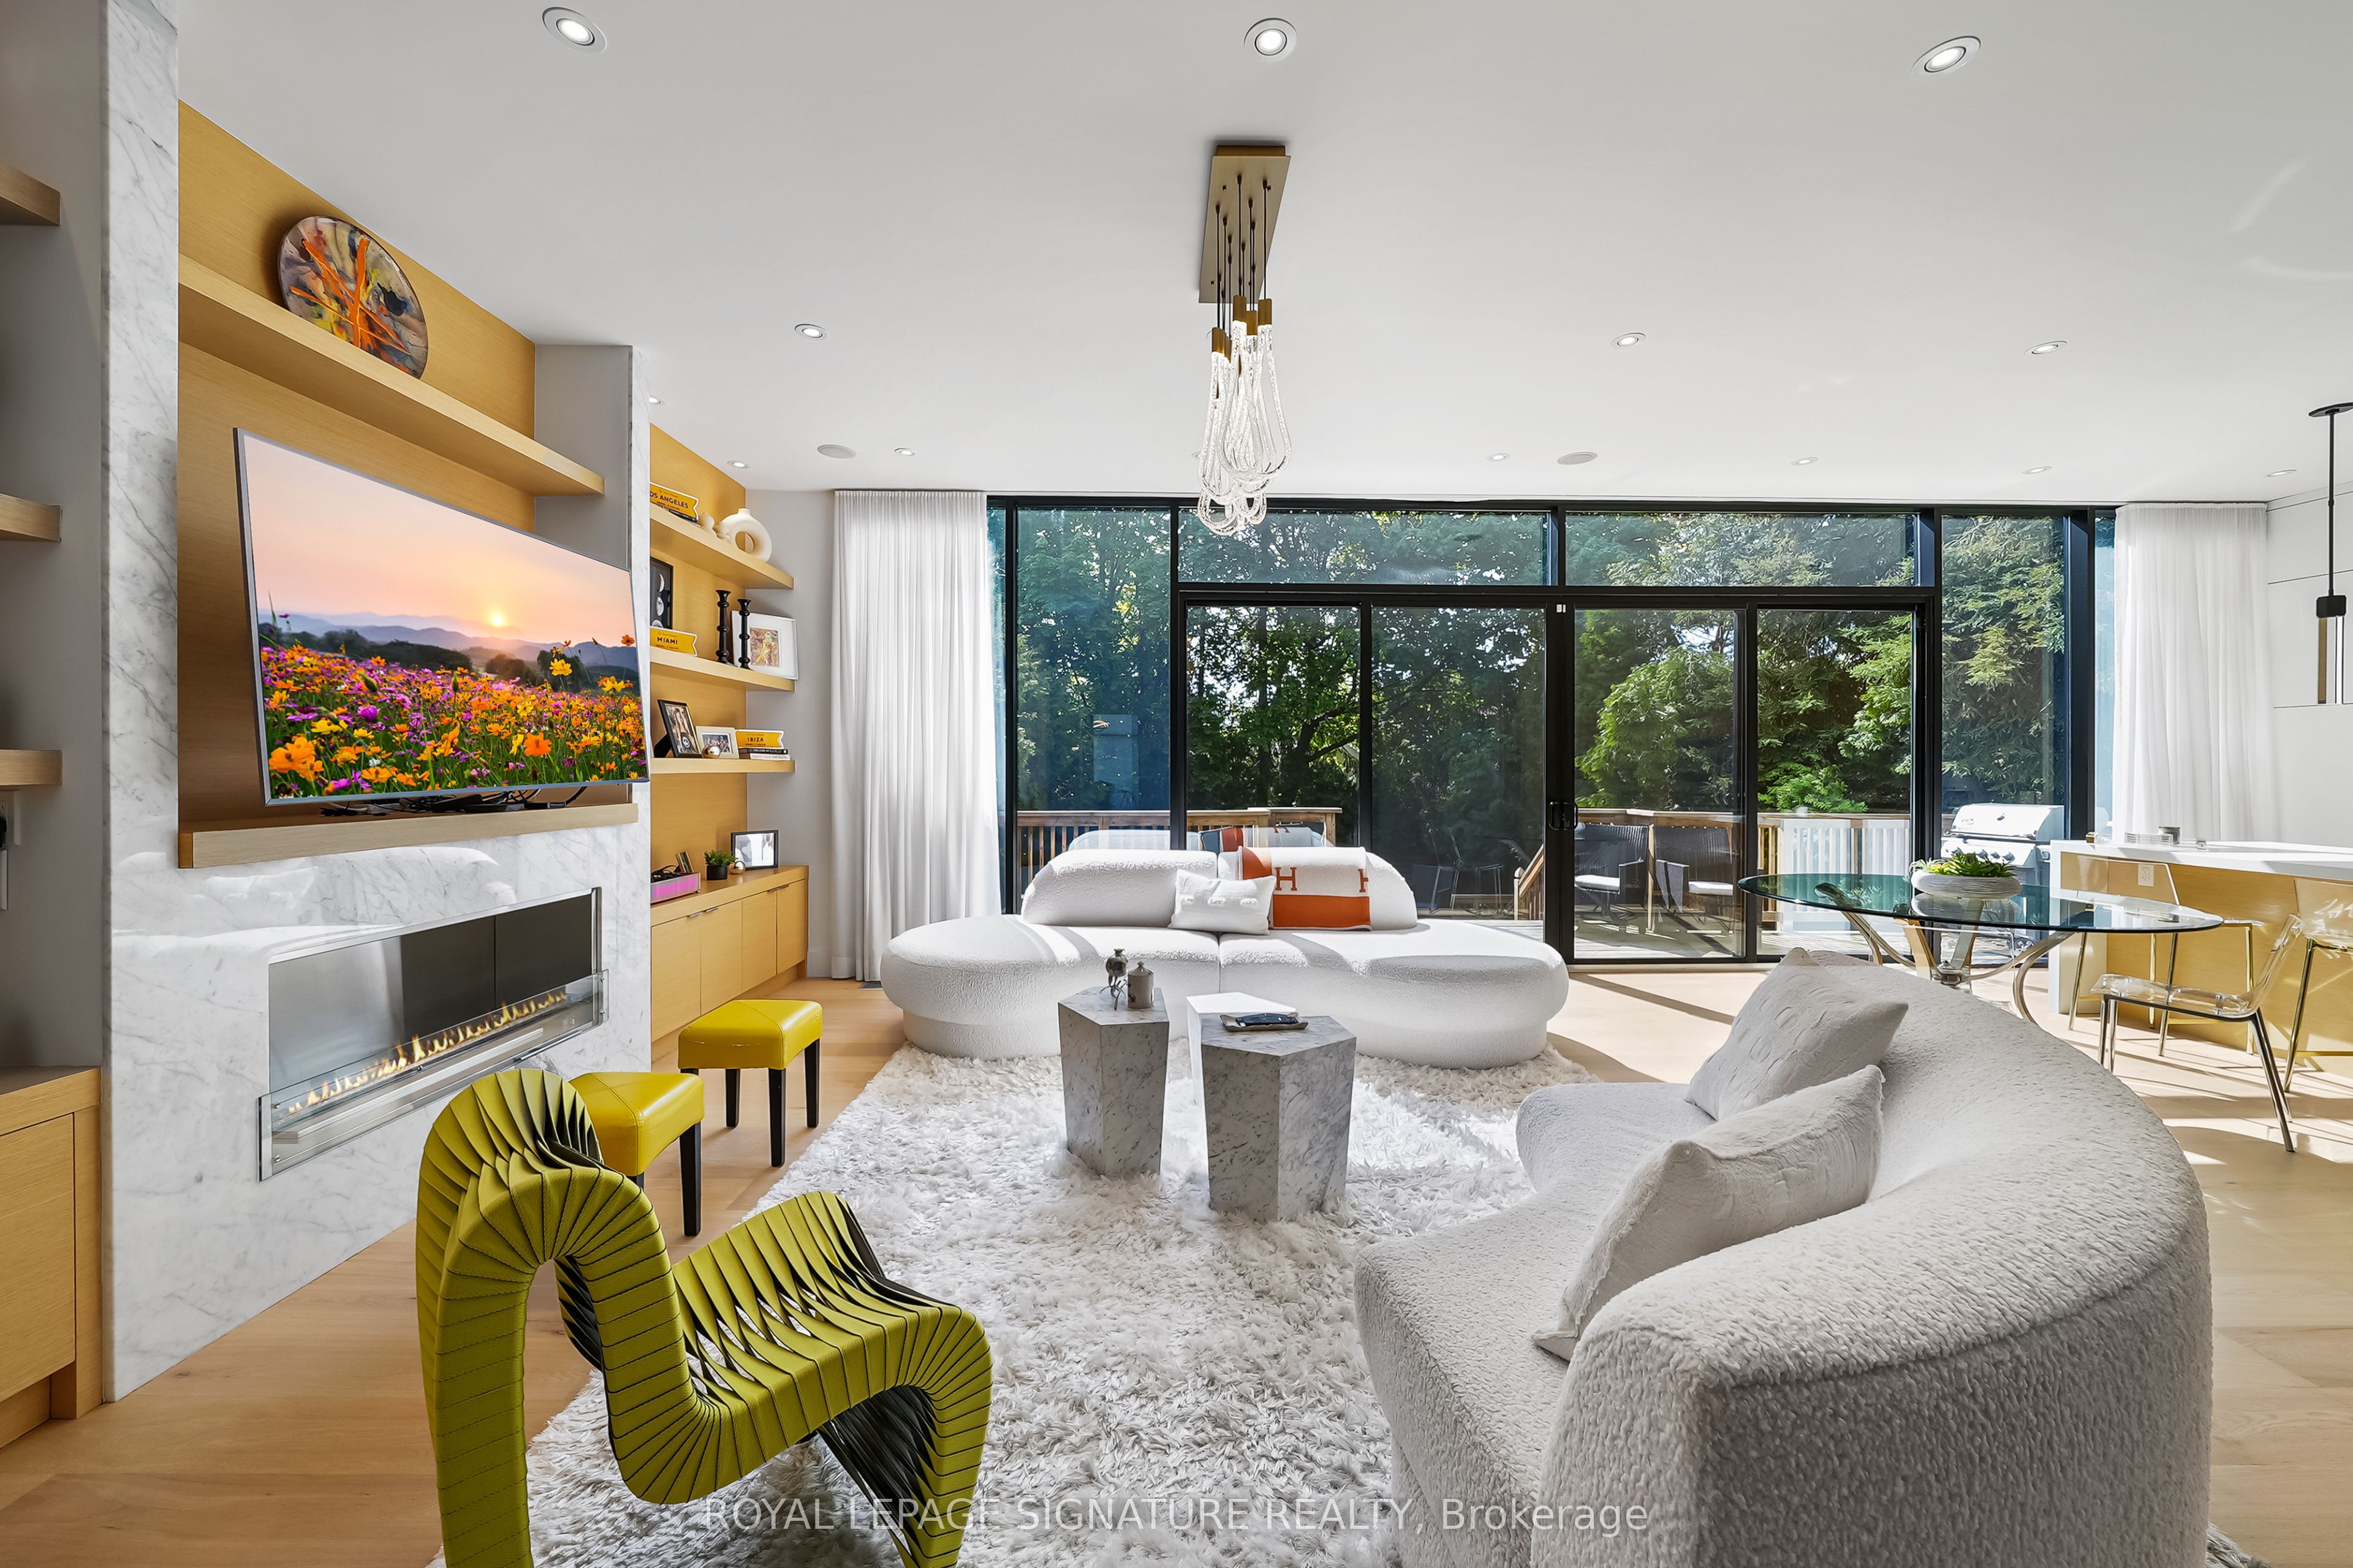
Exquisite custom built contemporary residence showcasing exceptional architecture and a seamless, flowing layout. Thoughtfully designed with premium finishes throughout, this home offers a refined balance of luxury, comfort, and functionality, and is offered fully furnished with high end furniture for a truly turnkey living experience.The impressive chef's kitchen, complete with top tier appliances, anchors the home and overlooks an expansive family room featuring custom built ins and a striking fireplace. Floor to ceiling windows and doors bathe the space in natural light and frame serene views of the meticulously landscaped, south facing garden.Soaring ceiling heights and abundant sunlight enhance every room, creating an atmosphere of warmth and understated elegance. A dramatic architectural staircase with sleek glass railing serves as a stunning focal point, further elevating the home's contemporary design.Ideally situated in the heart of prestigious Rosedale, one of Toronto's most sought after neighbourhoods, known for its tree lined streets, historic charm, and peaceful ravine settings. Enjoy close proximity to top ranked schools, scenic parkland and trails, and convenient access to the city's finest shops, dining, and transit, offering an exceptional lifestyle in a truly timeless setting.
Property Information
Building Details
Features & Amenities
Inclusions & Exclusions
Please note that some of the furniture shown in the listing photos has since been replaced, as the photos were taken previously. The family room sofas are now black rather than white, and some of the primary bedroom furniture, including the bed and nightstands, has also been replaced with different models. All other aspects of the property remain substantially as shown.
Location
Similar Properties
View More
Source: Toronto Regional Real Estate Board (TRREB), via PropTx Innovations Inc.
The data relating to real estate on this website comes in part from the MLS® data feed of PropTx Innovations Inc. The information is deemed reliable but is not guaranteed accurate by PropTx.
The information provided herein must only be used by consumers that have a bona fide interest in the purchase, sale or lease of real estate and may not be used for any commercial purpose or any other purpose.
© 2026 PropTx Innovations Inc. All rights reserved. MLS®, REALTOR® and the associated logos are owned or controlled by The Canadian Real Estate Association (CREA).