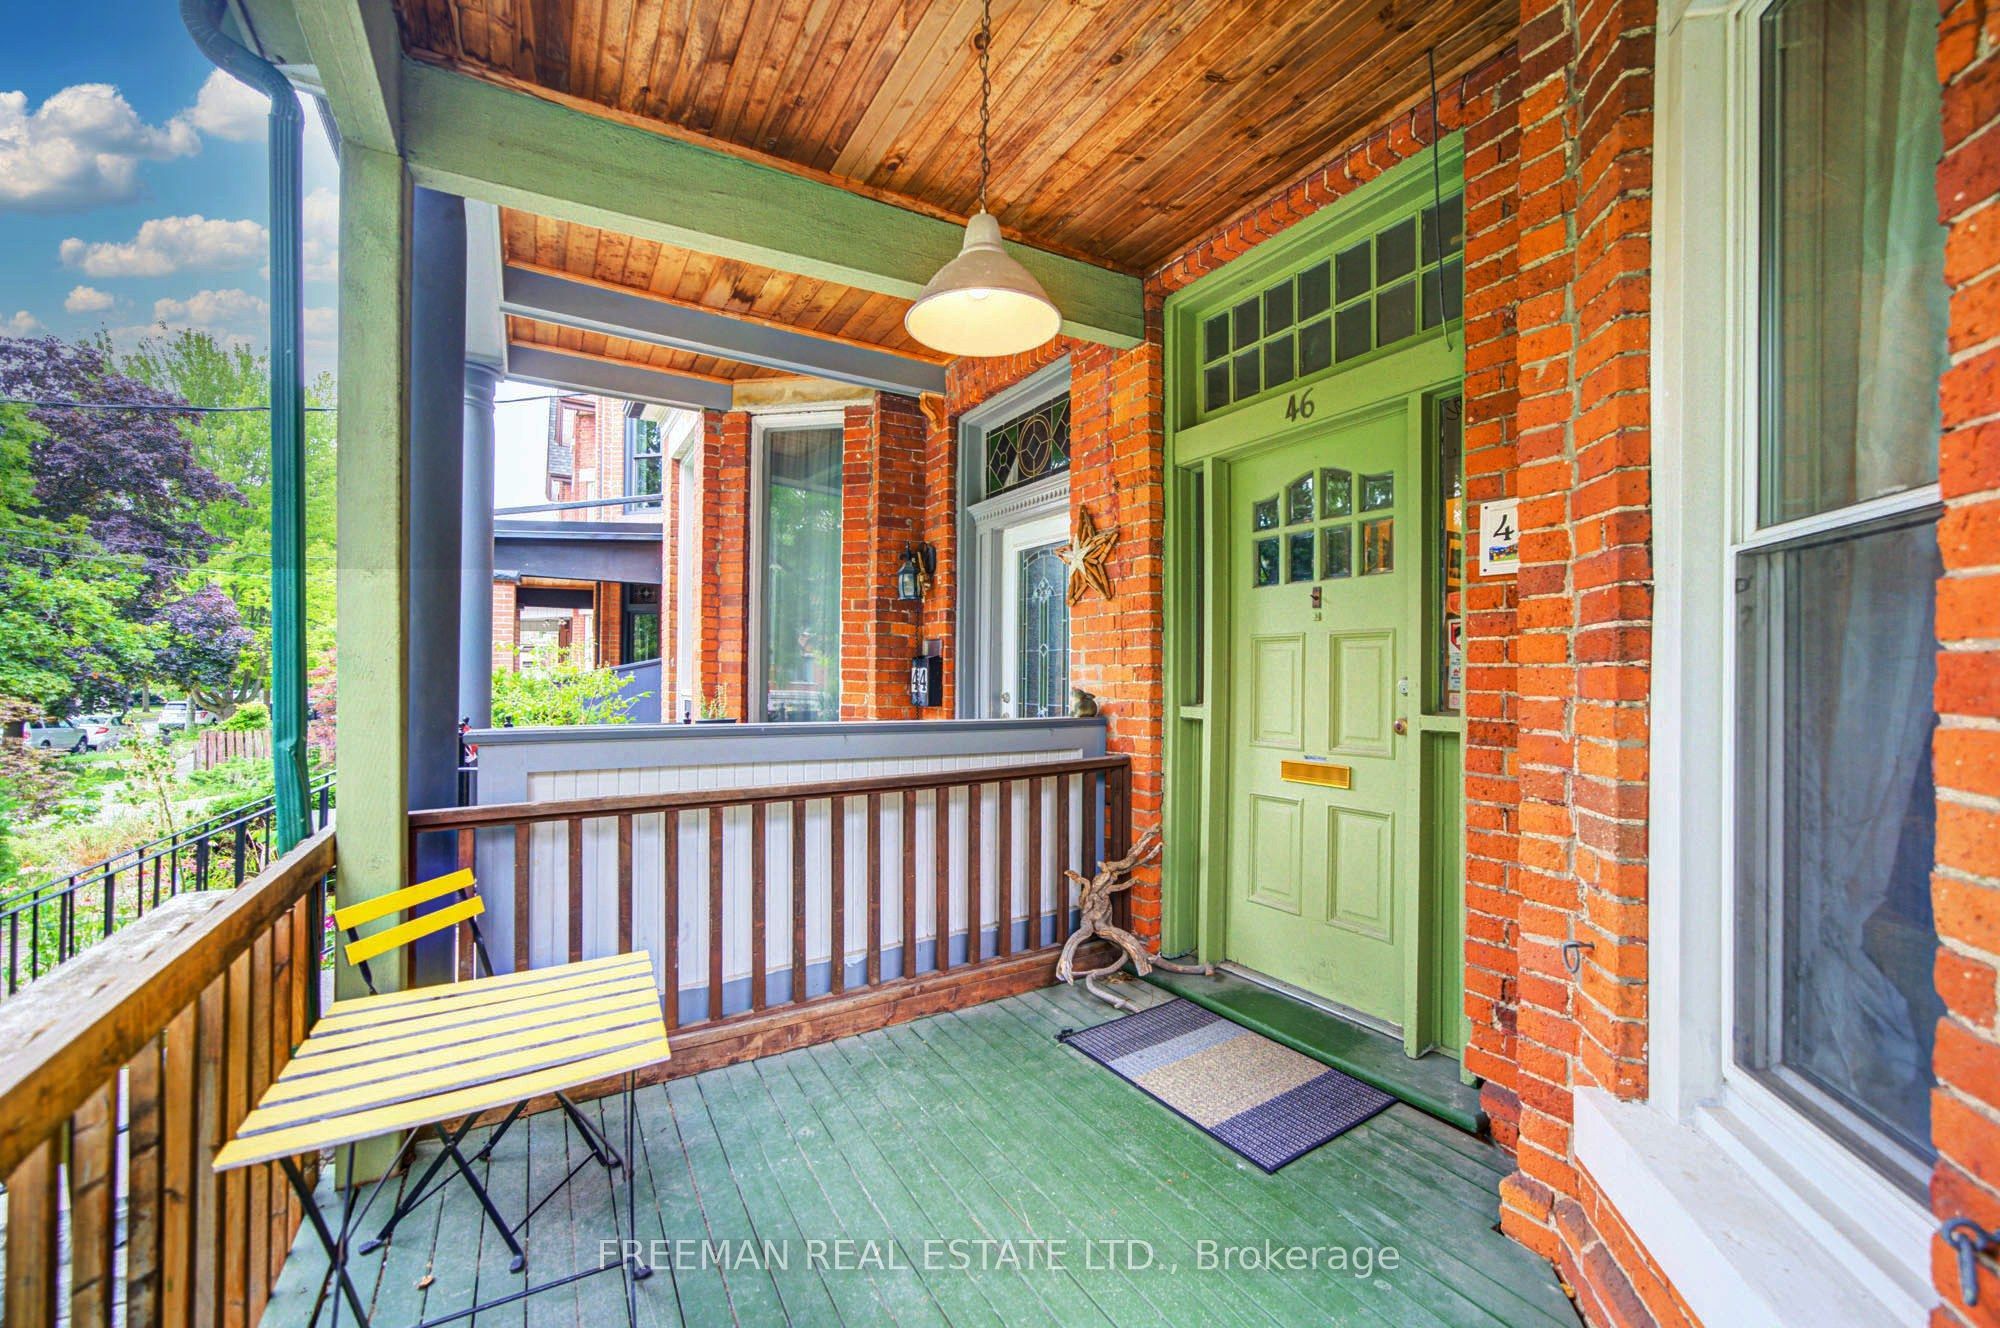
46 Brunswick Avenue
About This Home
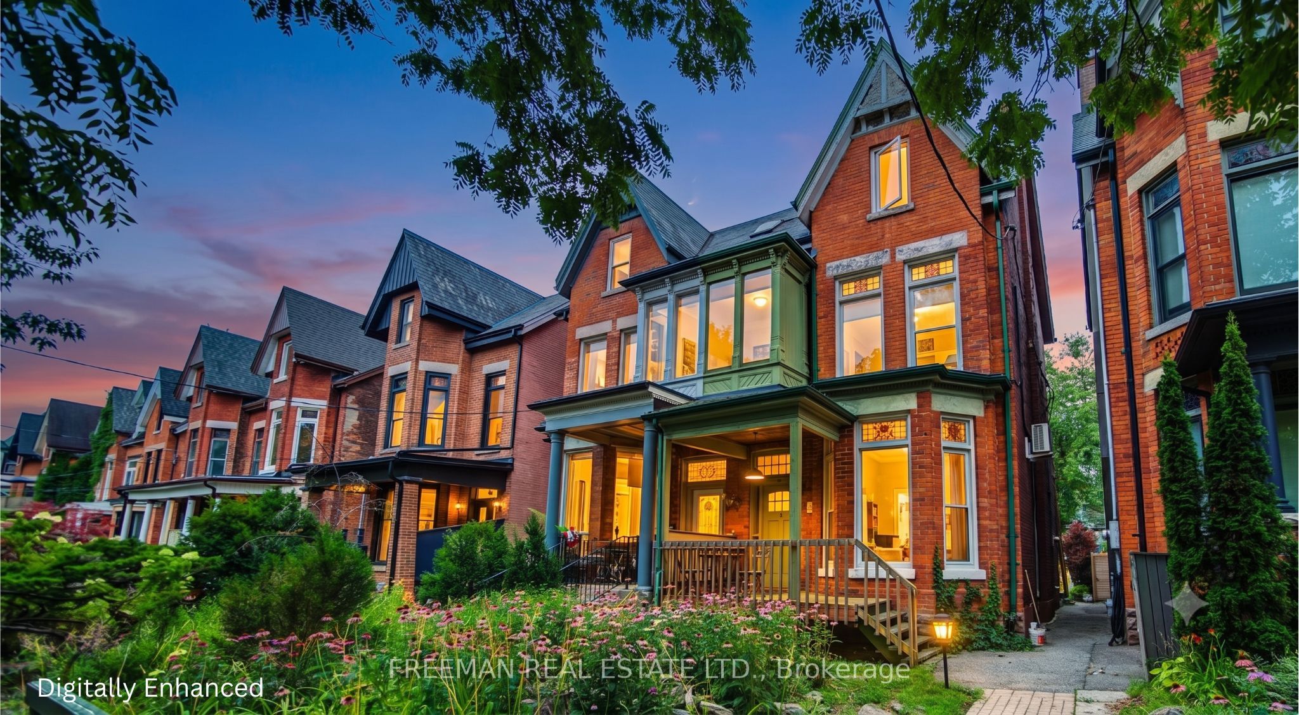
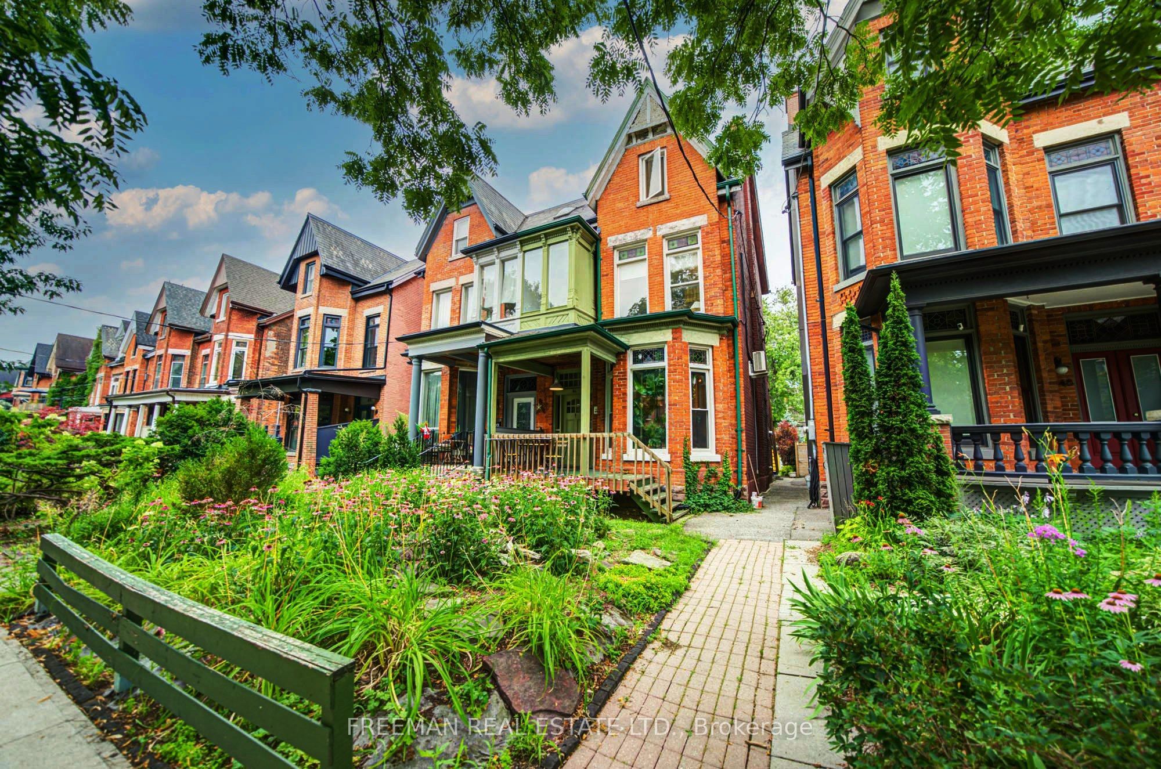
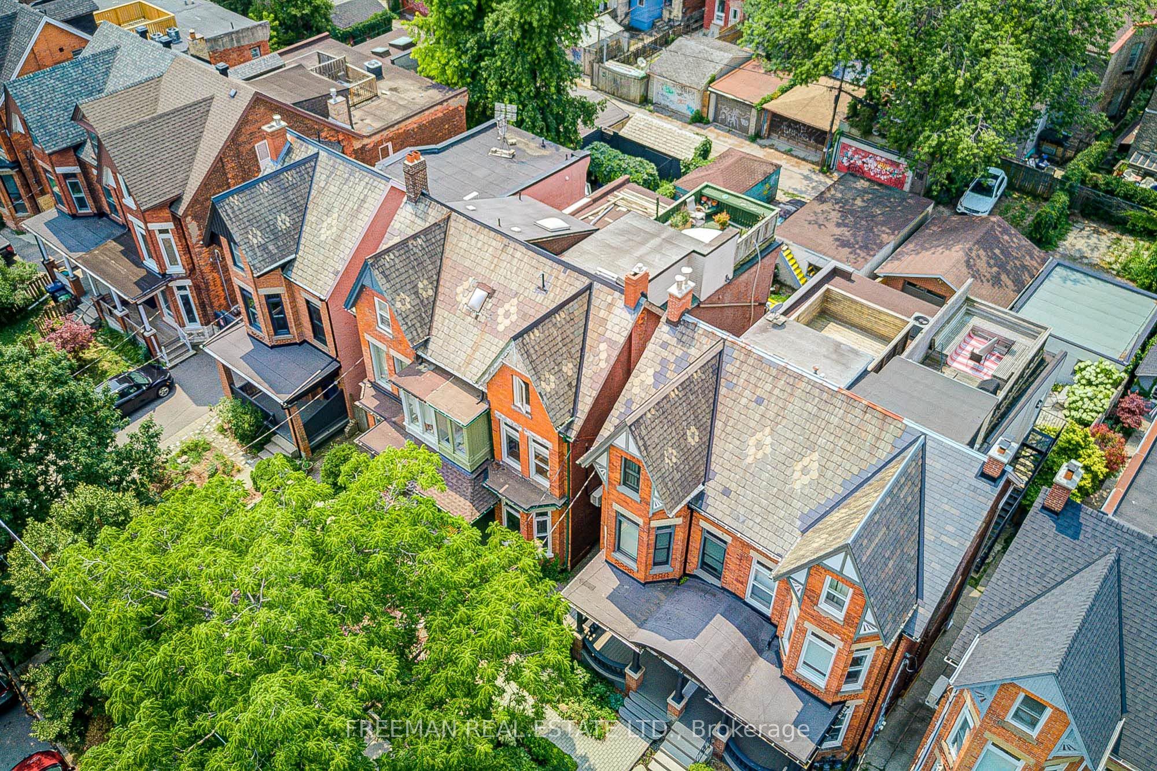
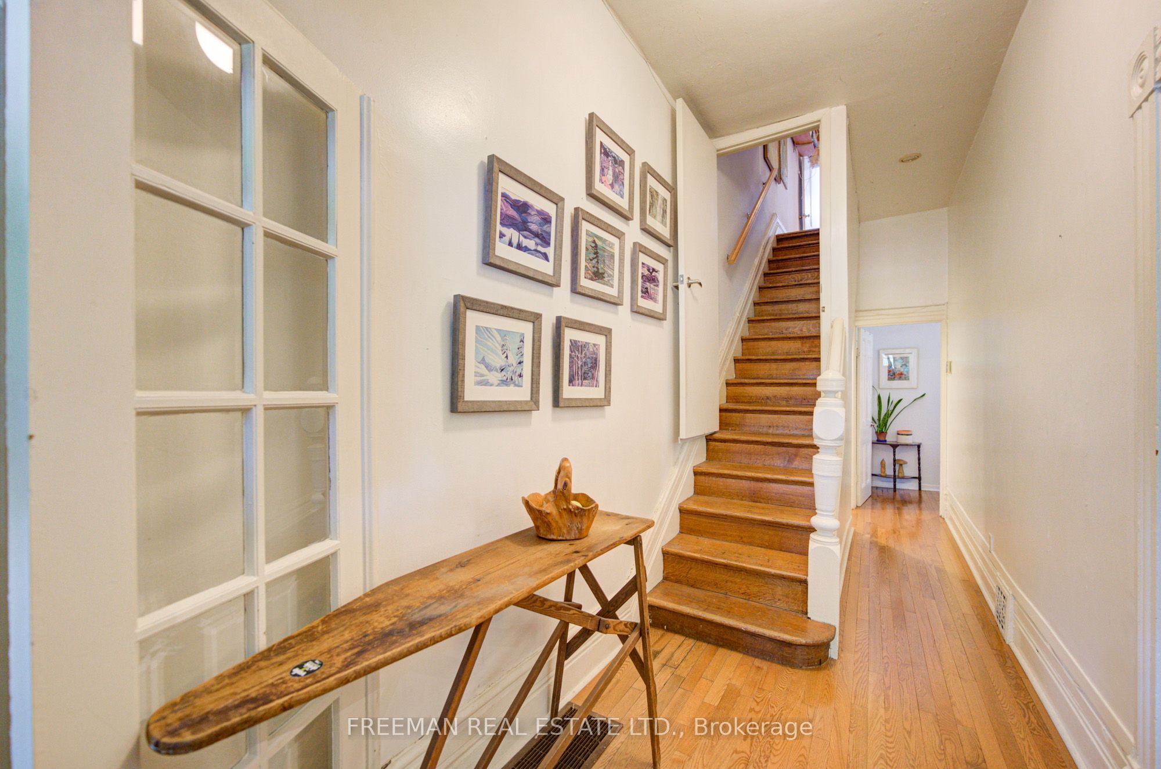
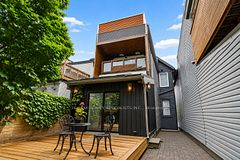
An exceptional new price presents a rare opportunity to own a grand Harbord Village Victorian on one of downtown Toronto's premier residential streets. Spanning three finished storeys plus a fourth-level loft, this substantial character home offers soaring ceilings, bright sunlit spaces, and incredible layout flexibility with up to 5 bedrooms, 3 bathrooms, and 2 kitchens-perfect for a large single-family residence, multi-generational living (currently set up as 2 spacious multi-level units), or a potential multi-suite investment. A lot of room to grow with 3,500 SF of space on all levels (including the unfinished basement). Highlights include a third-floor layout with a galley kitchen that walks out to an expansive private deck with panoramic skyline views, a separate exterior staircase to the second level, and a rare, massive rear lane block garage accommodating two-car parking. Large unfinished and untapped basement with separate entry. Positioned in an unbeatable location steps to U of T, College Street dining, Kensington Market, Little Italy, Hospital Row, parks, and transit. Offers welcome anytime with no offer date. By appointment only.
Property Information
Building Details
Features & Amenities
Financials & Fees
Inclusions & Exclusions
All electric light fixtures & ceiling fans (except those excluded or belonging to the Tenant), all existing window coverings (except those belonging to the Tenant), main floor - fridge, stove, dishwasher, 2nd floor - ductless wall-mounted Fujitsu a/c, 3rd floor - mini fridge, stove. Basement - washer and dryer, electric garage door opener and remote. (all chattels being sold in as-is, where-is condition).
Location
Similar Properties
View More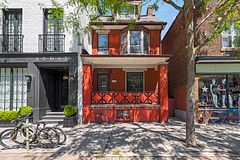
Source: Toronto Regional Real Estate Board (TRREB), via PropTx Innovations Inc.
The data relating to real estate on this website comes in part from the MLS® data feed of PropTx Innovations Inc. The information is deemed reliable but is not guaranteed accurate by PropTx.
The information provided herein must only be used by consumers that have a bona fide interest in the purchase, sale or lease of real estate and may not be used for any commercial purpose or any other purpose.
© 2026 PropTx Innovations Inc. All rights reserved. MLS®, REALTOR® and the associated logos are owned or controlled by The Canadian Real Estate Association (CREA).