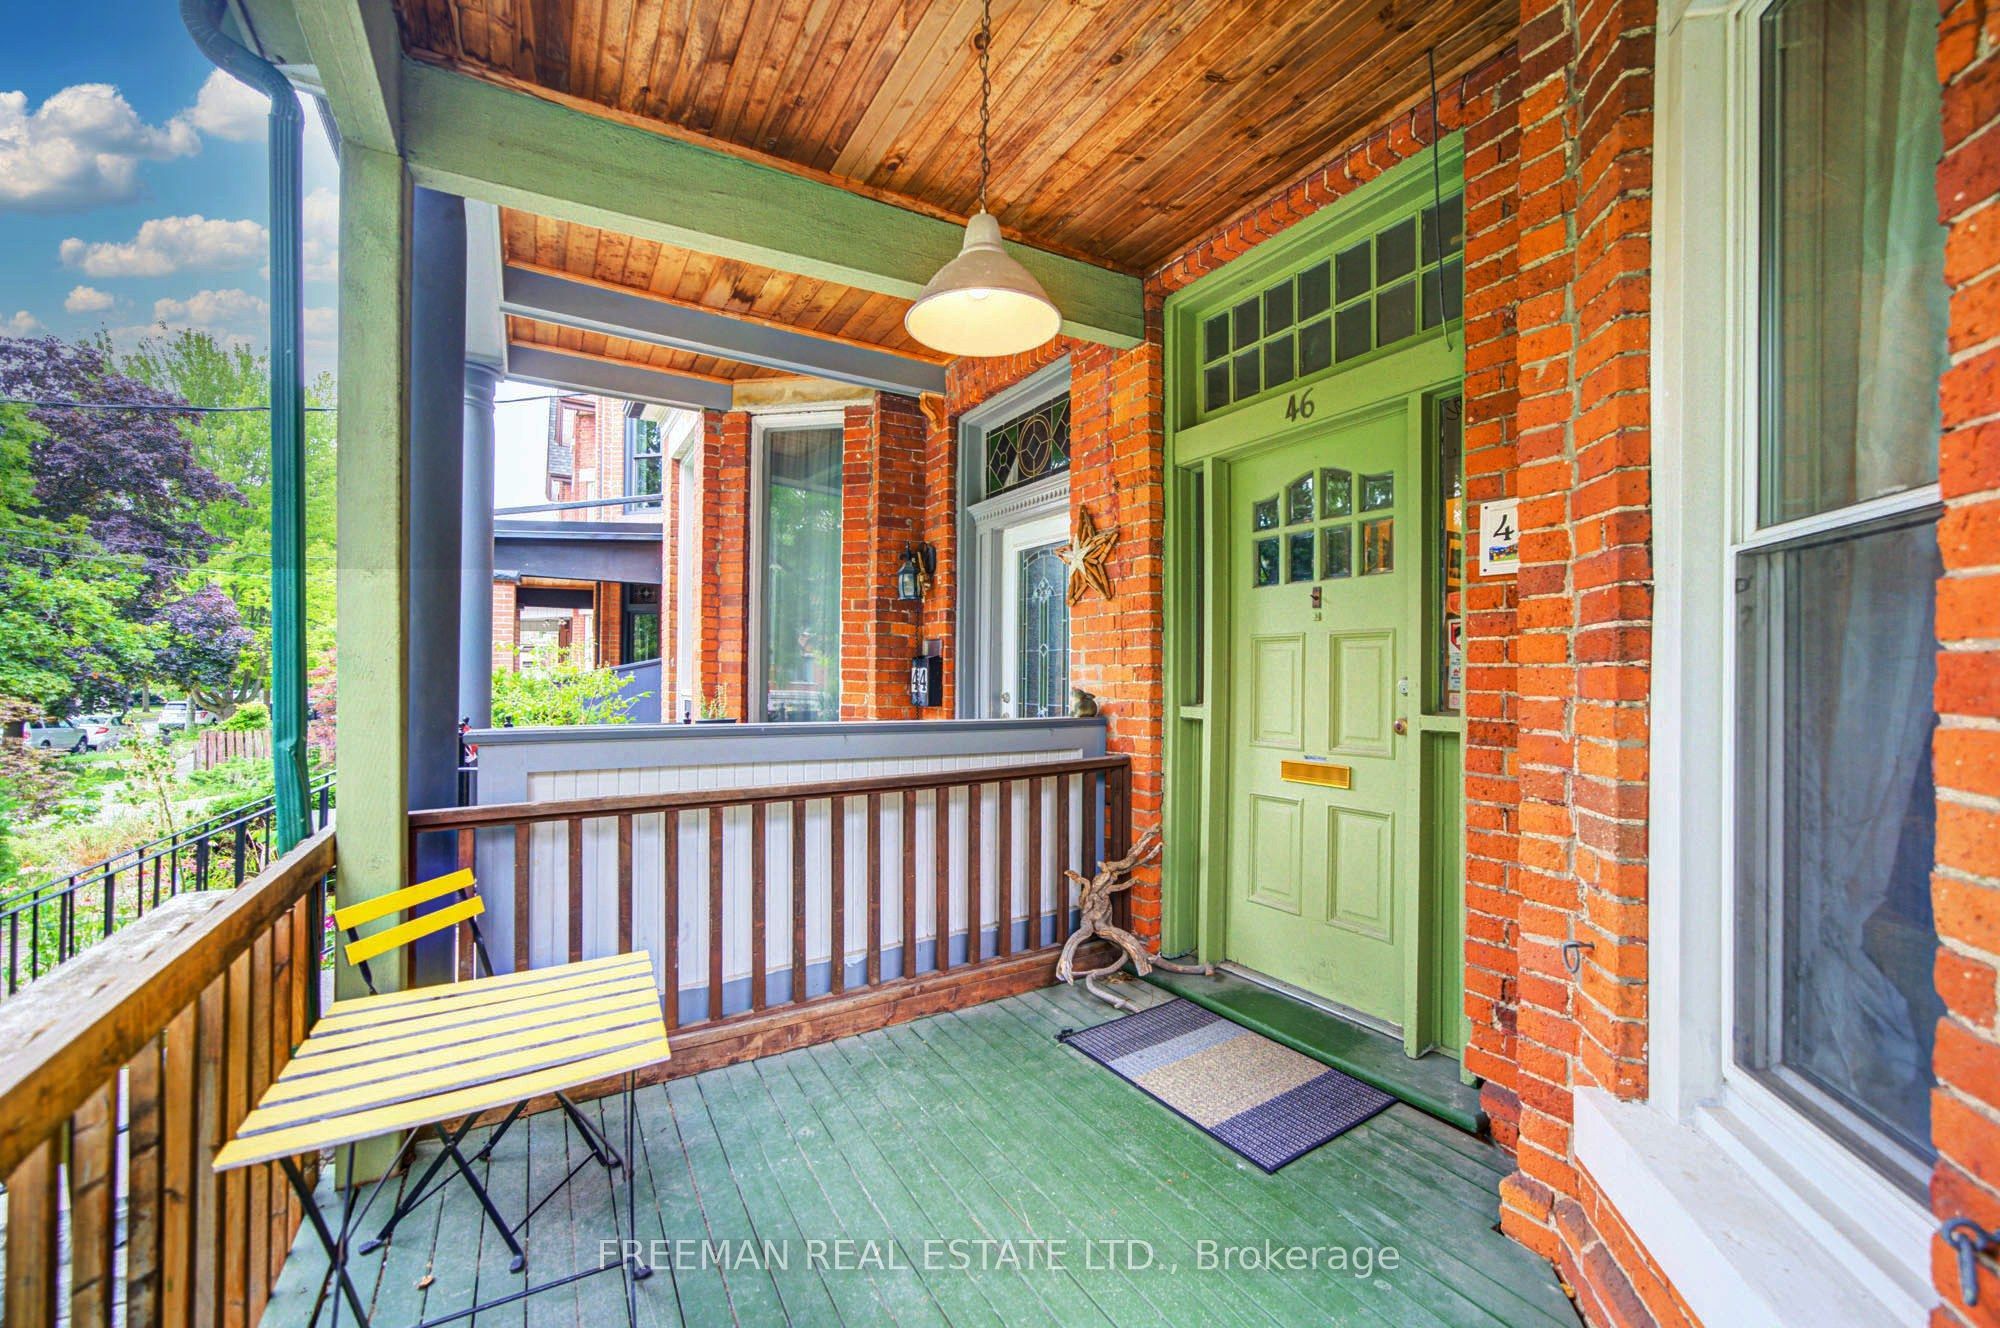
46 Brunswick Avenue
房源介绍
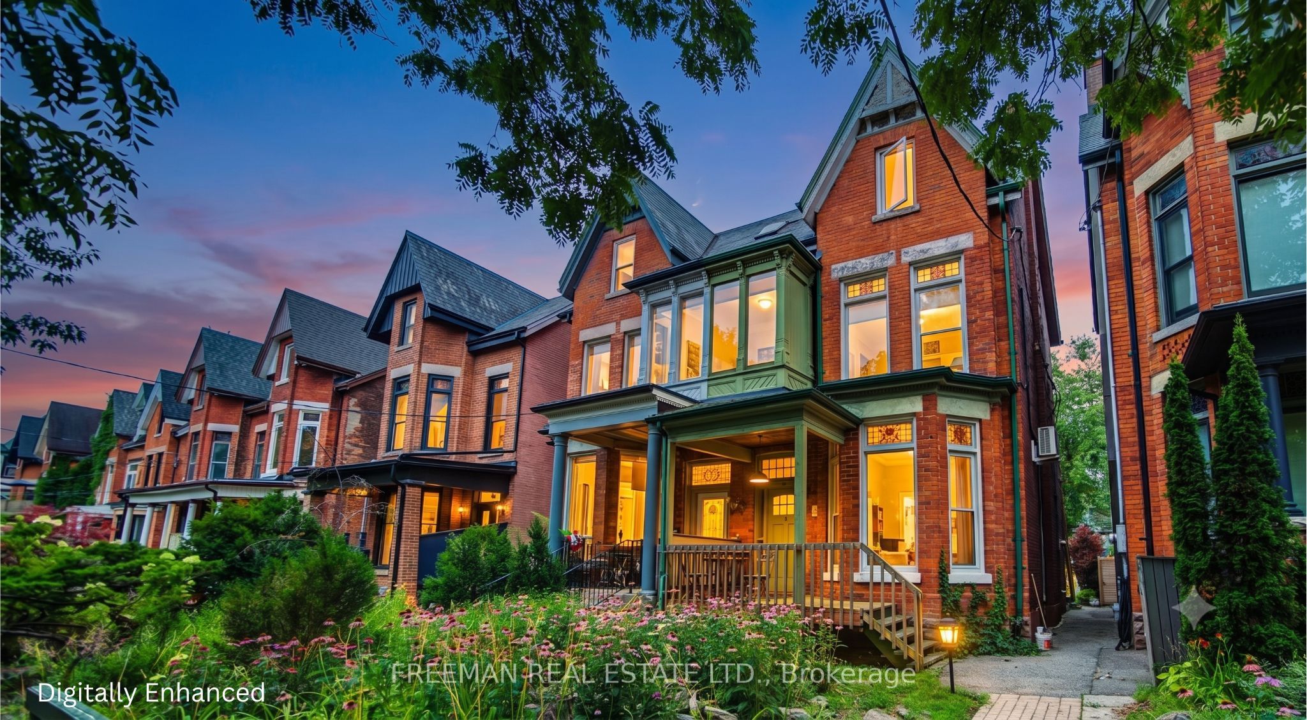
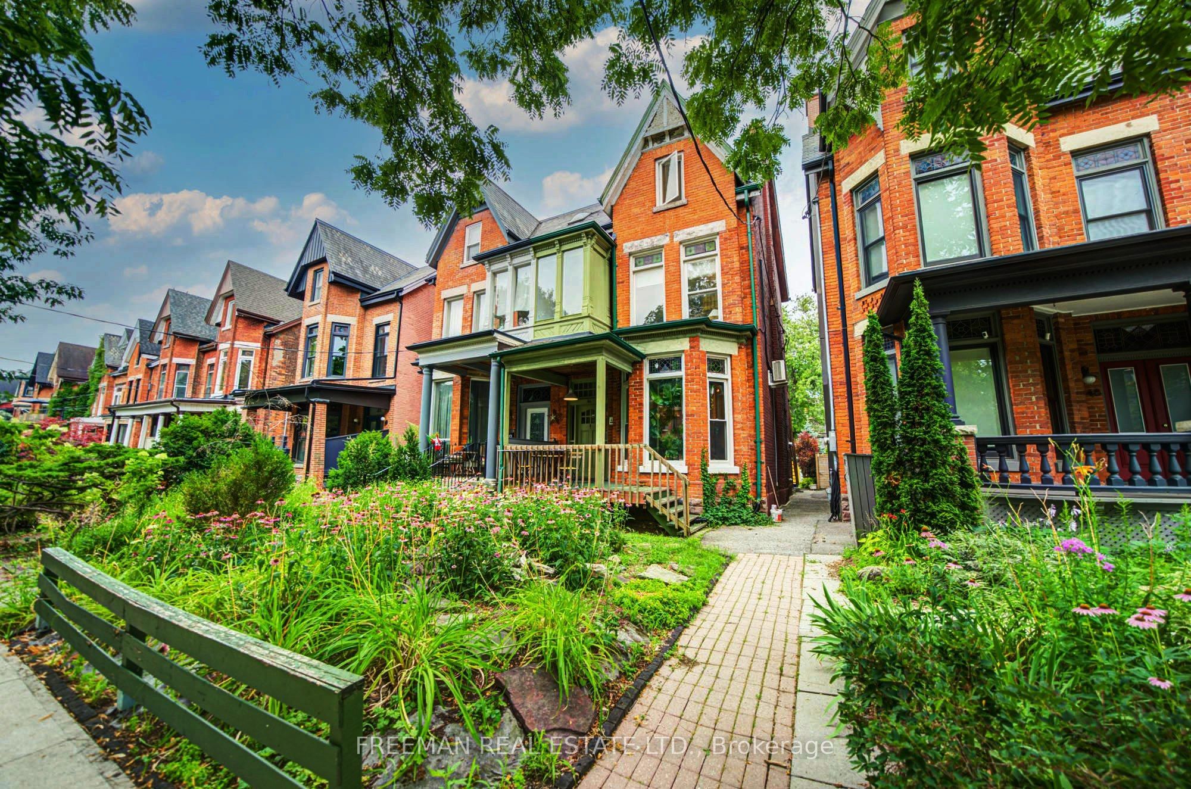
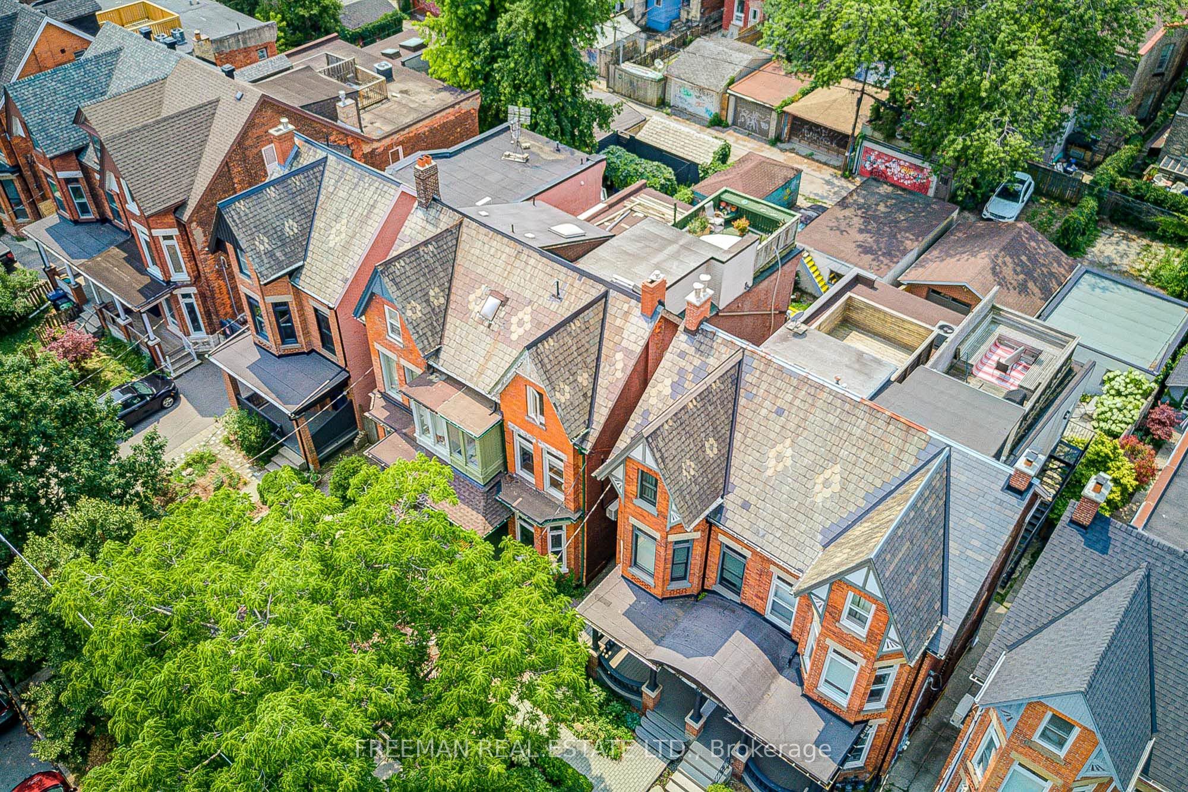
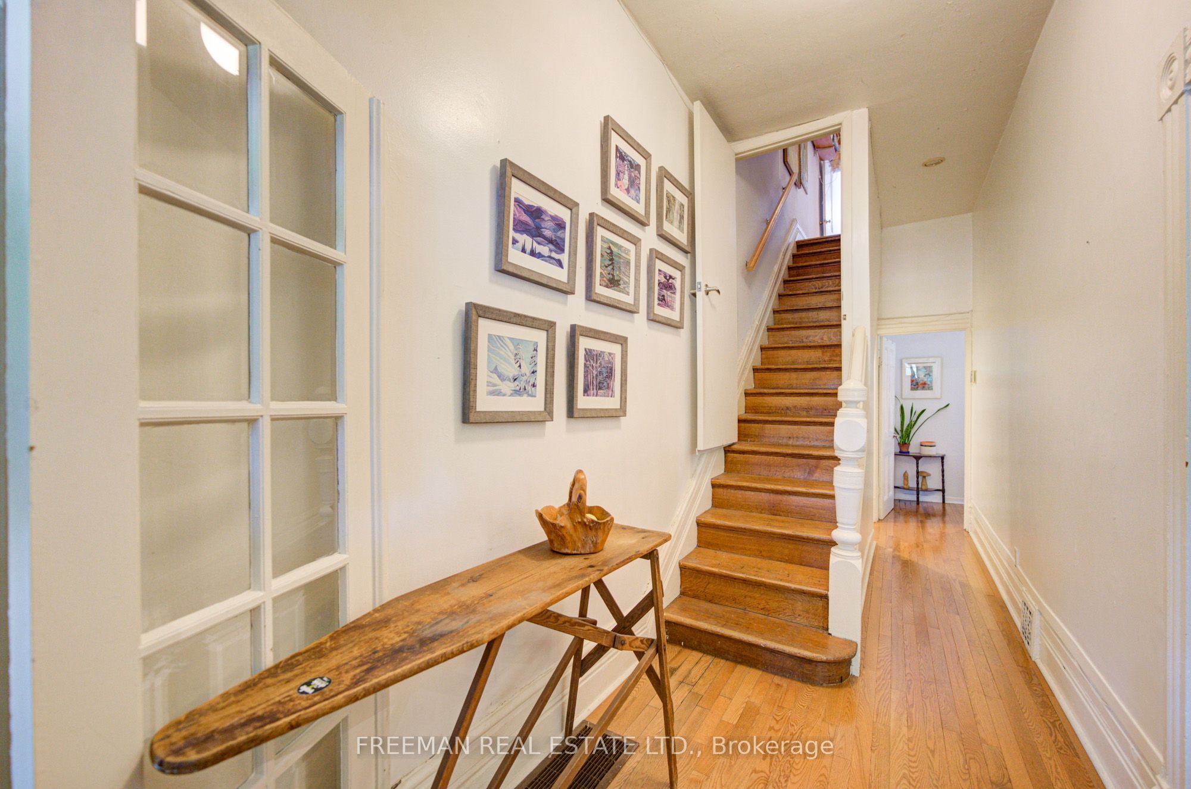
An exceptional new price presents a rare opportunity to own a grand Harbord Village Victorian on one of downtown Toronto's premier residential streets. Spanning three finished storeys plus a fourth-level loft, this substantial character home offers soaring ceilings, bright sunlit spaces, and incredible layout flexibility with up to 5 bedrooms, 3 bathrooms, and 2 kitchens-perfect for a large single-family residence, multi-generational living (currently set up as 2 spacious multi-level units), or a potential multi-suite investment. A lot of room to grow with 3,500 SF of space on all levels (including the unfinished basement). Highlights include a third-floor layout with a galley kitchen that walks out to an expansive private deck with panoramic skyline views, a separate exterior staircase to the second level, and a rare, massive rear lane block garage accommodating two-car parking. Large unfinished and untapped basement with separate entry. Positioned in an unbeatable location steps to U of T, College Street dining, Kensington Market, Little Italy, Hospital Row, parks, and transit. Offers welcome anytime with no offer date. By appointment only.
房源信息
建筑详情
设施与特色
费用信息
包含与不包含
All electric light fixtures & ceiling fans (except those excluded or belonging to the Tenant), all existing window coverings (except those belonging to the Tenant), main floor - fridge, stove, dishwasher, 2nd floor - ductless wall-mounted Fujitsu a/c, 3rd floor - mini fridge, stove. Basement - washer and dryer, electric garage door opener and remote. (all chattels being sold in as-is, where-is condition).
位置
相似房源
查看更多

Source: Toronto Regional Real Estate Board (TRREB), via PropTx Innovations Inc.
The data relating to real estate on this website comes in part from the MLS® data feed of PropTx Innovations Inc. The information is deemed reliable but is not guaranteed accurate by PropTx.
The information provided herein must only be used by consumers that have a bona fide interest in the purchase, sale or lease of real estate and may not be used for any commercial purpose or any other purpose.
© 2026 PropTx Innovations Inc. All rights reserved. MLS®, REALTOR® and the associated logos are owned or controlled by The Canadian Real Estate Association (CREA).