#202 - 1725 Bathurst Street
About This Home
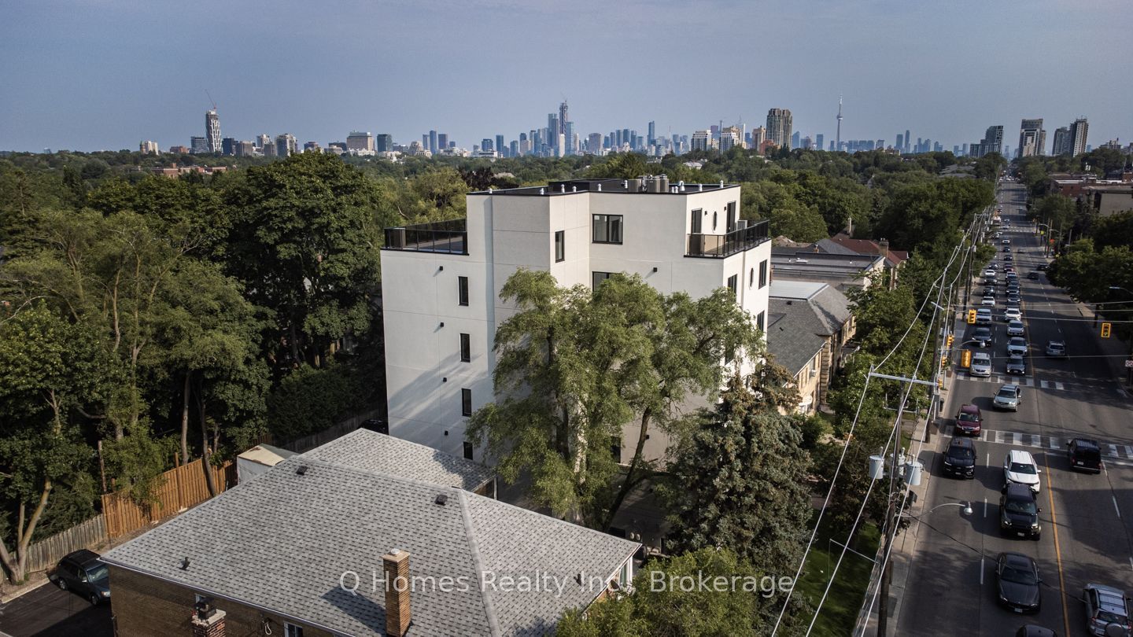
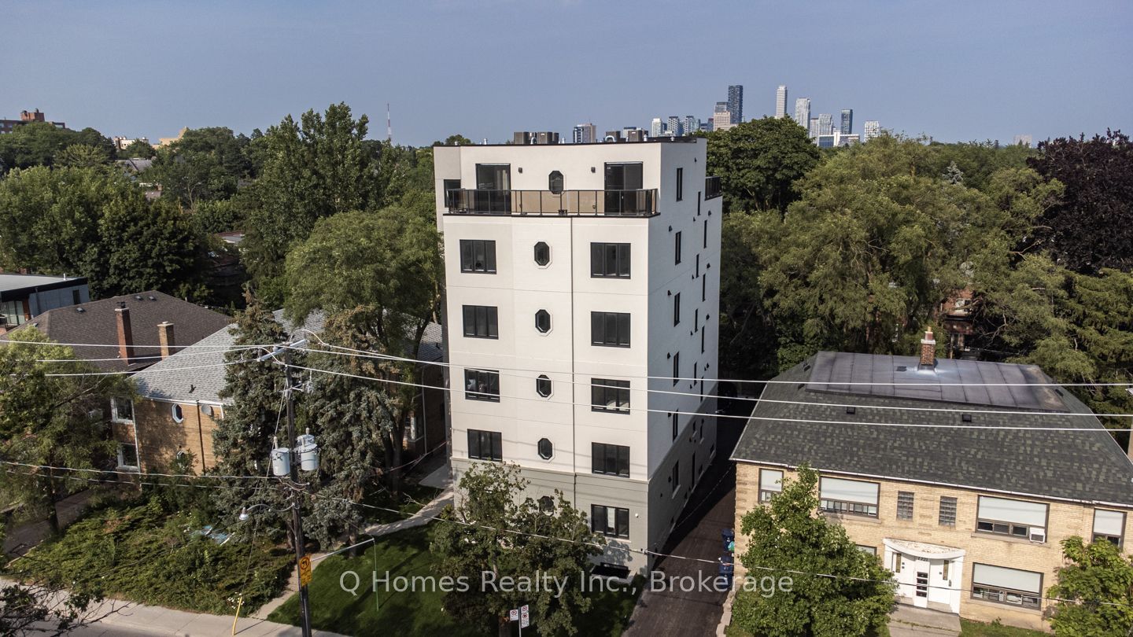
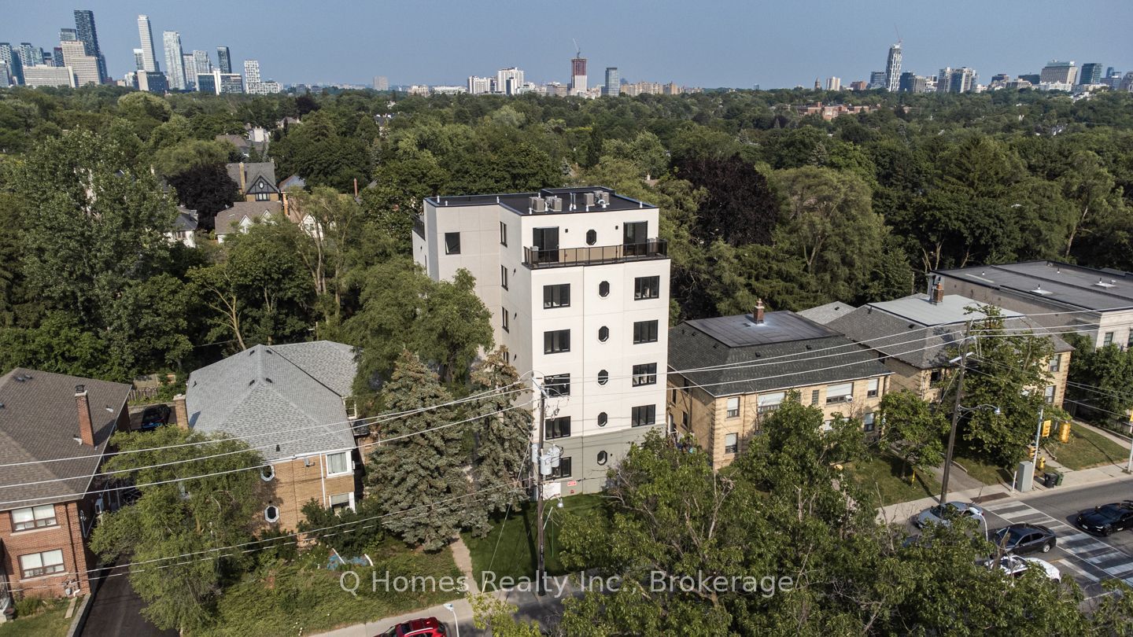
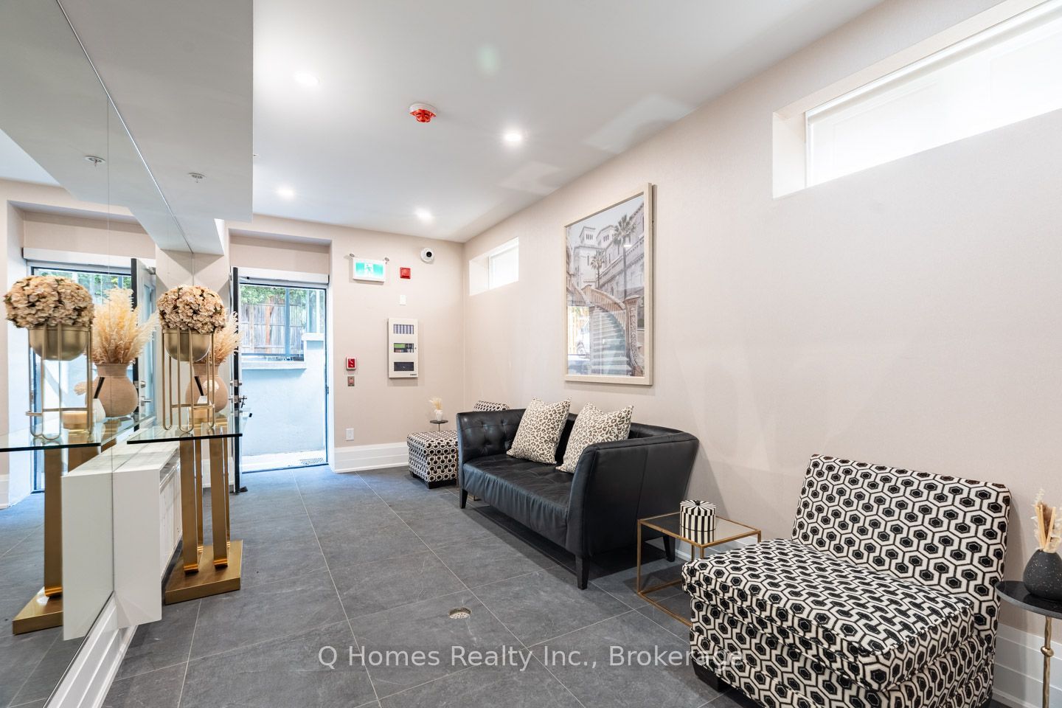
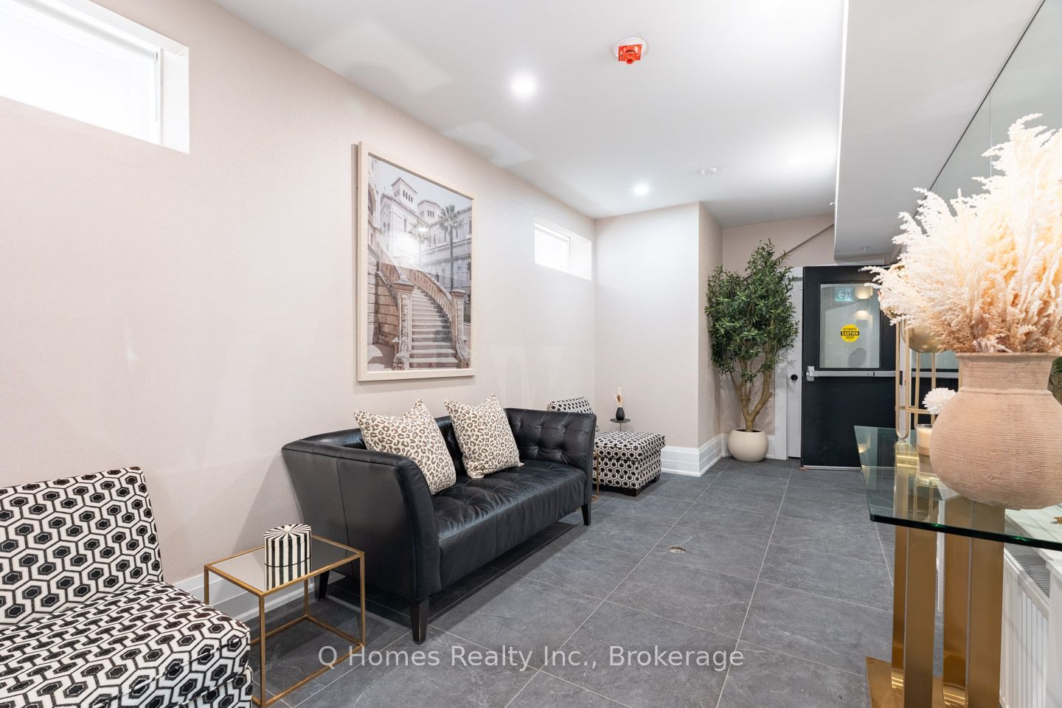
Welcome to Maison Bathurst, an exclusive collection of just 13 luxury residences in prestigious Forest Hill. Unveil Unit 202, a beautifully designed second-floor suite offering a rare and highly desirable two-bedroom plus den layout. Nestled alongside the neighbourhood's mature tree canopy, this residence offers a peaceful green backdrop and charming views facing a local place of worship. The heart of the home is a custom Italian kitchen featuring quartz countertops, sleek European cabinetry, and sophisticated matte black fixtures. The thoughtfully designed layout features two generous bedrooms plus a versatile den, ideal for a home office, study, nursery, or additional living space, along with spa-inspired bathrooms, wide-plank flooring, and convenient in-suite laundry. Available professionally furnished or unfurnished to suit your lifestyle, the residence also offers elevator access, a rooftop terrace with stunning skyline views, and an available parking spot for just $200 per month. Located directly across from the new Forest Hill LRT station, you're just moments from beautiful parks, top-rated schools, boutique shops, and exceptional dining. A rare two-bedroom plus den lease opportunity offering luxury, privacy, nature, and exceptional convenience in the heart of Forest Hill. Contact me today to book your private tour!
Property Information
Building Details
Features & Amenities
Location
Similar Properties
View More
Source: Toronto Regional Real Estate Board (TRREB), via PropTx Innovations Inc.
The data relating to real estate on this website comes in part from the MLS® data feed of PropTx Innovations Inc. The information is deemed reliable but is not guaranteed accurate by PropTx.
The information provided herein must only be used by consumers that have a bona fide interest in the purchase, sale or lease of real estate and may not be used for any commercial purpose or any other purpose.
© 2026 PropTx Innovations Inc. All rights reserved. MLS®, REALTOR® and the associated logos are owned or controlled by The Canadian Real Estate Association (CREA).