#113 - 701 Sheppard Avenue
About This Home
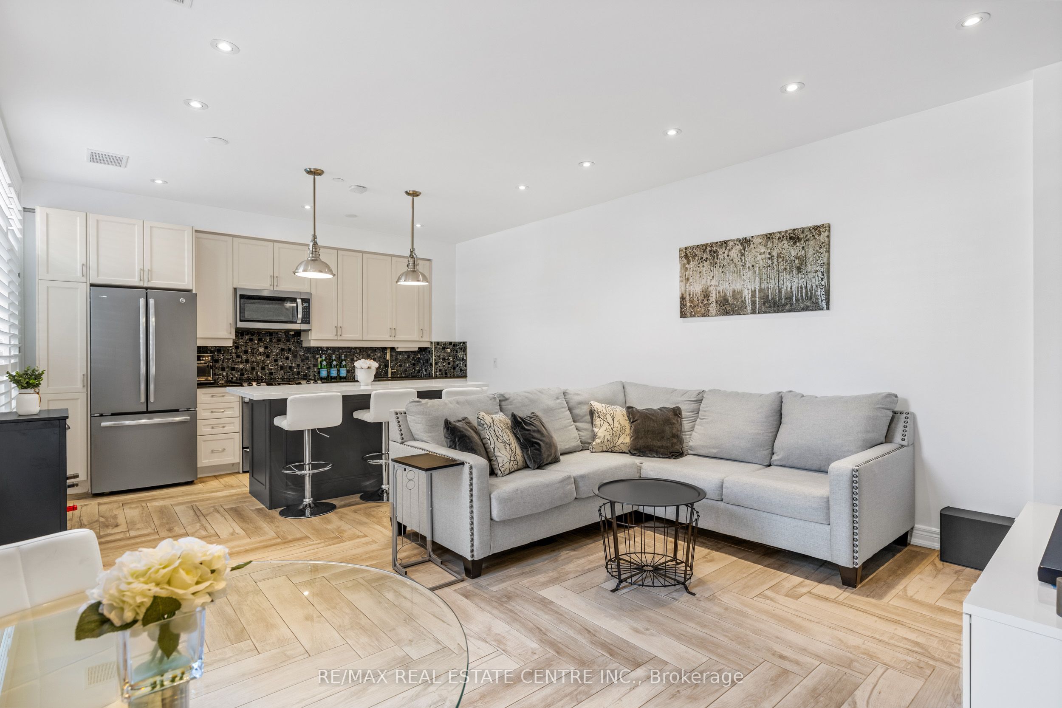
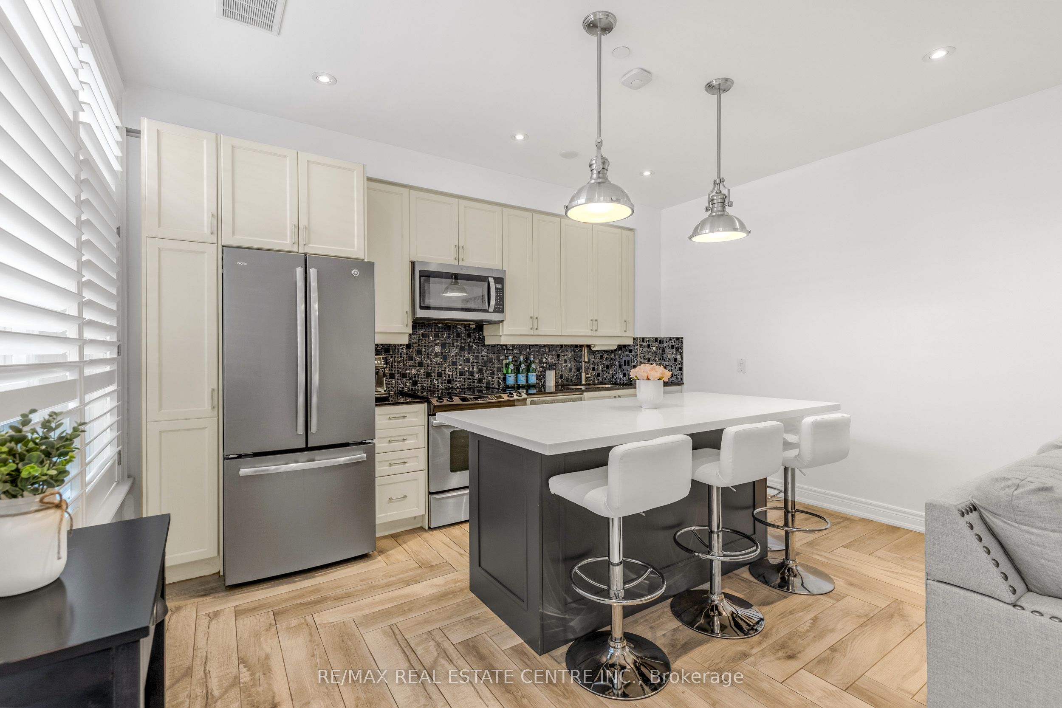
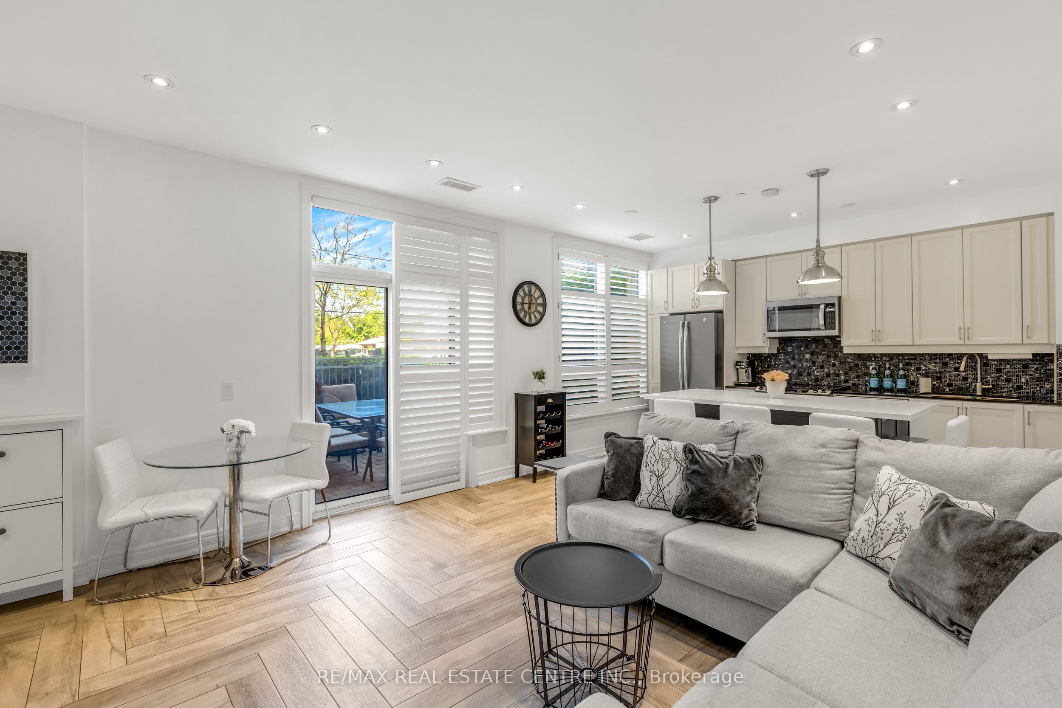
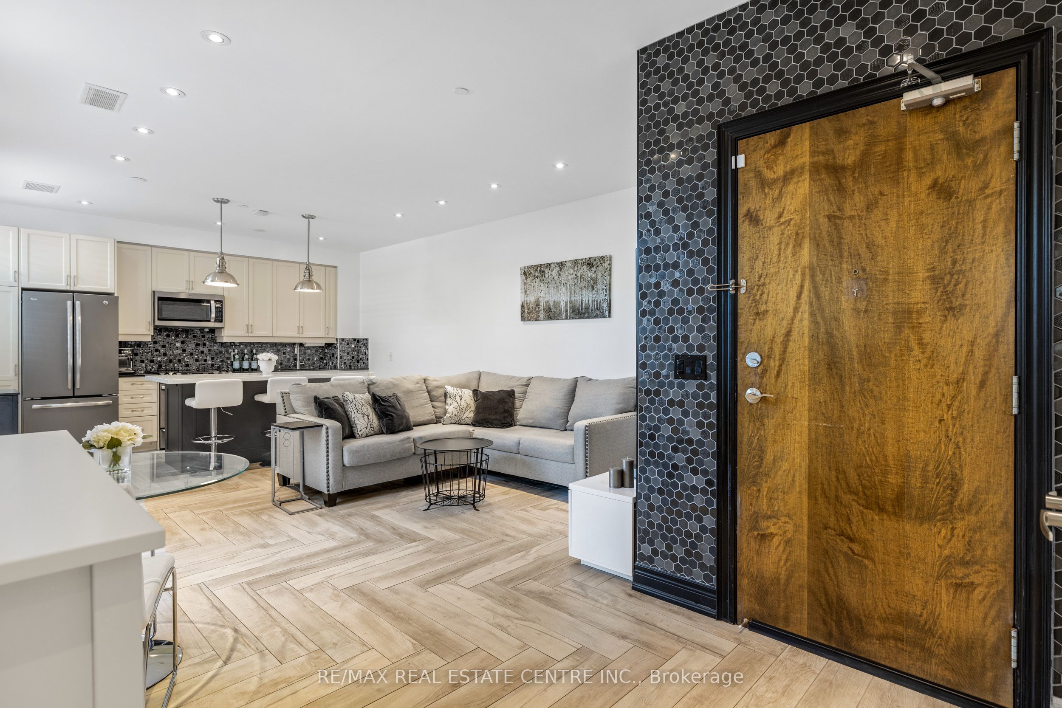
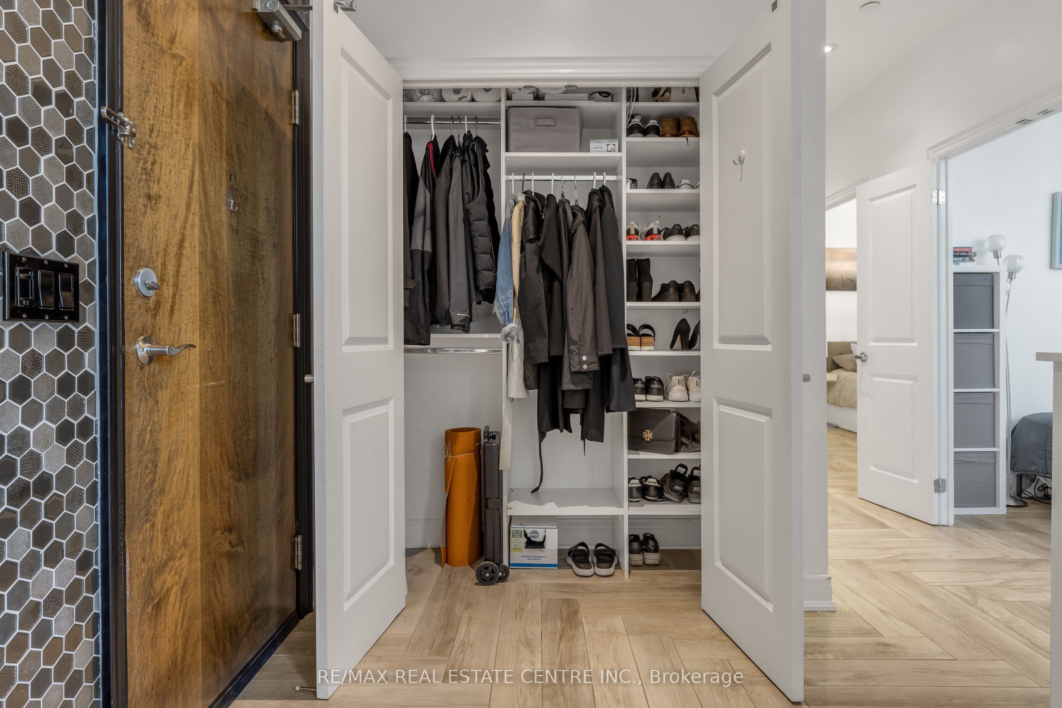
2 Parking Spaces, Including 1 EV-Equipped Space! Stunning Fully Renovated 2 Bedroom Corner Suite At Portrait Condos In Highly Coveted Clanton Park Community. This Spacious Bungalow-Style Suite Features 9-Foot Ceilings, Herringbone Flooring, Pot Lights, Modern Light Fixtures, Feature Walls, Custom Closet Built-Ins And Stylish California Shutters Throughout. Custom Chef's Kitchen With Oversized Island, Two-Tone Cabinetry, Quartz Counters, Pantry And Ample Storage. Open-Concept Living And Dining With Walk-Out To A Expansive 140SqFt Private Terrace With BBQ Hook-Up, Surrounded By Lush Gardens. Spacious Primary Bedroom With Walk-In Closet Featuring Custom Closet Organizers. Second Bedroom With Double-Door Entry And Closet. Spa-Like Bathroom With Glass Shower, Granite Counter And Designer Tile. Full Walk-In Laundry Room With Additional Storage. Live In A Boutique Mid-Rise Tower Nestled In One Of Toronto's Most Desirable Neighbourhoods Of Clanton Park, Known For Its Picturesque Tree-Line Streets And Expansive Homes. Maintenance Fees Include All Utilities Excluding Hydro. Includes 2 Parking Spaces, 1 EV-Equipped And Locker!
Property Information
Building Details
Features & Amenities
Financials & Fees
Inclusions & Exclusions
S/S Double Fridge W/ Water Line & Ice Maker, S/S Dishwasher, S/S Stove, S/S Hood Range, S/S Microwave, Stacked Washer & Dryer Machines, All ELF's, All Window Coverings, Gas BBQ Hook Up, Storage Locker, 2 Parking Spaces, 1 EV-Equipped.
Location
Similar Properties
View More
Source: Toronto Regional Real Estate Board (TRREB), via PropTx Innovations Inc.
The data relating to real estate on this website comes in part from the MLS® data feed of PropTx Innovations Inc. The information is deemed reliable but is not guaranteed accurate by PropTx.
The information provided herein must only be used by consumers that have a bona fide interest in the purchase, sale or lease of real estate and may not be used for any commercial purpose or any other purpose.
© 2026 PropTx Innovations Inc. All rights reserved. MLS®, REALTOR® and the associated logos are owned or controlled by The Canadian Real Estate Association (CREA).