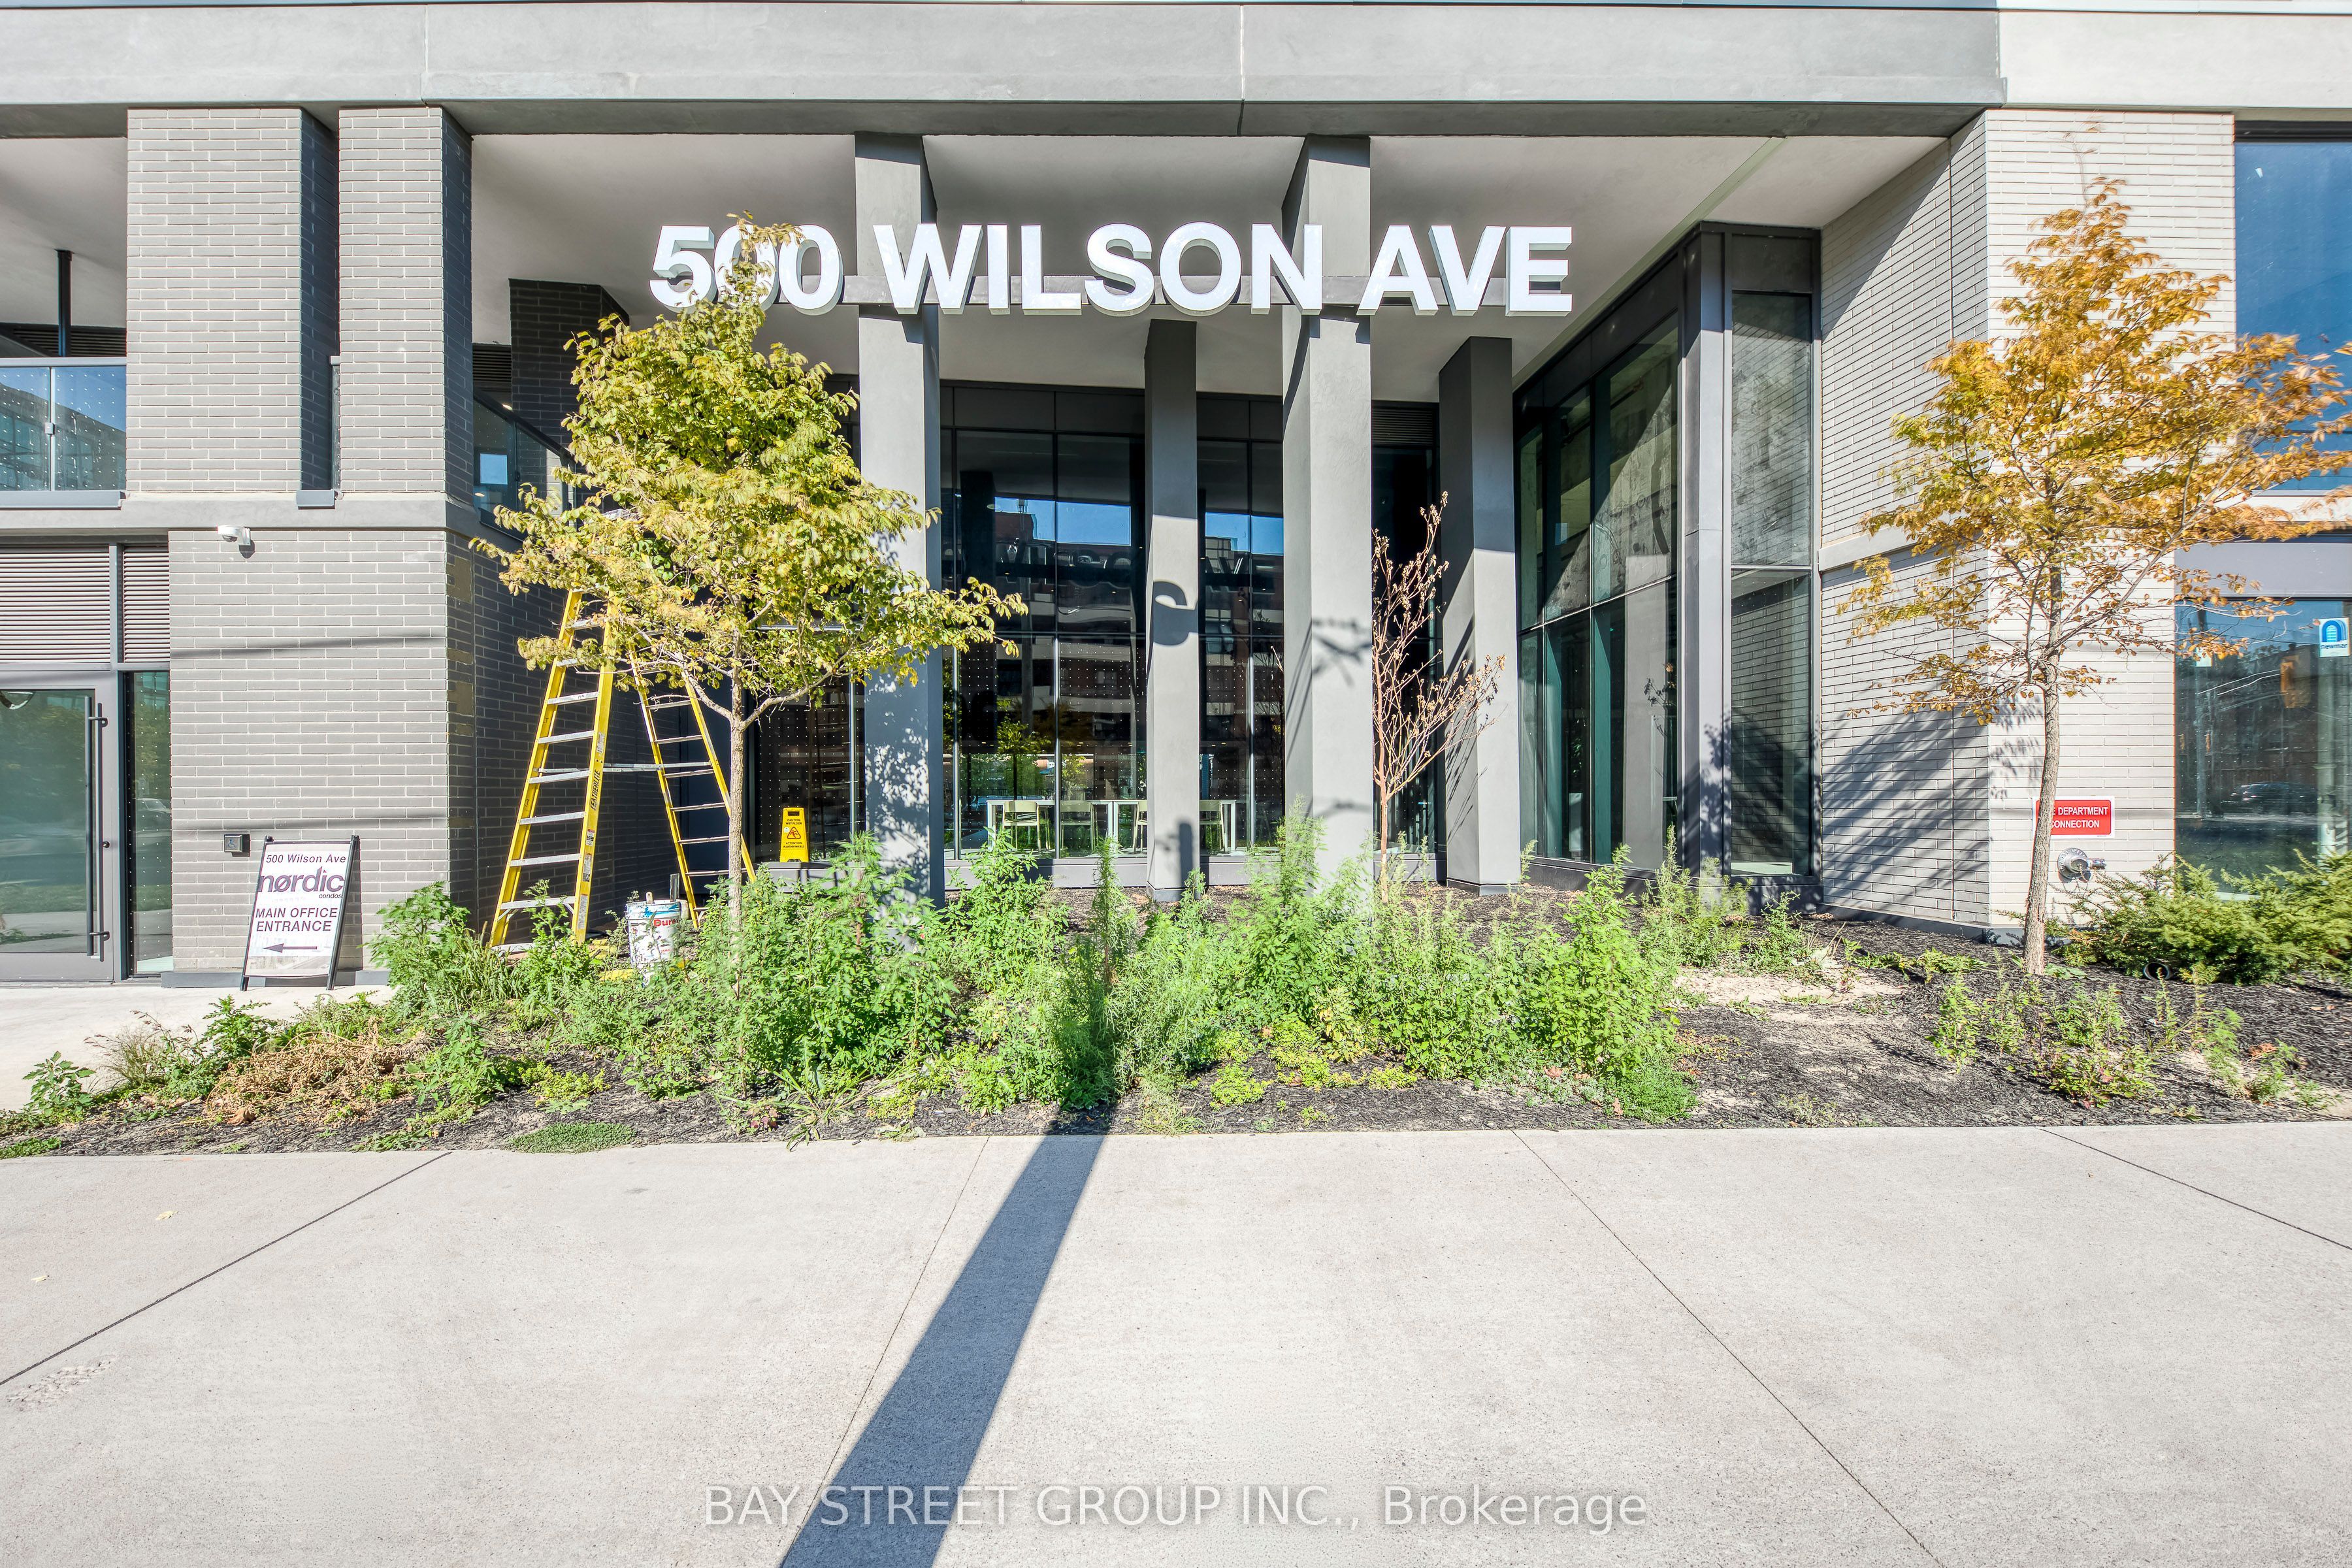
#533 - 500 Wilson Avenue
About This Home
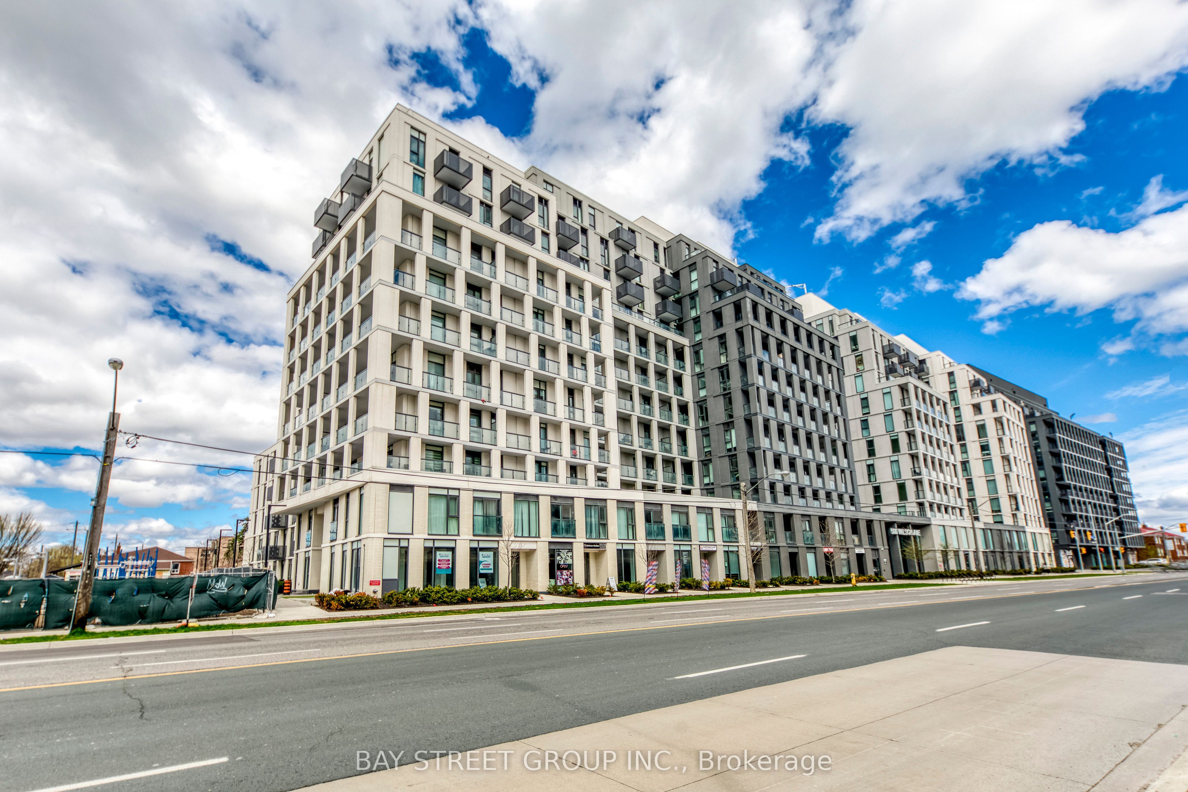
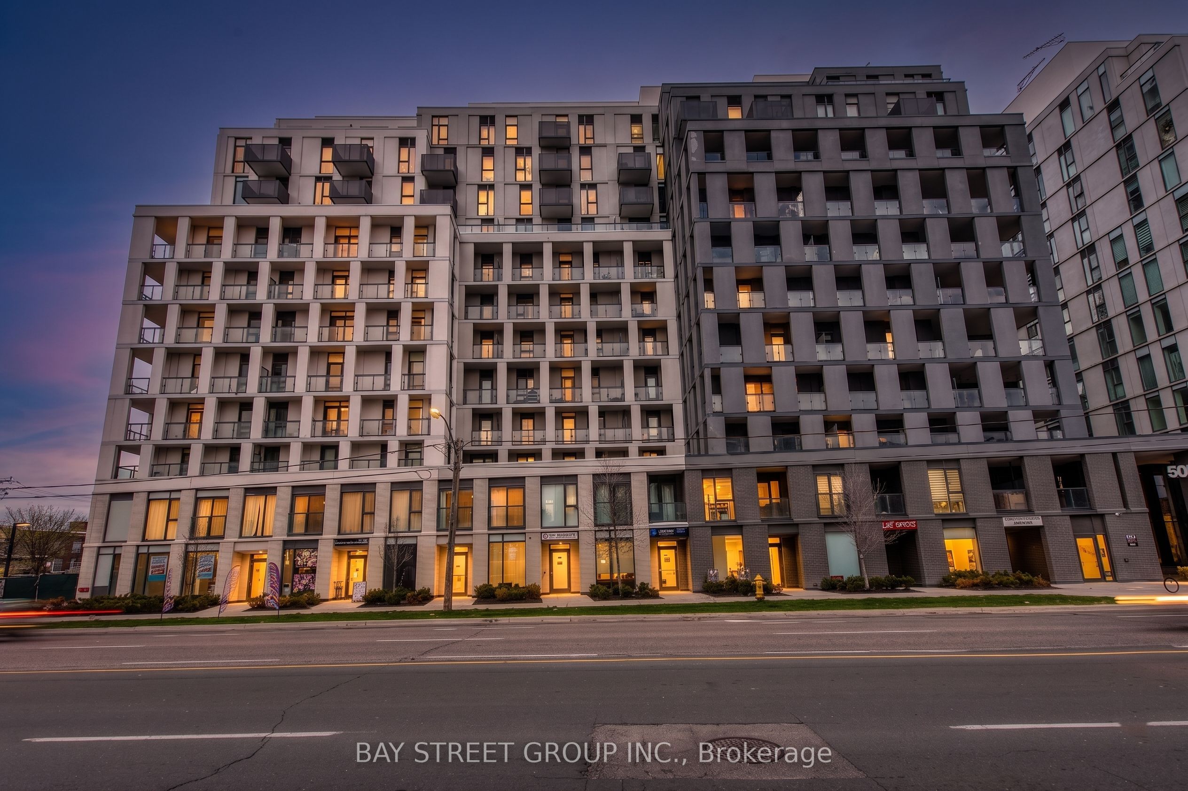
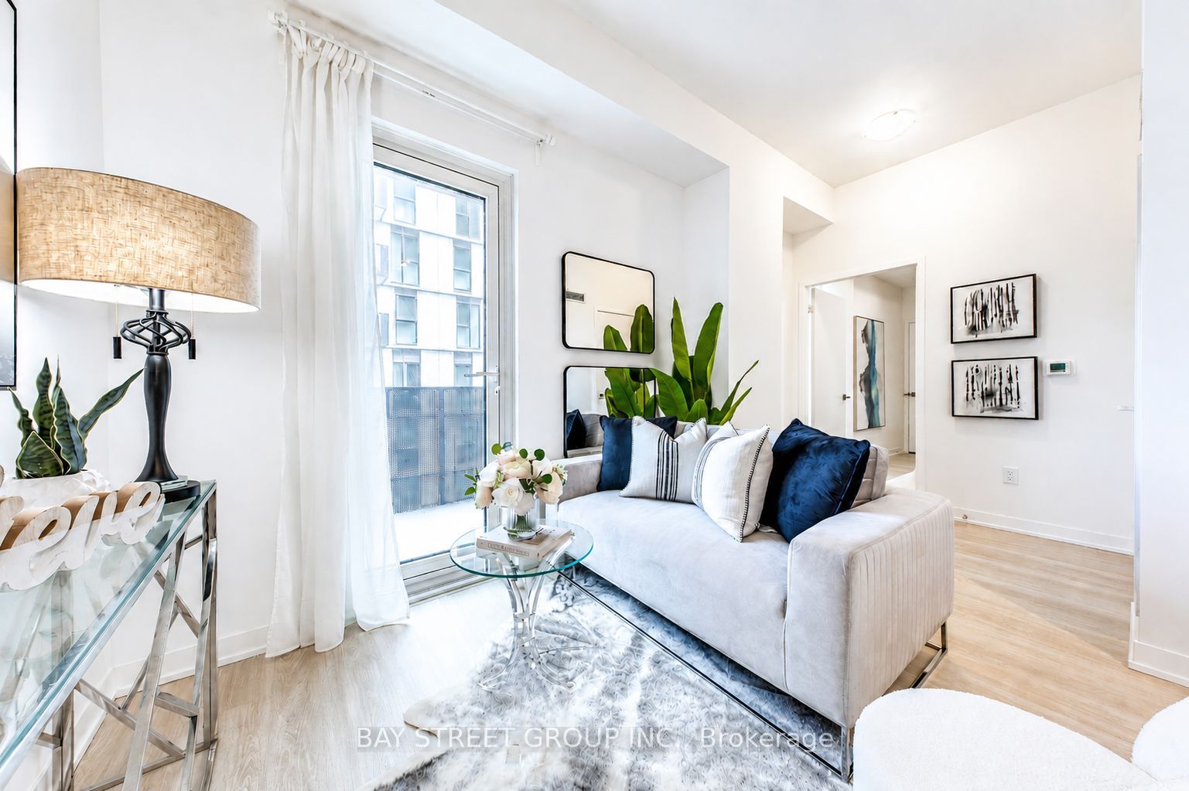
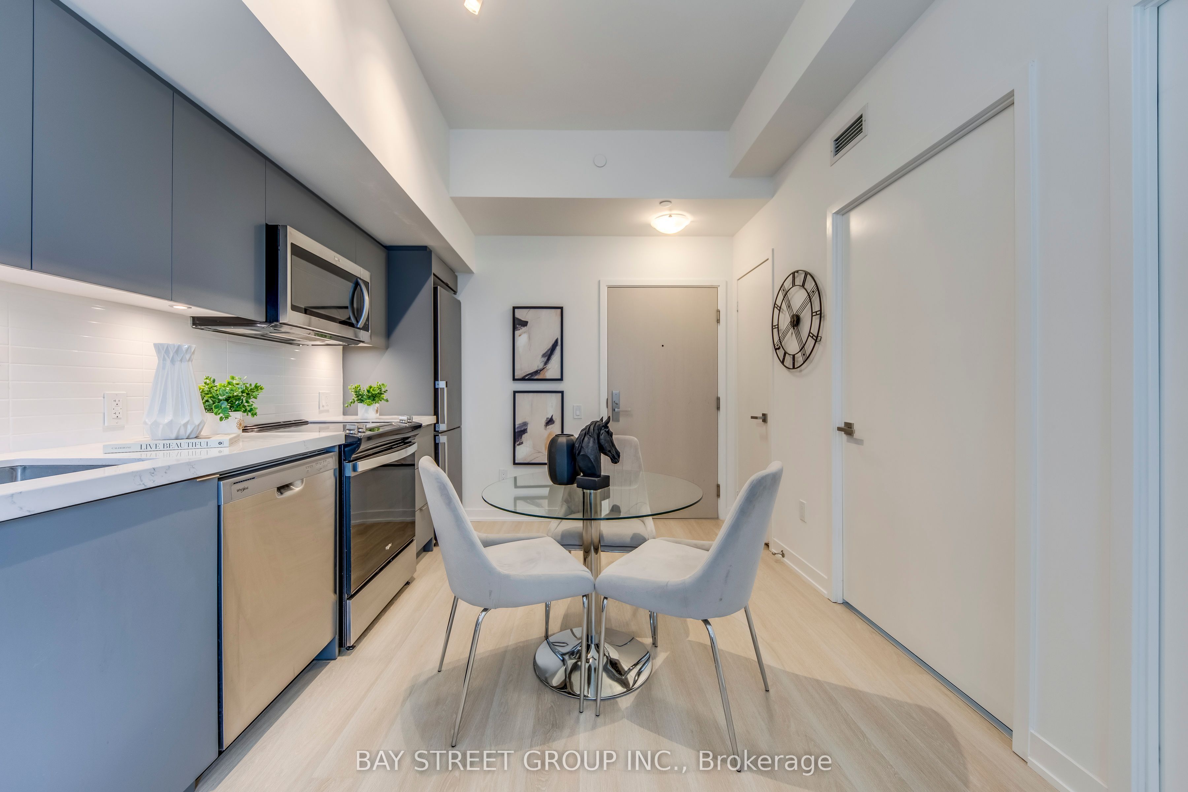
Rare EV Charging Parking+Locker | Welcome To Unit 533 At 500 Wilson Avenue - A Beautiful 2-Bedroom, 2-Bathroom West Facing Suite At The Sought-After Nordic Condos In Clanton Park, Toronto! | KEY HIGHLIGHTS: 2 Bedrooms | 2 Bathrooms | 1 Owned Parking Space With EV Charging Station | 1 Locker Included | SUITE FEATURES: Thoughtfully designed with modern architecture and smart home connectivity. Wide functional layout maximizing every inch of living space. Both bedrooms feature full-sized windows with abundant natural light. Designer-style kitchen with sleek cabinetry, stainless steel appliances, and quartz countertops. Spa-inspired bathrooms with contemporary finishes. Laminate flooring throughout. Year-round heating and cooling with a programmable thermostat. Balcony is perfect for morning coffee or evening relaxation. Wide Public Bathroom for accessibility | PREMIUM BUILDING AMENITIES: 24/7 Concierge | Fitness Studio With Yoga Room | Co-Working Space | Catering Kitchen | Outdoor Lounge With BBQs | Multi-Purpose Room With Second-Level Kitchen | Kids Play Area | Outdoor Fitness Zone | Pet Wash Stations | And More - A Community Where Every Element Contributes To Creating The Perfect Home! | PRIME LOCATION: Steps to Wilson Subway Station for effortless commuting across the city. Minutes to Yorkdale Mall for world-class shopping, dining, and entertainment. Quick access to Hwy 401 and Allen Rd. Close to parks, schools, restaurants, and all essential amenities in the heart of Wilson Heights. | An Exceptional Opportunity For End-Users And Investors Alike. Welcome To The Pinnacle Of Comfort, Connectivity, And Convenience. Don't Miss This One!
Property Information
Building Details
Features & Amenities
Financials & Fees
Inclusions & Exclusions
S/S Fridge, Stove, B/I Microwave, Washer & Dryer. All Year Round Heating & Cooling. Programmable Thermostat.Laminate Flooring Throughout. ONE Owned Parking With EV Charging Station + 1 Locker
Location
Similar Properties
View More
Source: Toronto Regional Real Estate Board (TRREB), via PropTx Innovations Inc.
The data relating to real estate on this website comes in part from the MLS® data feed of PropTx Innovations Inc. The information is deemed reliable but is not guaranteed accurate by PropTx.
The information provided herein must only be used by consumers that have a bona fide interest in the purchase, sale or lease of real estate and may not be used for any commercial purpose or any other purpose.
© 2026 PropTx Innovations Inc. All rights reserved. MLS®, REALTOR® and the associated logos are owned or controlled by The Canadian Real Estate Association (CREA).