#2737 - 20 Inn On The Park Drive
About This Home
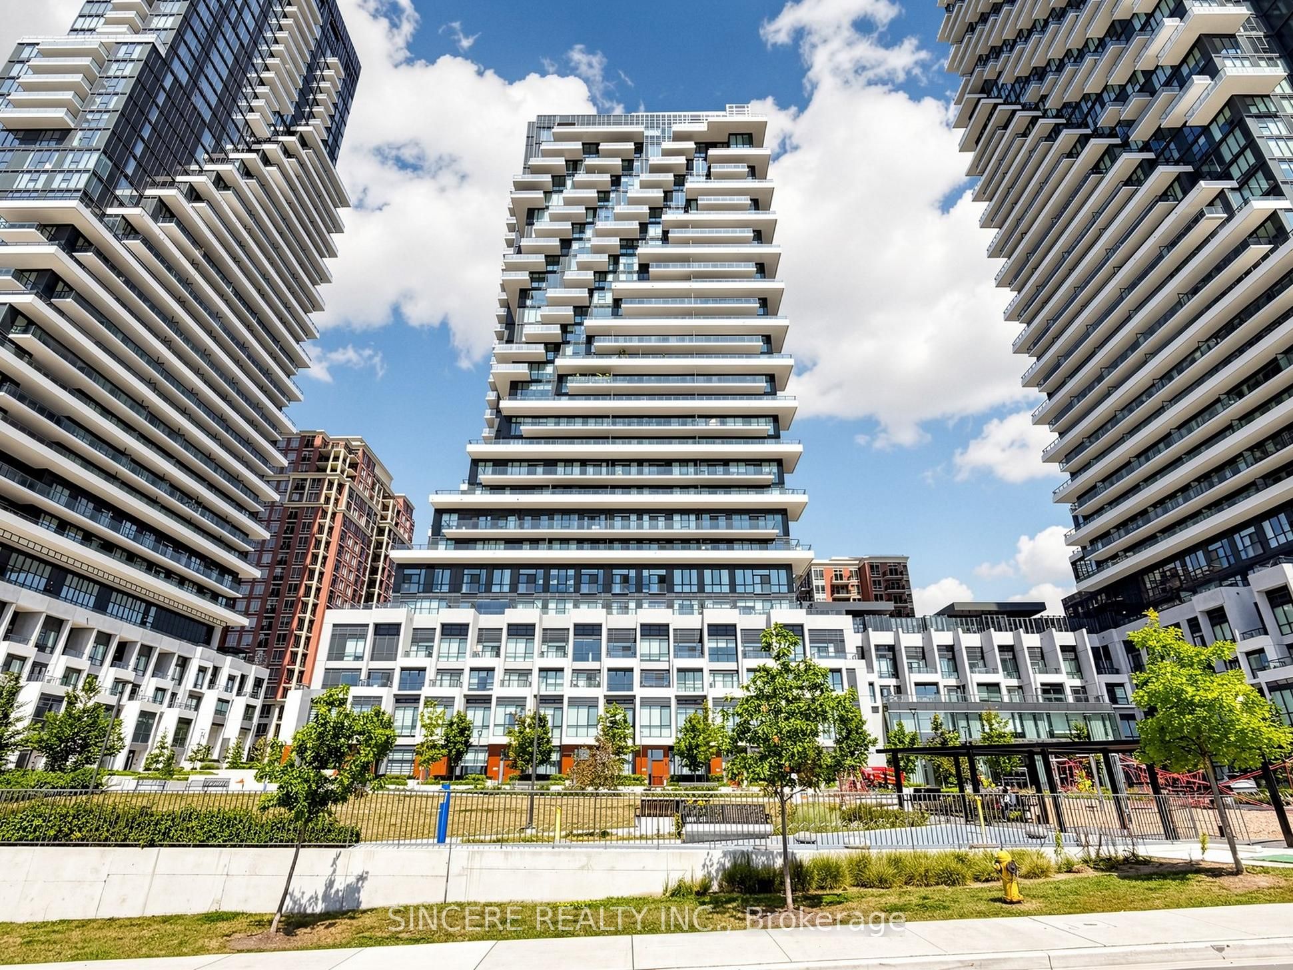
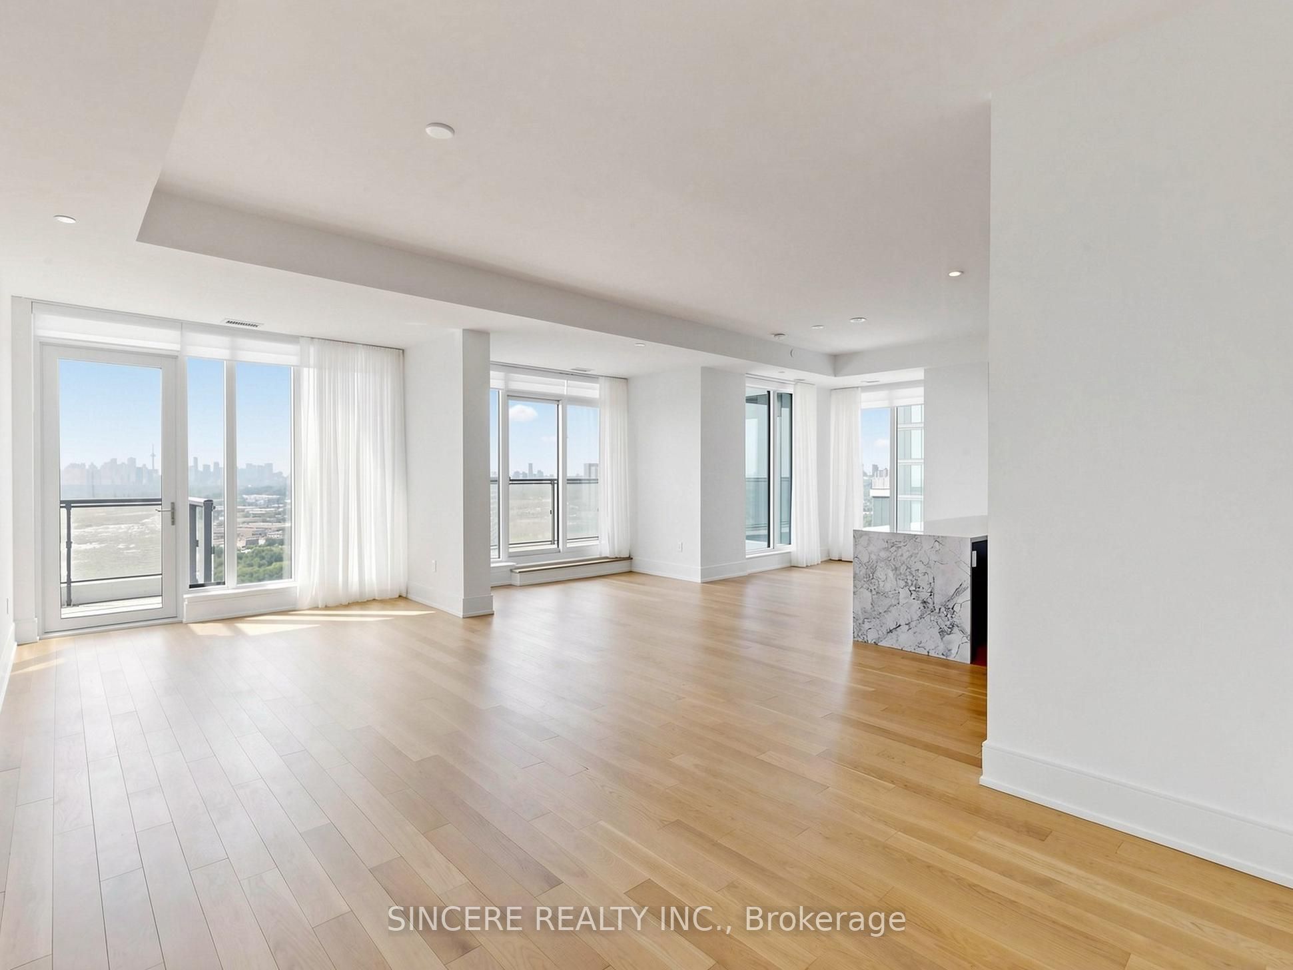
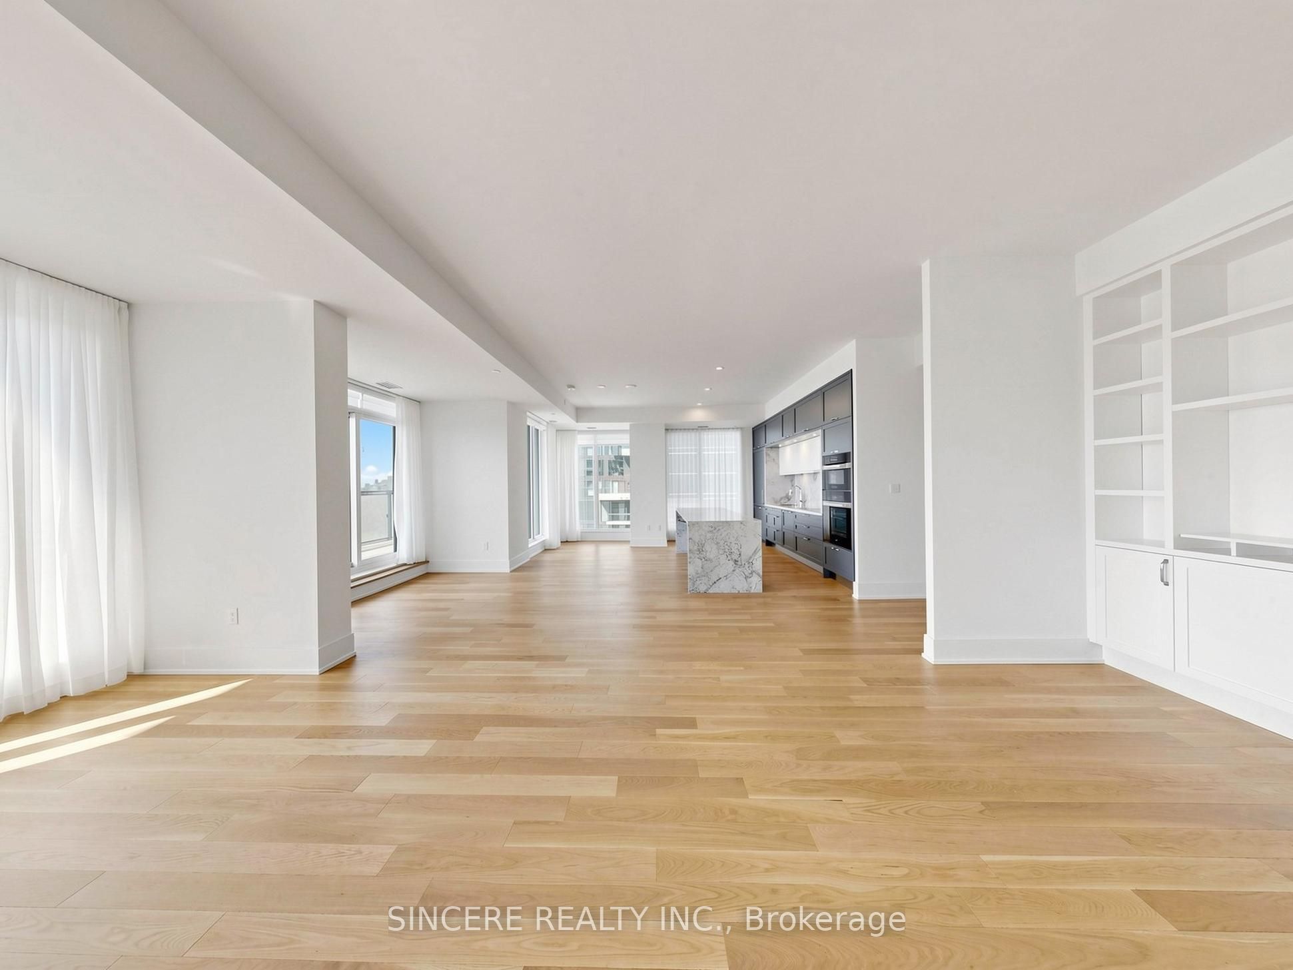
Welcome to Suite 2737 at Auberge II-an exceptional 1,749 sq. ft. Signature Suite with 2 bedrooms & 3 bathrooms, ideally positioned on one of only five premium floors. This impressive residence showcases soaring 10-ft ceilings, engineered hardwood throughout, extensive custom upgrades and spectacular panoramic city & parkland views. At the heart of the home is the beautifully appointed Irpinia custom kitchen featuring quartz countertops, extended floor-to-ceiling cabinetry, oversized 36" Miele refrigerator & 36" ceramic cooktop, plus a spectacular 9-ft waterfall island-ideal for cooking and entertaining. The floor to ceiling pantry addition provides exceptional storage. The thoughtfully designed layout features 2 spacious bedrooms, each with its own 4-piece ensuite and walk-in closet with custom California Closet built-ins. Three separate climate-control zones provide personalized year-round comfort. Both ensuites feature marble countertops & porcelain finishes. The primary suite enjoys clear panoramic northwest views, a linen closet and double-sink vanity. The expansive living area captures breathtaking unobstructed south, west & east panoramas. Enjoy 4 exceptional outdoor spaces: a south-facing terrace with private alcove showcasing magnificent CN Tower & Toronto skyline views, plus 3 additional balconies with north, west & south exposures overlooking surrounding parklands. Hunter Douglas Pirouette shades, custom drapery, upgraded cabinetry, dimmable lighting and exceptional storage throughout, including an extra-large entry closet and additional laundry cabinetry. Includes 1 owned parking space. A rare opportunity to own a beautifully customized Signature Suite combining exceptional space, luxury finishes, and unforgettable views.
Property Information
Building Details
Features & Amenities
Financials & Fees
Inclusions & Exclusions
Intergrated MIELE Appliances: 36" Refrigerator, 36" Cooktop, Dishwasher, Dual Oven. Stacked Whirlpool Washer and Dryer, All Existing ELF's, All Existing Hunter Douglas Window coverings and Custom Curtains.
Location
Similar Properties
View More
Source: Toronto Regional Real Estate Board (TRREB), via PropTx Innovations Inc.
The data relating to real estate on this website comes in part from the MLS® data feed of PropTx Innovations Inc. The information is deemed reliable but is not guaranteed accurate by PropTx.
The information provided herein must only be used by consumers that have a bona fide interest in the purchase, sale or lease of real estate and may not be used for any commercial purpose or any other purpose.
© 2026 PropTx Innovations Inc. All rights reserved. MLS®, REALTOR® and the associated logos are owned or controlled by The Canadian Real Estate Association (CREA).