63 Cobblestone Drive
About This Home
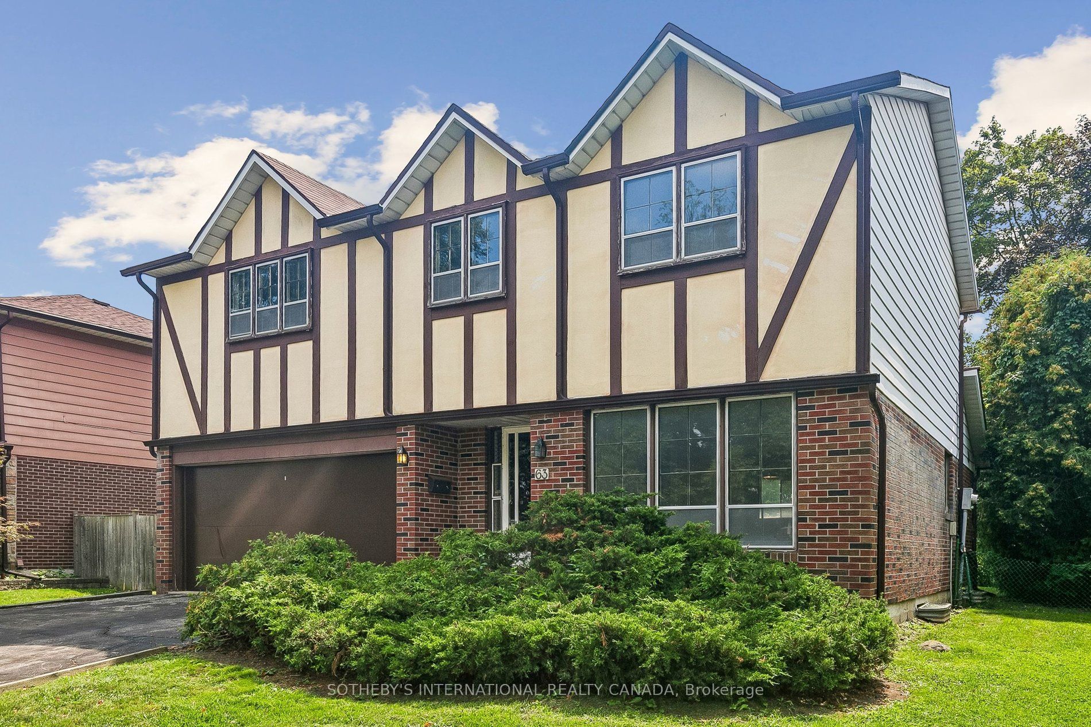
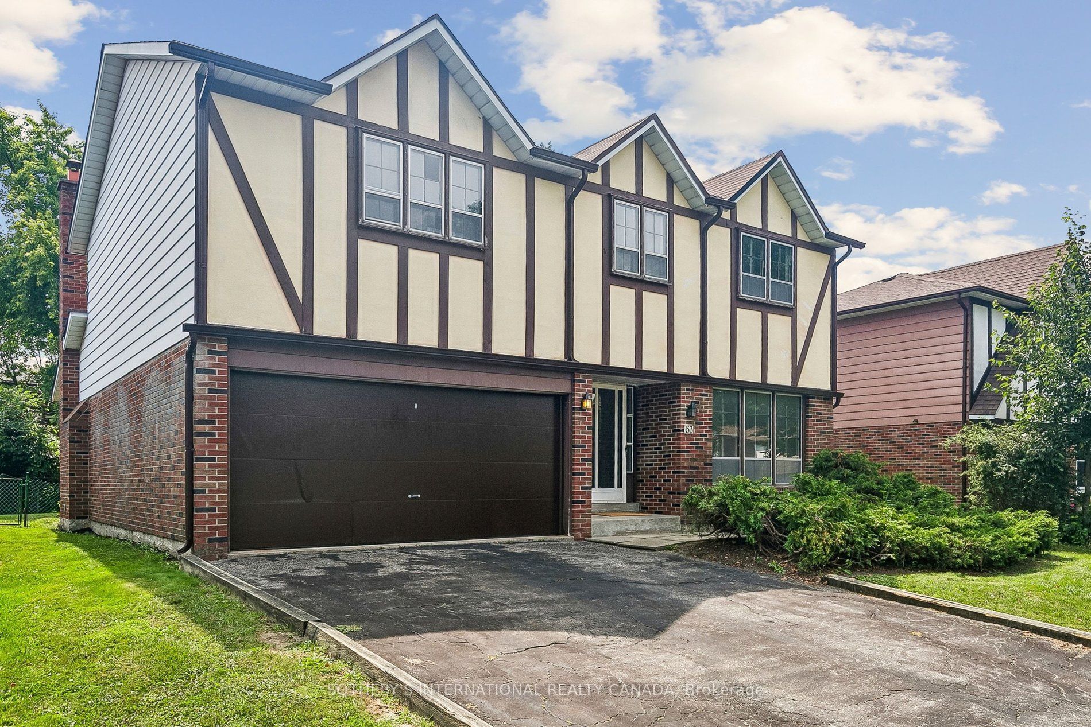
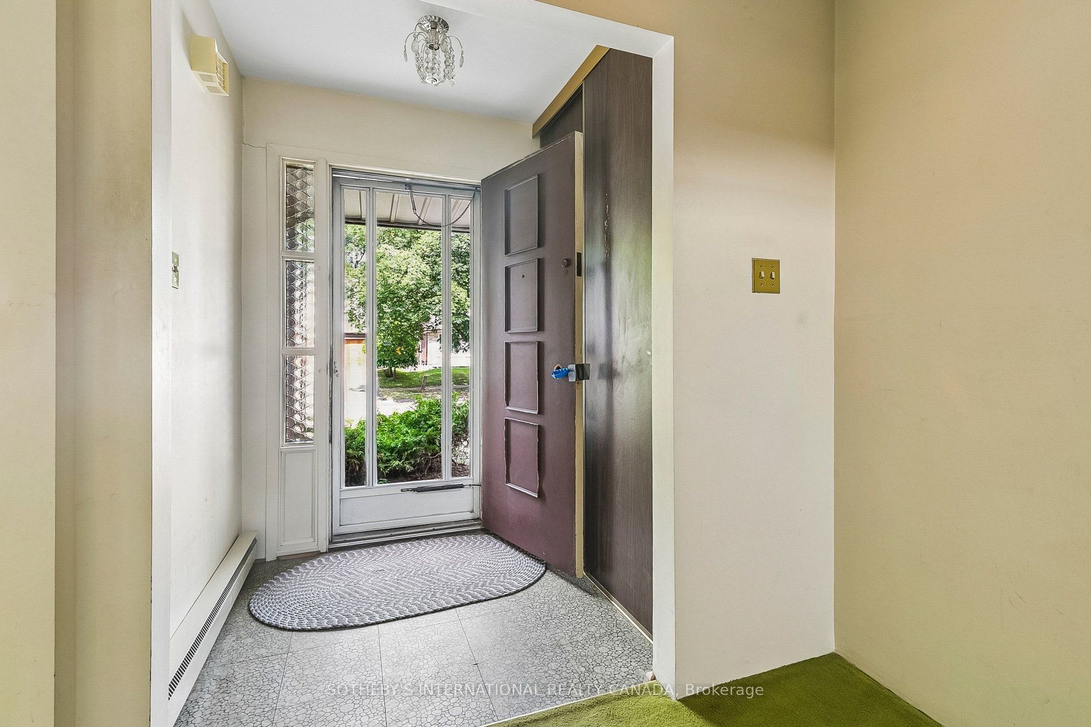
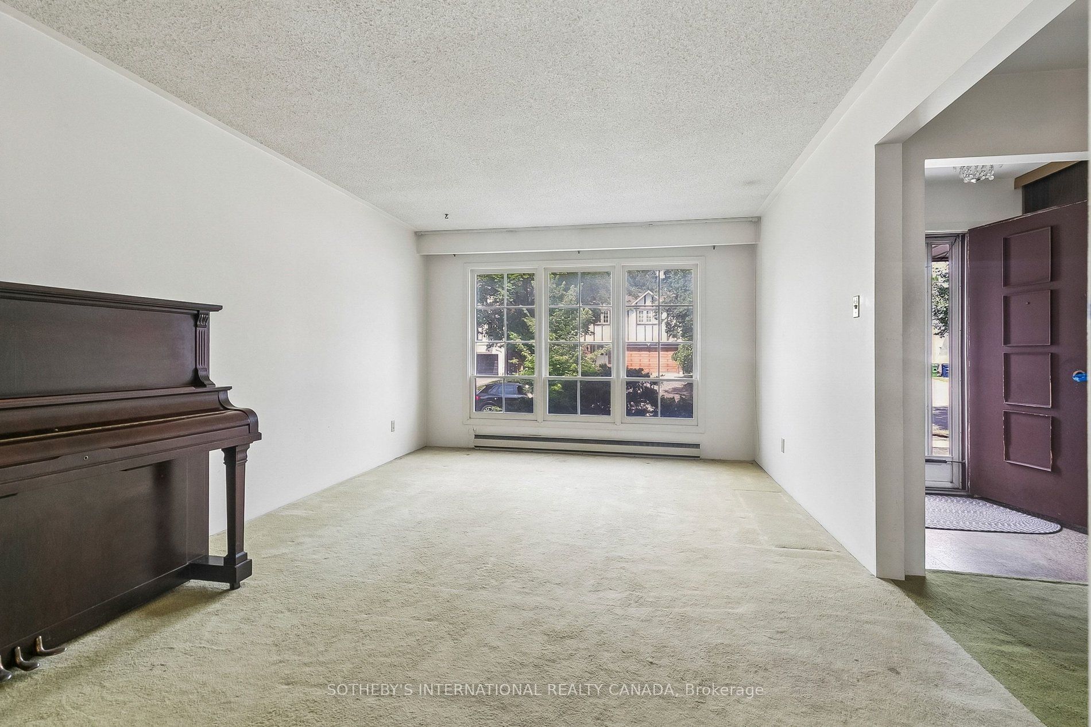
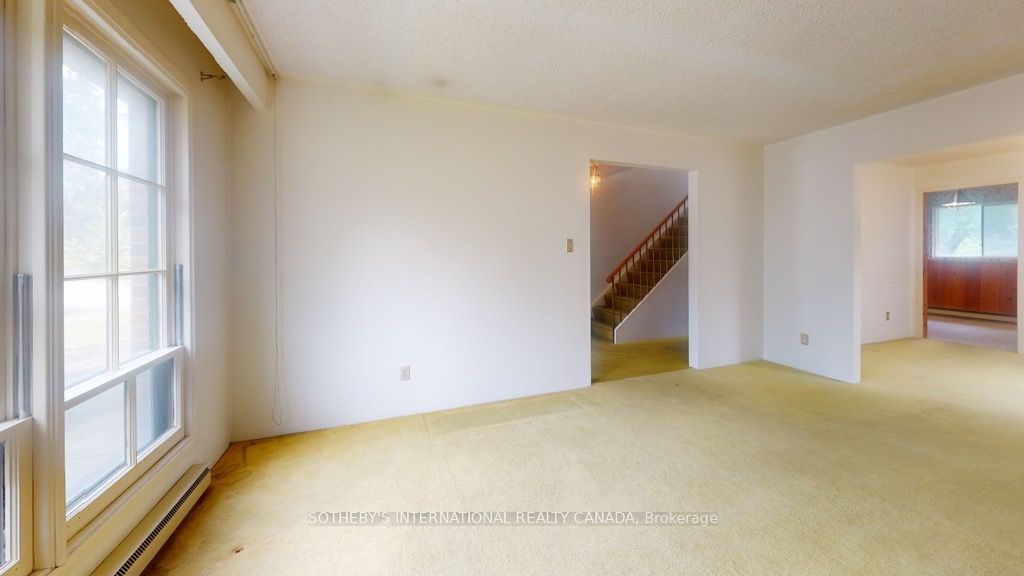
Nestled on a quiet, desirable street in Don Valley Village, this 4-bedroom detached home sits on a substantial 55 x 110-foot lot and offers over 3000 square feet of total living space. Loved by the same family for over 50 years, this light-filled, spacious home is ready for its next chapter. A great opportunity to renovate to your own taste or build new. The main floor offers a welcoming foyer, a bright living and dining room, a large eat-in kitchen, and a sun-filled family room with a fireplace and sliding doors out to the south-facing backyard. A powder room, 2 expansive closets, and a separate door to the backyard complete this floor. Upstairs, there is a grand primary bedroom with a walk-in closet and a 2-piece ensuite, 3 more sizeable bedrooms and a 4-piece bathroom. The high-ceilinged basement currently has a pantry, a workshop, and an unfinished space with a laundry sink, providing lots of potential to create secondary living quarters or add extra rooms for a family to enjoy. Outside, for added convenience, there is a roomy 2-car garage, a double driveway, a fenced backyard with a patio, mature trees and lots of room for a garden and play structures. Located near great schools, shopping, highways, and public transportation, this home offers an excellent opportunity for families searching for space and convenience in Toronto. Note: Some of the photos show virtually renovated rooms for demonstration purposes only.
Property Information
Building Details
Features & Amenities
Financials & Fees
Inclusions & Exclusions
Dishwasher, Electric Range, Range Hood, Dryer, Air Conditioning Window unit (All "as is").
Refrigerator
Location
Similar Properties
View More
Source: Toronto Regional Real Estate Board (TRREB), via PropTx Innovations Inc.
The data relating to real estate on this website comes in part from the MLS® data feed of PropTx Innovations Inc. The information is deemed reliable but is not guaranteed accurate by PropTx.
The information provided herein must only be used by consumers that have a bona fide interest in the purchase, sale or lease of real estate and may not be used for any commercial purpose or any other purpose.
© 2026 PropTx Innovations Inc. All rights reserved. MLS®, REALTOR® and the associated logos are owned or controlled by The Canadian Real Estate Association (CREA).