#TH106 - 160 Vanderhoof Avenue
About This Home
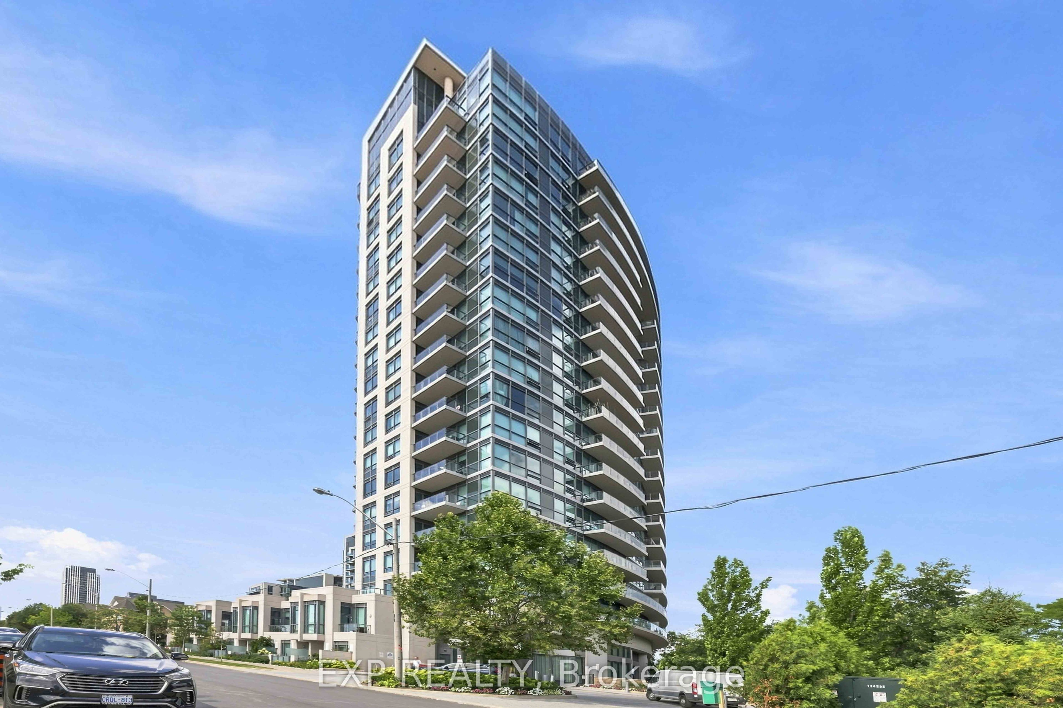
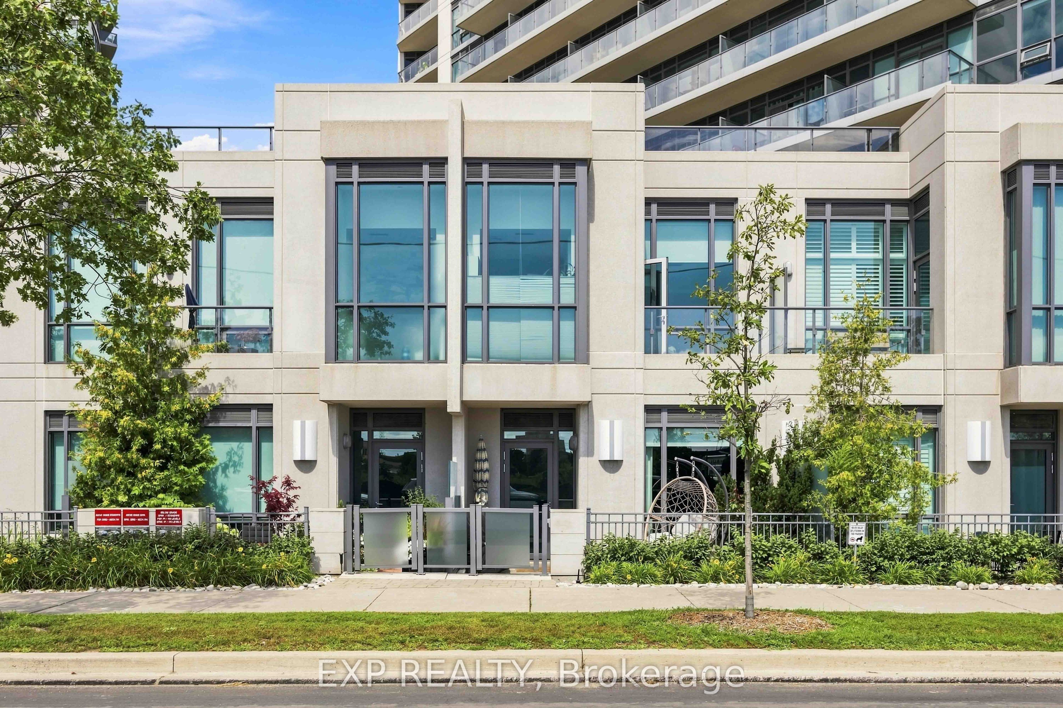
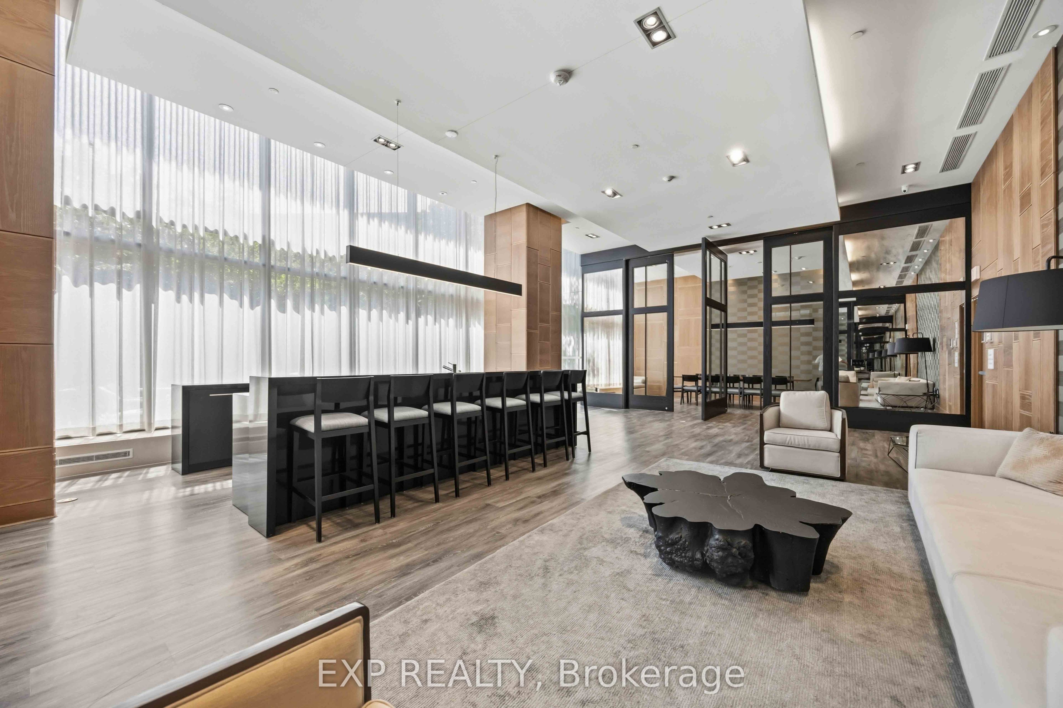
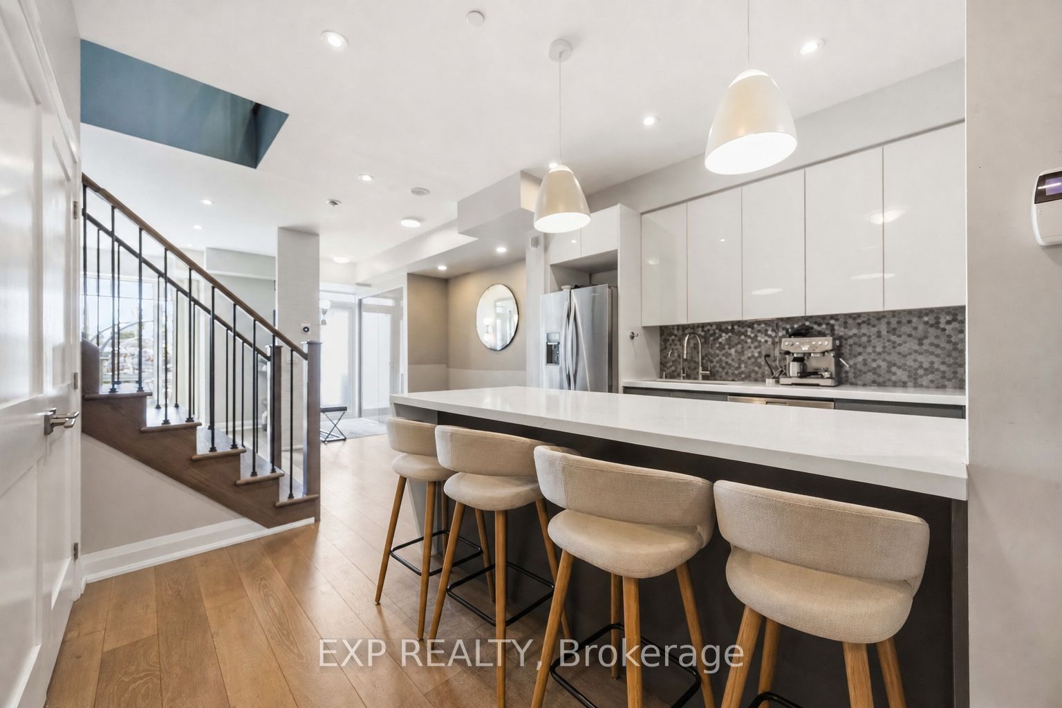
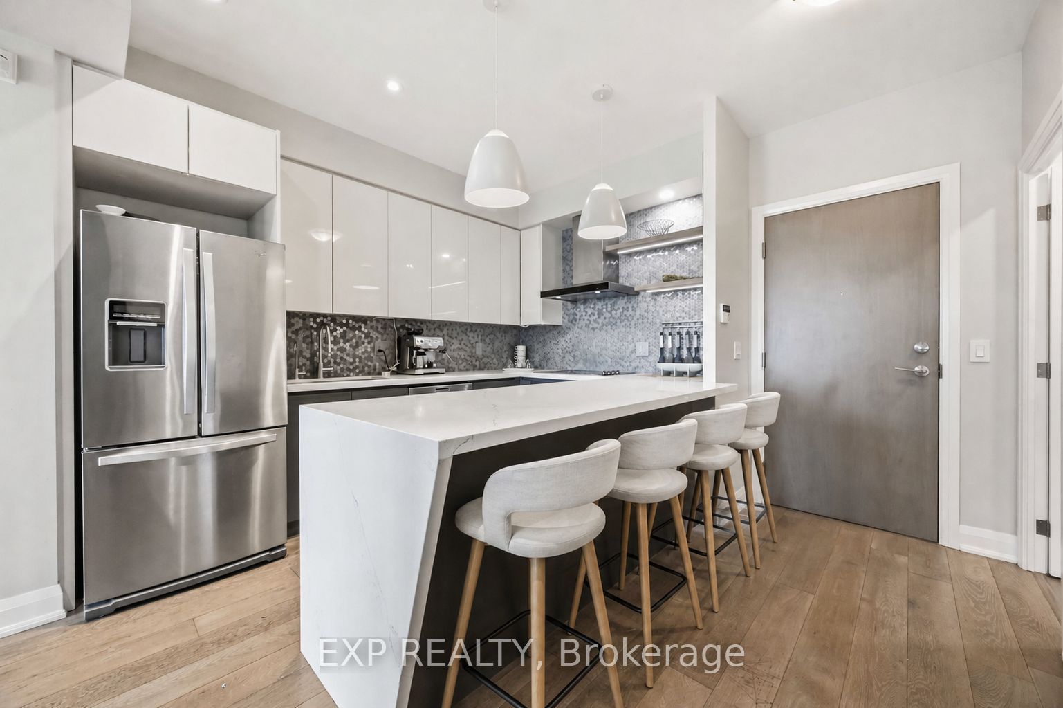
Welcome to East Leaside and the highly sought-after Scenic on Eglinton. This rare, fully renovated two-storey townhome is one of only 10 in the building and offers an impressive 1,154 sq ft of thoughtfully designed living space. Featuring 2+2 bedrooms (including a den and media), 3 bathrooms (2 ensuite), two private balconies, and a street-level front patio with direct access, this home combines privacy, functionality, and outdoor living in a prime park-facing location.Meticulously maintained by the same trusted property management company for over 9 years, the building offers exceptional value with an affordable maintenance fee of just $0.68 per sq ft.Inside, the home showcases a stylish two-tone kitchen with a large eat-in island, premium Miele appliance package, and built-in water purification. Elegant upgrades include a custom staircase with iron pickets, open-concept storage nook, rich hardwood flooring, pot lights, and a luxurious primary bathroom featuring a high-end Kohler smart toilet. Additional highlights include smart entry, Nest thermostat, one parking space, and two lockers.Perfectly positioned in Midtown Toronto, this residence is steps to restaurants, shops, parks, and a 32-km trail system, with quick access to the DVP and the upcoming Eglinton LRT. Top-rated schools including Bennington Heights Elementary, Bessborough Middle, and Leaside High are all nearby. A truly exceptional opportunity in one of the city's most desirable communities.
Property Information
Building Details
Features & Amenities
Financials & Fees
Inclusions & Exclusions
Landlord prefer leaving furnishing but can have it moved if needed
Location
Similar Properties
View More
Source: Toronto Regional Real Estate Board (TRREB), via PropTx Innovations Inc.
The data relating to real estate on this website comes in part from the MLS® data feed of PropTx Innovations Inc. The information is deemed reliable but is not guaranteed accurate by PropTx.
The information provided herein must only be used by consumers that have a bona fide interest in the purchase, sale or lease of real estate and may not be used for any commercial purpose or any other purpose.
© 2026 PropTx Innovations Inc. All rights reserved. MLS®, REALTOR® and the associated logos are owned or controlled by The Canadian Real Estate Association (CREA).