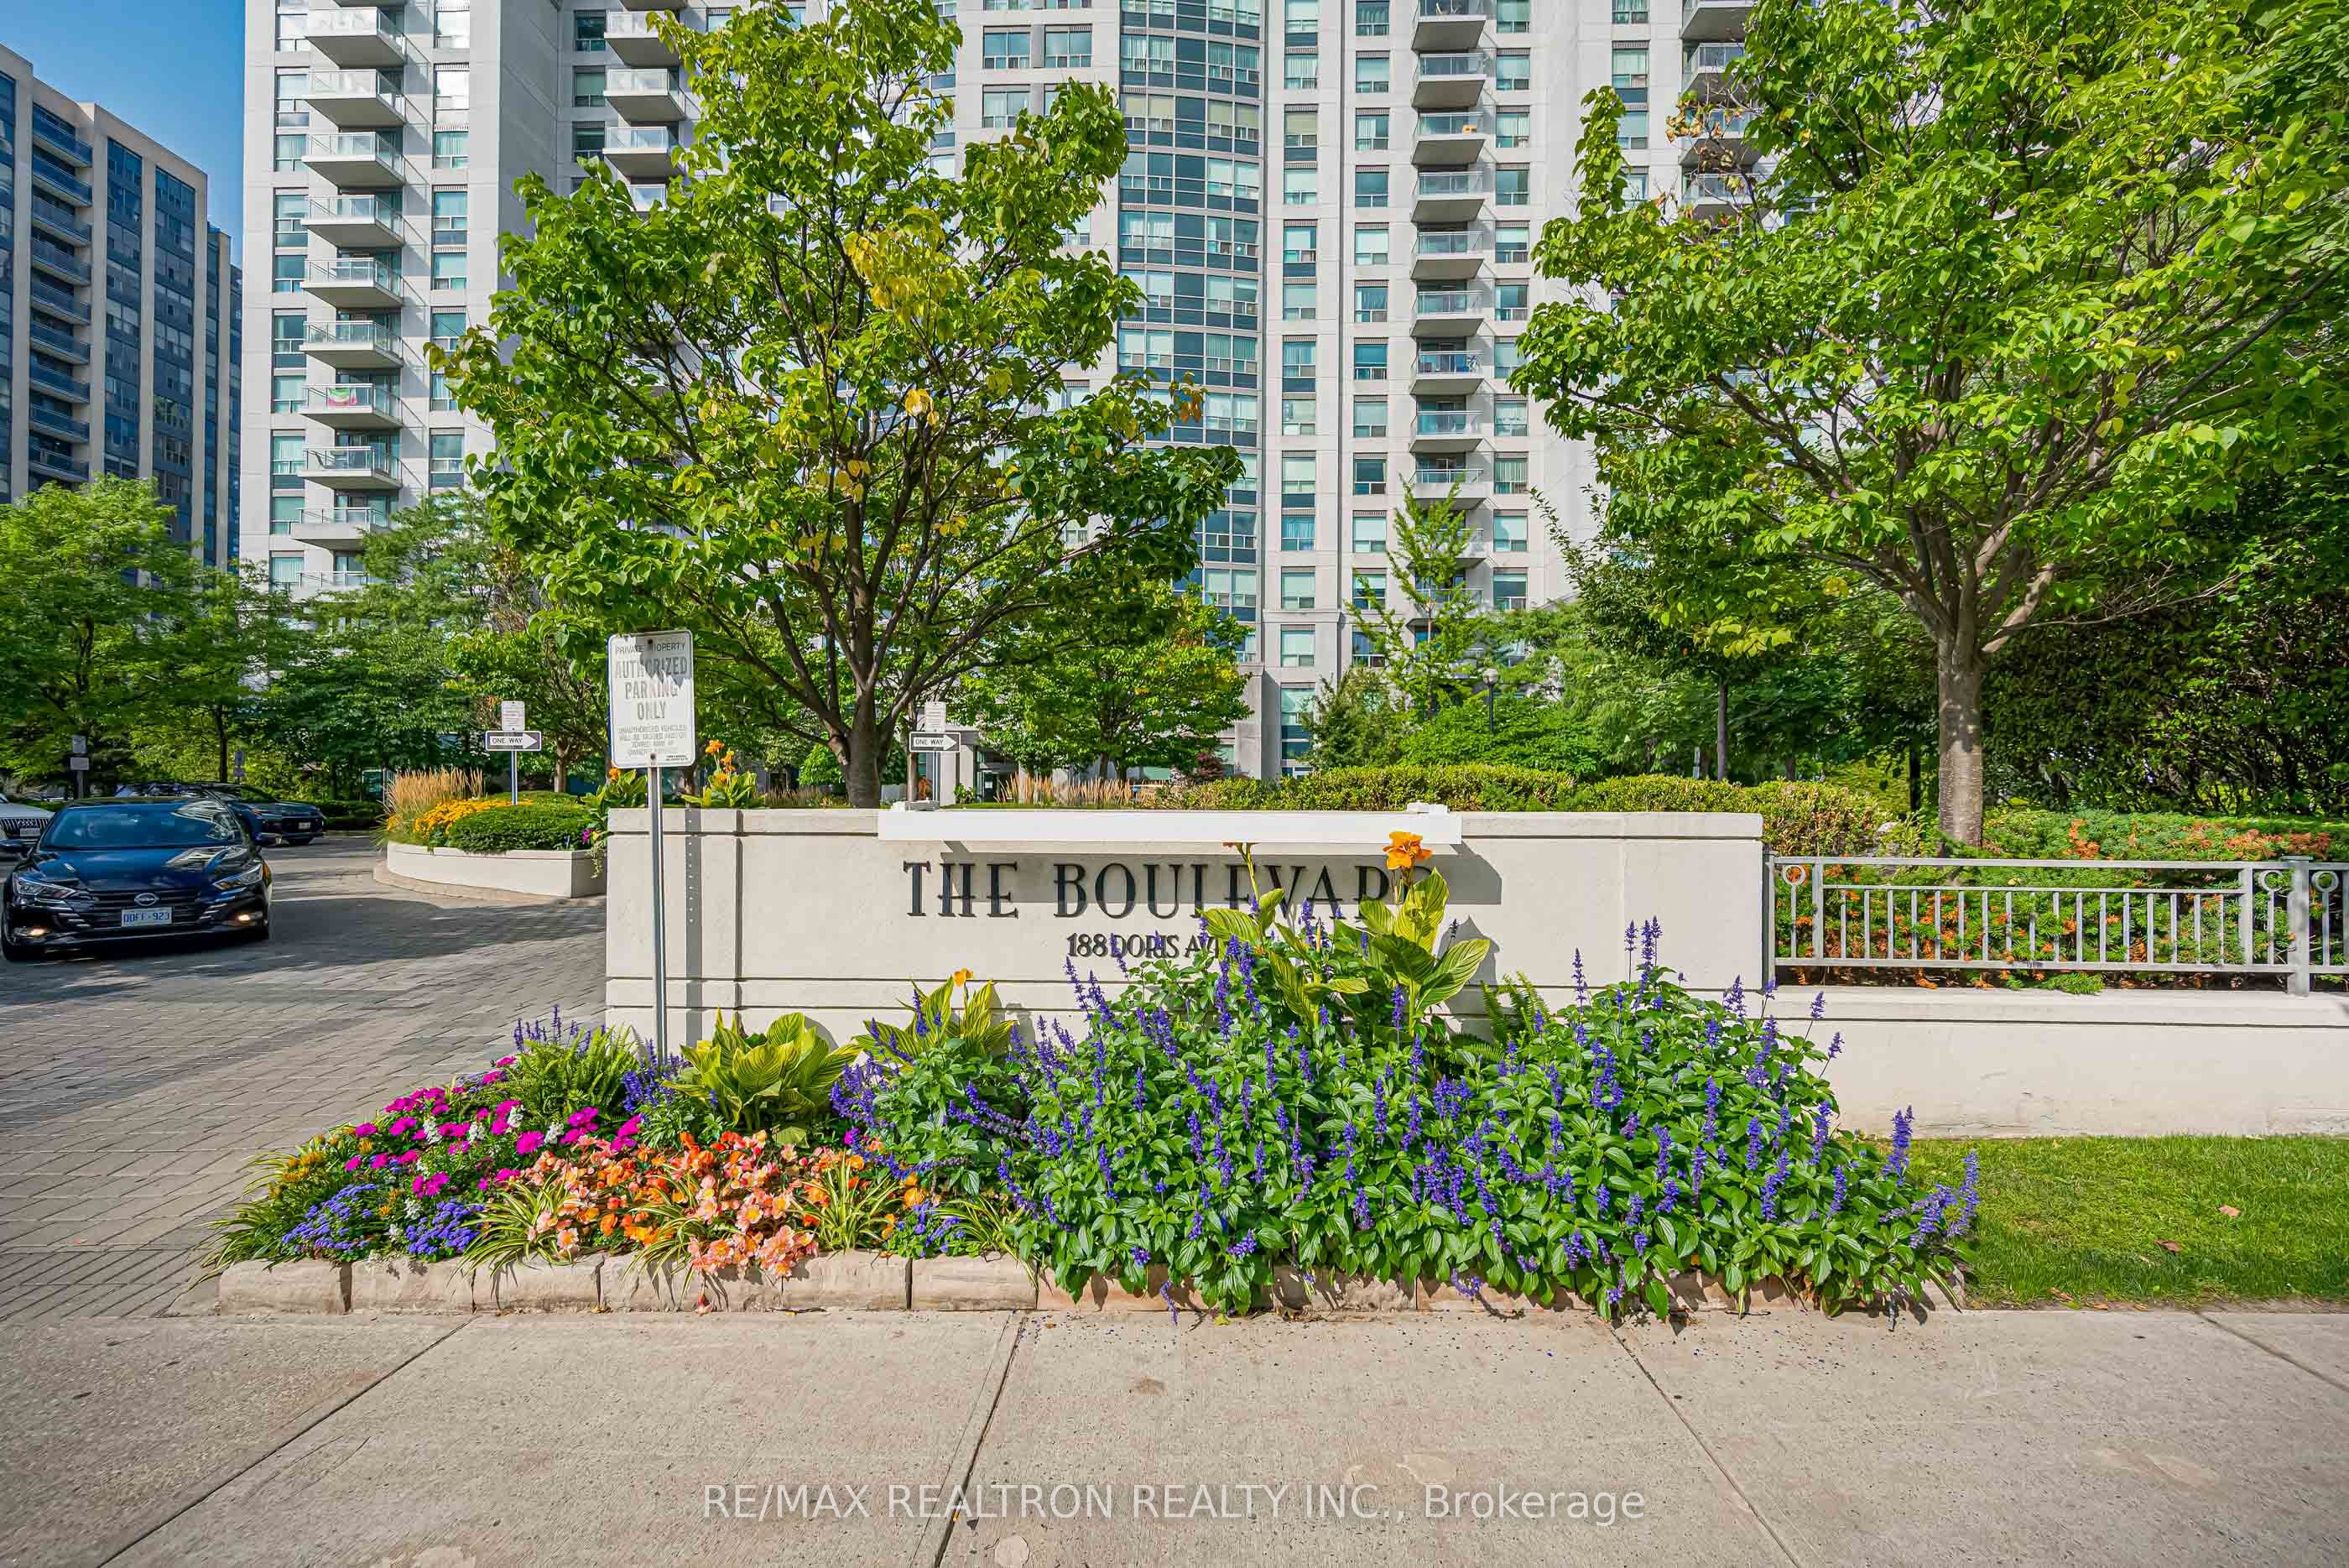
#515 - 188 Doris Avenue
About This Home
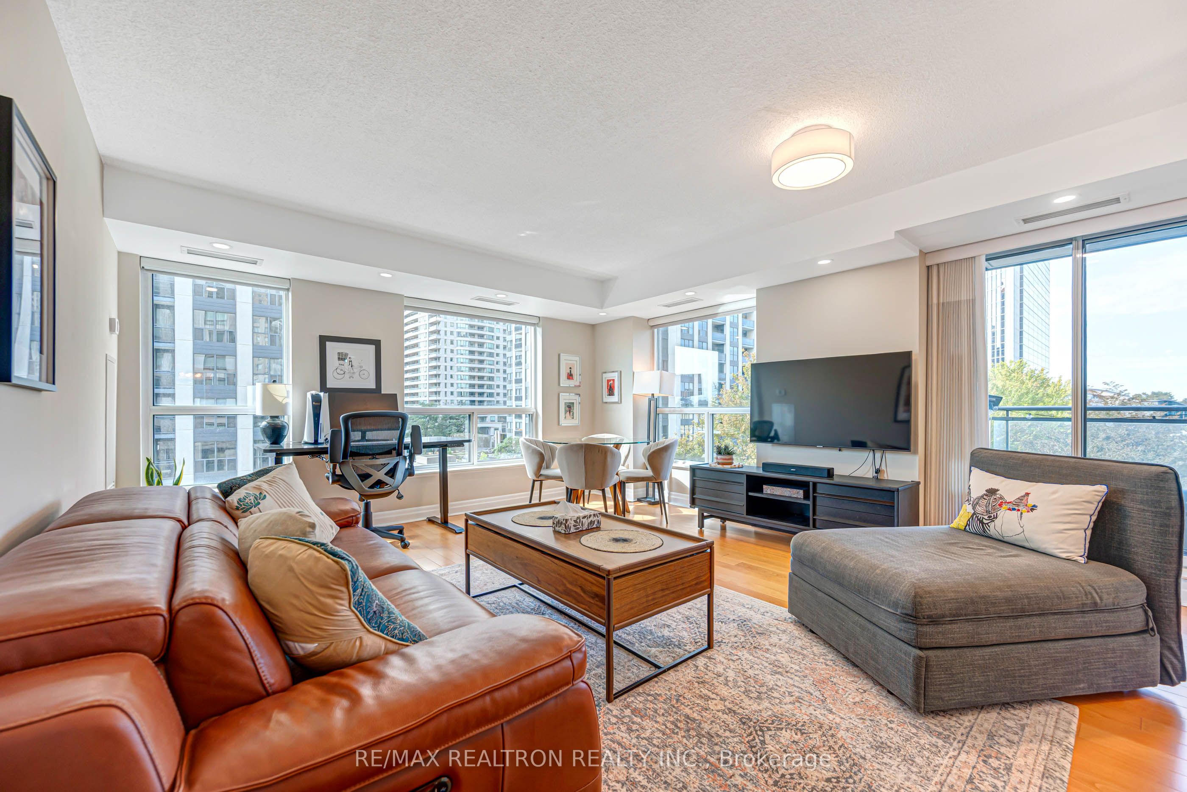
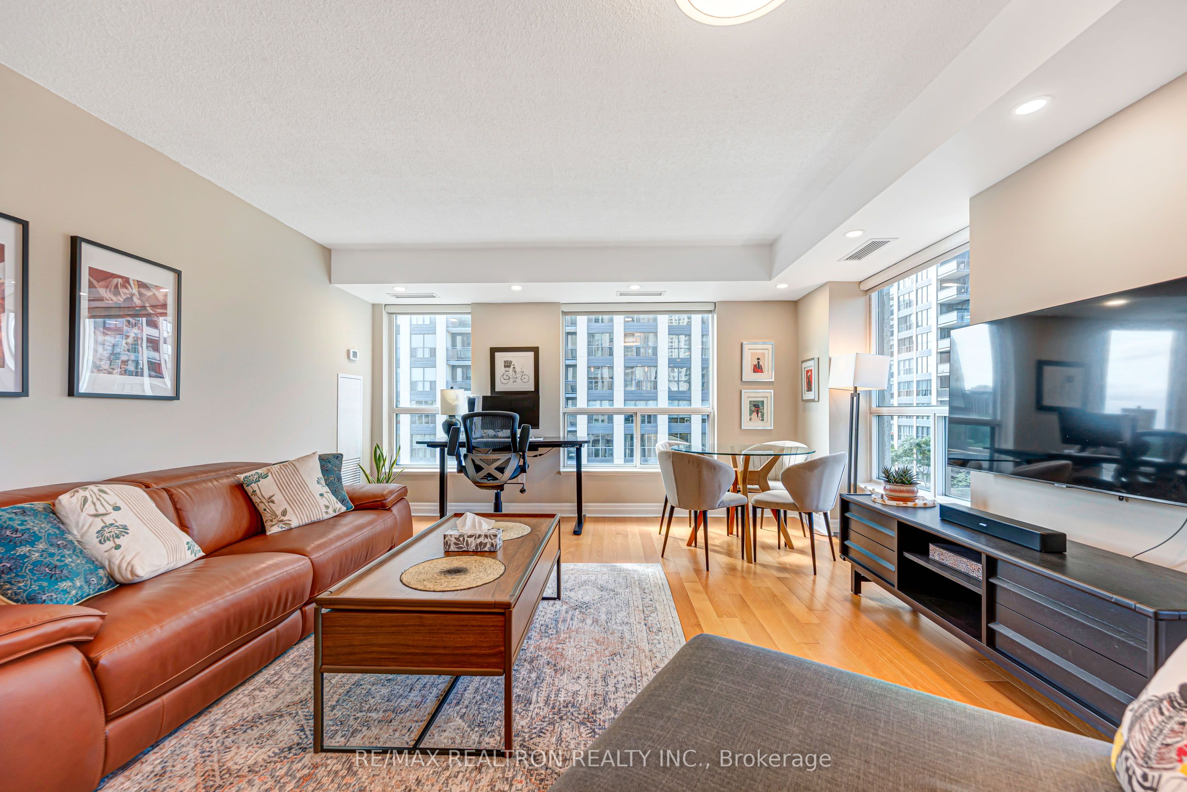
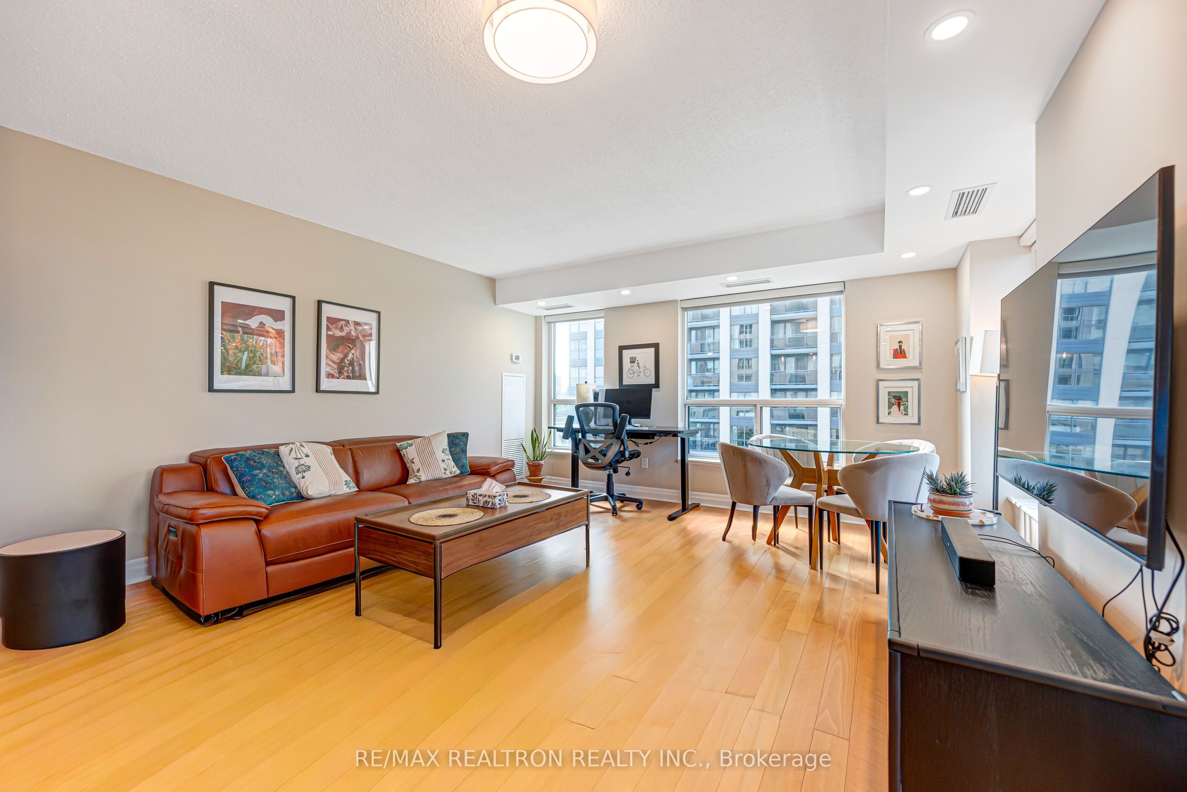
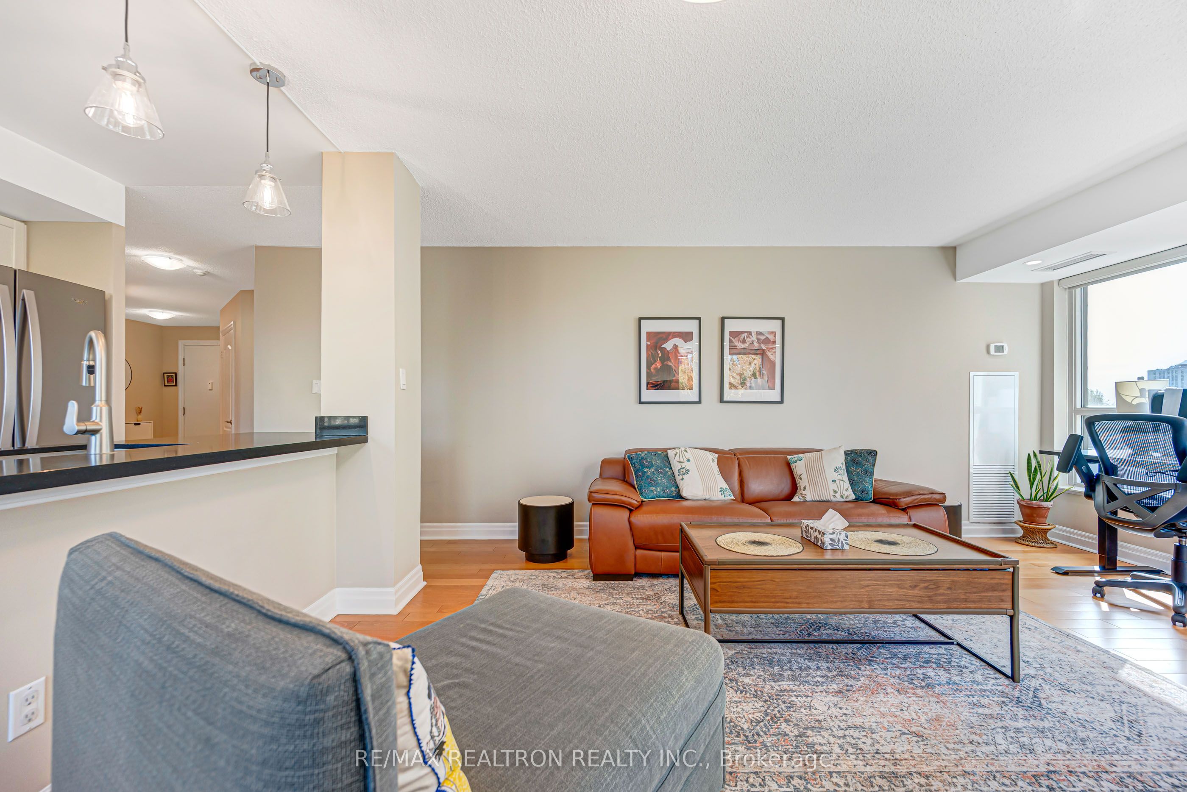
Welcome To This Bright & Spacious Southwest-Facing 2 Bedroom, 2 Bathroom Corner Suite In The Heart Of North York! This Highly Sought-After 'Ambassador' Layout In The Monarch-Built 'Boulevard' Offers Approx. 1,005 Sq Ft Of Functional Living Space With A Desirable Split-Bedroom Floor Plan And Abundant Natural Light. Open Concept Living And Dining Room With Upgraded Pot Lights, Pre-Engineered Hardwood Flooring And Walk-Out To An Open Balcony, Perfect For Relaxing Or Entertaining. Stunning Open Concept Modern White Kitchen With Stainless Steel Appliances And A Huge Island, An Entertainer's Dream! Generous Primary Bedroom Featuring Pot Lights, A 4-Piece Ensuite And Walk-In Closet. Spacious Second Bedroom With Pot Lights, Double Closet And Large Window. Upgraded Bathroom Vanities in Both Bathrooms! Convenient Ensuite Laundry. Includes Parking Spot And Locker! Beautifully Maintained Building With 24-Hour Concierge And Outstanding Amenities Including Indoor Swimming Pool, Exercise Room, Sauna, Newly Renovated Party/Meeting Room, Guest Suites And Plenty Of Visitor Parking. Unbeatable North York Location, Steps To Yonge Street, Sheppard-Yonge And North York Centre Subway Stations, Empress Walk, Ontario's Largest T&T Supermarket (Opening Soon), Mel Lastman Square, Douglas Snow Aquatic Centre, North York Central Library, Cineplex, Shops And Restaurants! Located In A Top-Rated School District Including Earl Haig Secondary, McKee Public School And Claude Watson School For The Arts. Minutes To Highway 401 And Easy Access To Downtown Via Subway. A Perfect Opportunity For End Users, Young Families, Downsizers And Investors Alike, Move-In Ready In One Of North York's Most Convenient Communities!
Property Information
Building Details
Features & Amenities
Financials & Fees
Inclusions & Exclusions
Stainless Steel Fridge, Stainless Steel Microwave Hood, Stainless Steel Stove, Stainless Steel Dishwasher. Upgraded LG Laundry Centre (2022). One Parking and One Locker Included. Kitec Plumbing Replaced By Previous Owner.
Location
Similar Properties
View More
Source: Toronto Regional Real Estate Board (TRREB), via PropTx Innovations Inc.
The data relating to real estate on this website comes in part from the MLS® data feed of PropTx Innovations Inc. The information is deemed reliable but is not guaranteed accurate by PropTx.
The information provided herein must only be used by consumers that have a bona fide interest in the purchase, sale or lease of real estate and may not be used for any commercial purpose or any other purpose.
© 2026 PropTx Innovations Inc. All rights reserved. MLS®, REALTOR® and the associated logos are owned or controlled by The Canadian Real Estate Association (CREA).