#2825 - 5 Sheppard Avenue
About This Home
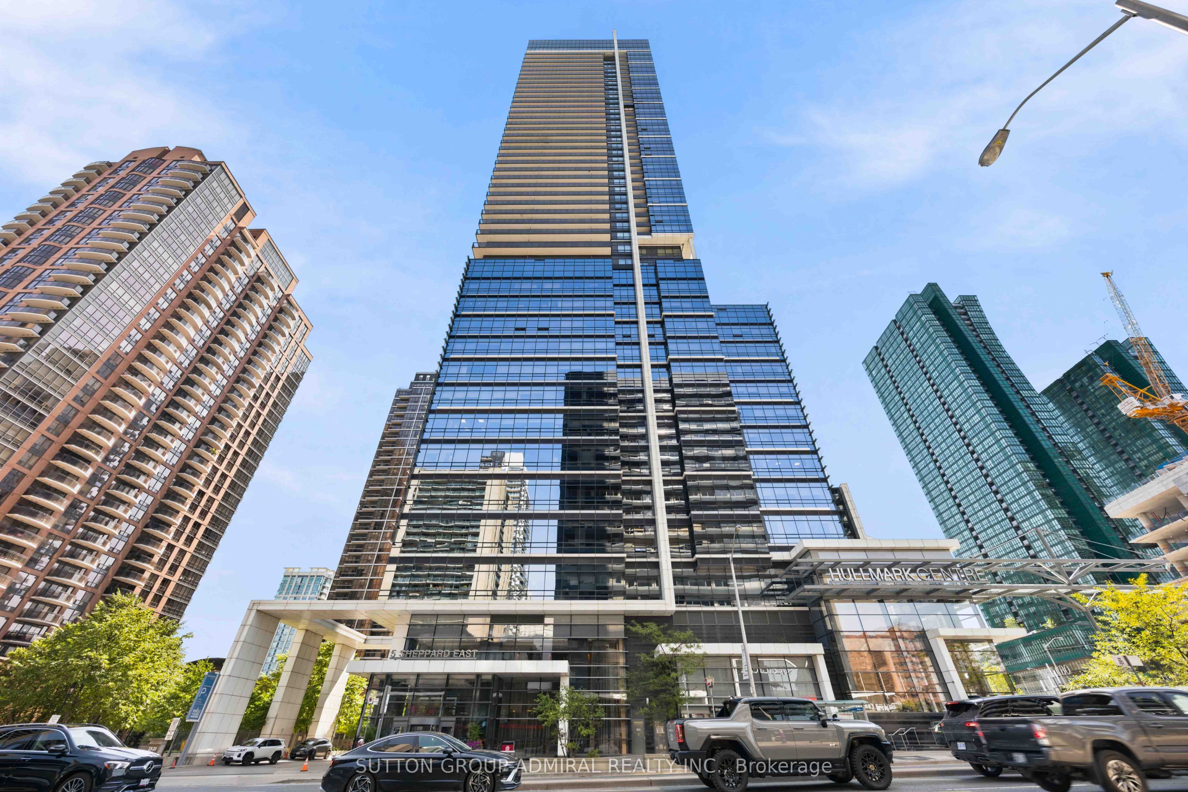
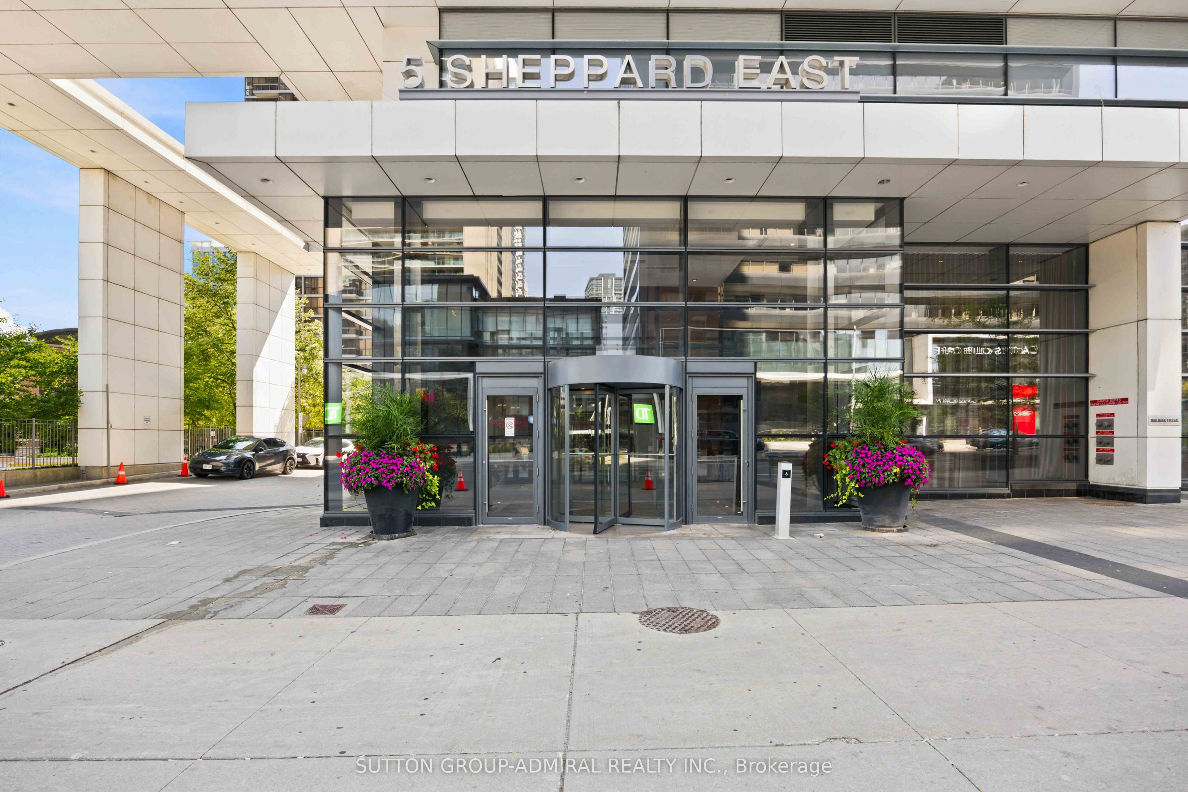
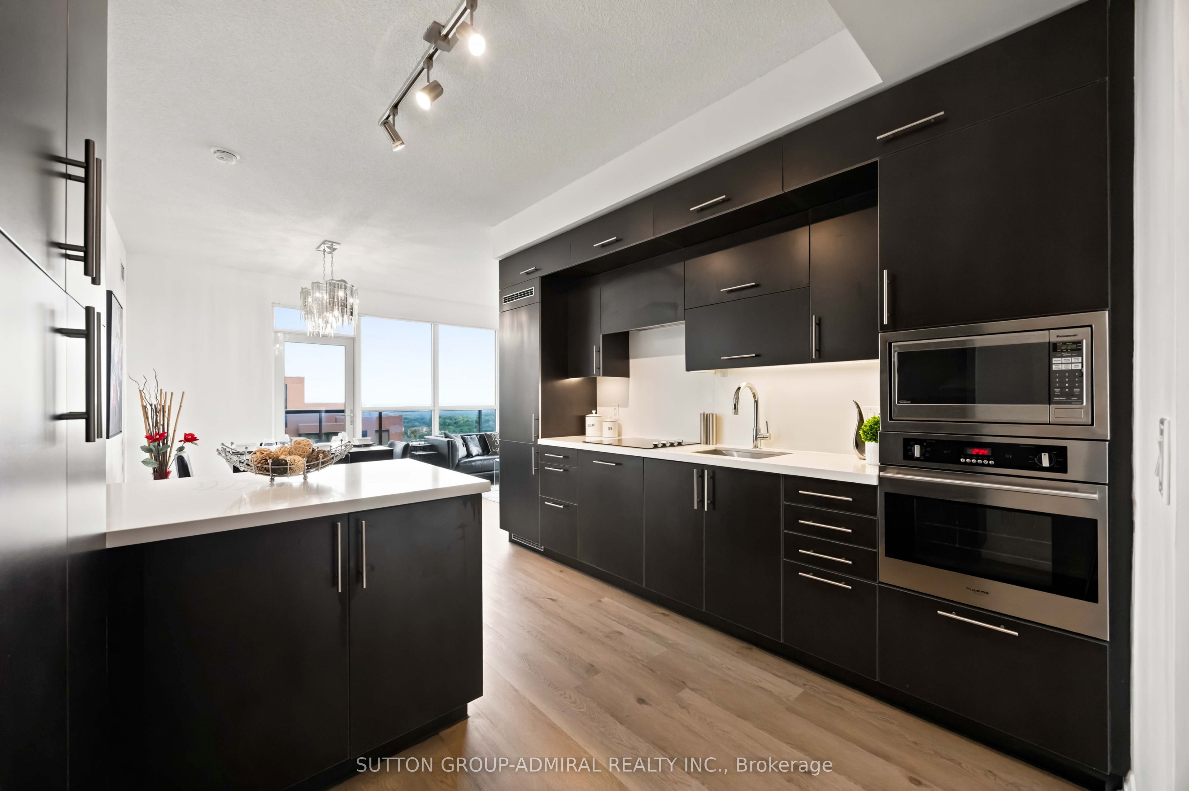
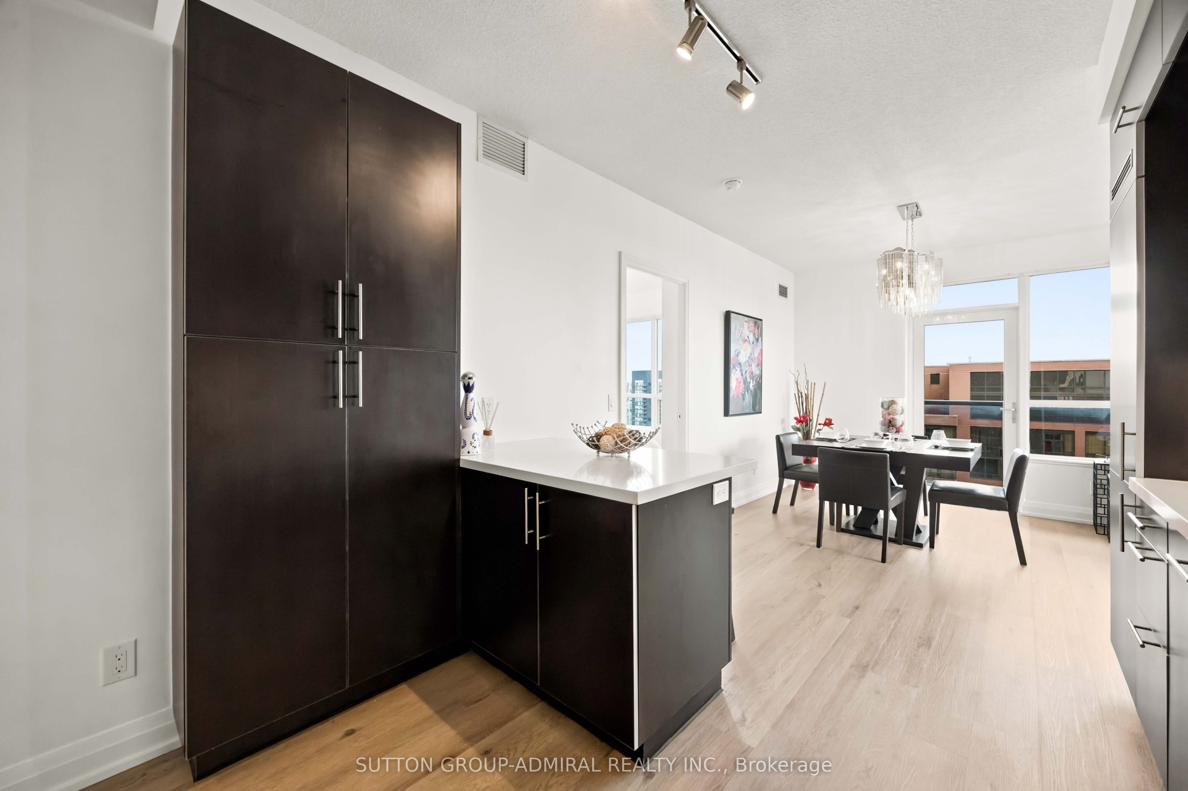
Welcome To This Rare Two Bedroom Plus Den Condominium Located At 2825 - 5 Sheppard Avenue, Toronto. This Beautiful Suite Features A Spacious Open Concept Layout Filled With Natural Light And Breathtaking City Views. Recently Renovated, New Flooring and New Painted Walls. The Modern Kitchen Offers Premium Appliances And Ample Storage, Seamlessly Flowing Into The Living Area Perfect For Entertaining. Both Bedrooms Provide Generous Space And Comfort, With The Primary Suite Boasting A Luxurious 4 Piece Ensuite. The Spacious Den Can Be Easily Converted Into A Third Bedroom Or Used As A Home Office. The Building Offers Incredible Resort-Style Amenities Including Concierge, Exercise Room, Guest Suites, Swimming Pool, Sauna, Steam Room, Rooftop Garden, Theatre Room, Party Room/Meeting Room And More. Situated In A Highly Desirable Neighborhood, Direct Indoor Access To Sheppard-Yonge Subway Station, Connecting Both Yonge & Sheppard Subway Lines, Easy Access To Hwy 401, 404 & DVP, Fantastic Dining, And World Class Shopping Right At Their Doorstep.
Property Information
Building Details
Features & Amenities
Financials & Fees
Inclusions & Exclusions
B/I fridge, oven, cooktop, dishwasher, microwave, hood fan, front-load washer & dryer, all existing light fixtures
N/A
Location
Similar Properties
View More
Source: Toronto Regional Real Estate Board (TRREB), via PropTx Innovations Inc.
The data relating to real estate on this website comes in part from the MLS® data feed of PropTx Innovations Inc. The information is deemed reliable but is not guaranteed accurate by PropTx.
The information provided herein must only be used by consumers that have a bona fide interest in the purchase, sale or lease of real estate and may not be used for any commercial purpose or any other purpose.
© 2026 PropTx Innovations Inc. All rights reserved. MLS®, REALTOR® and the associated logos are owned or controlled by The Canadian Real Estate Association (CREA).