2 Sibelius Lane
About This Home
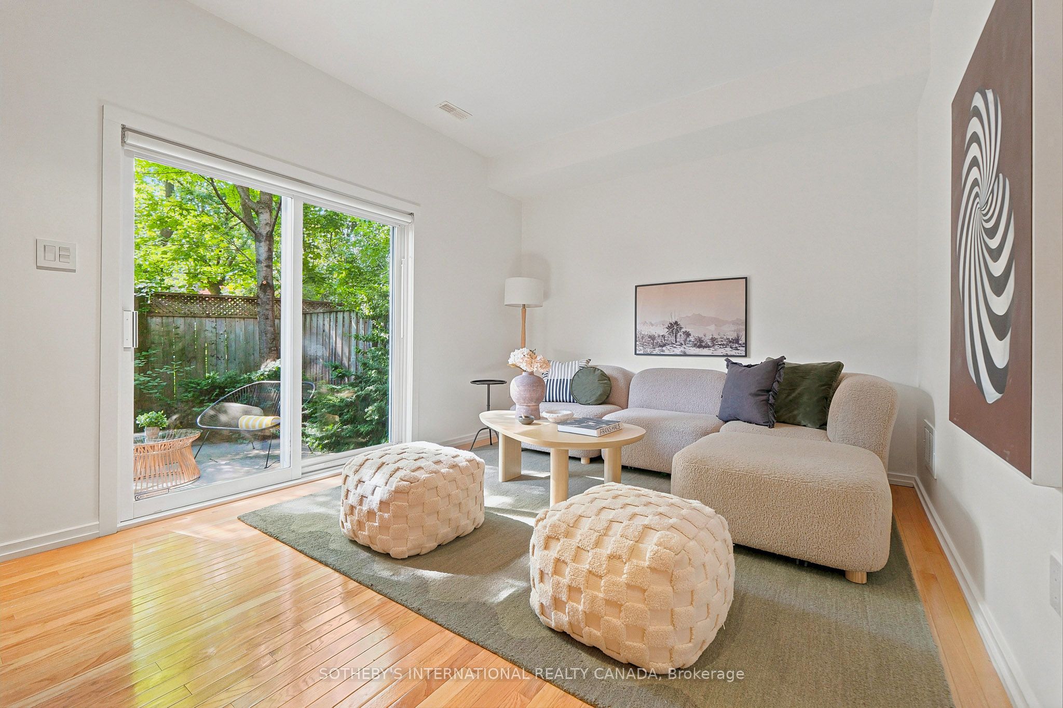
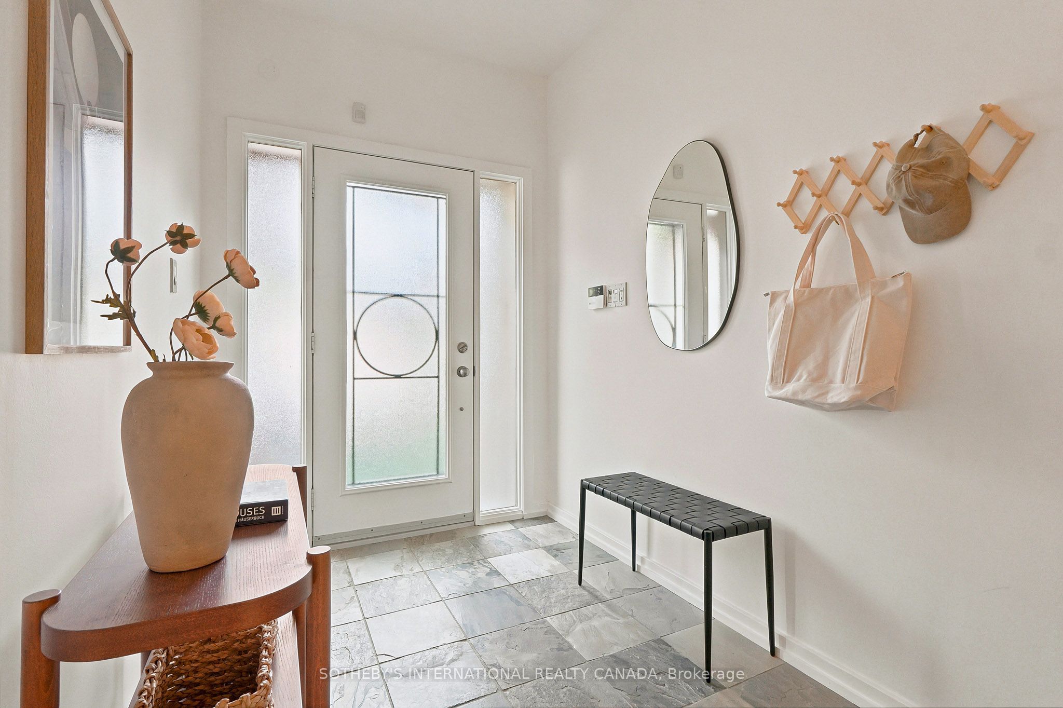
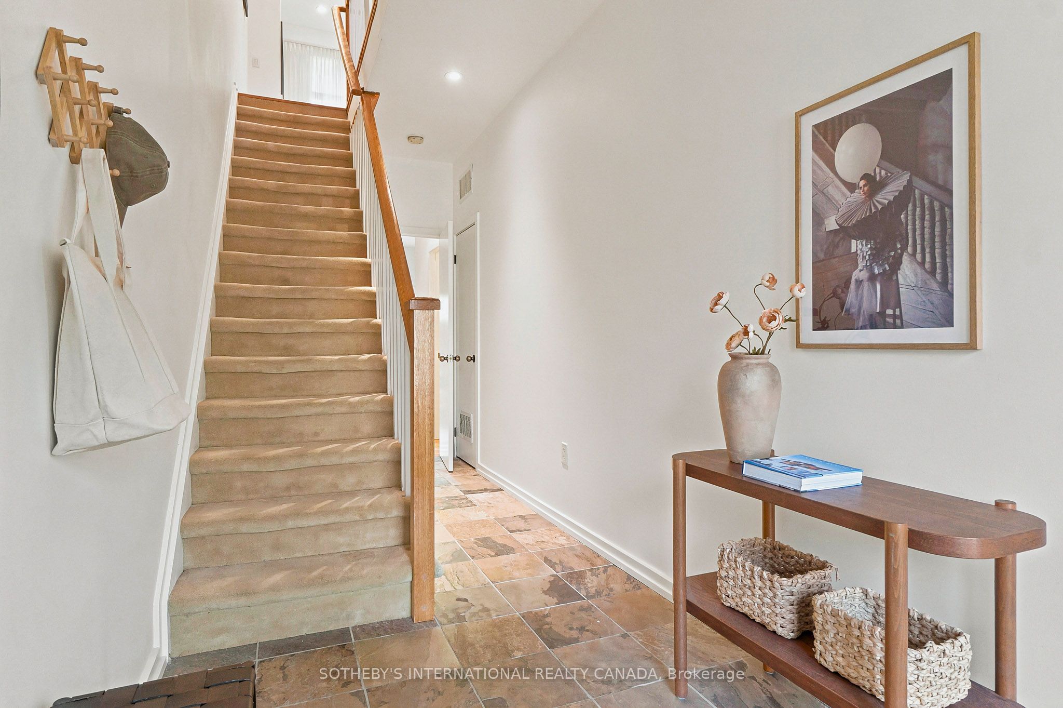
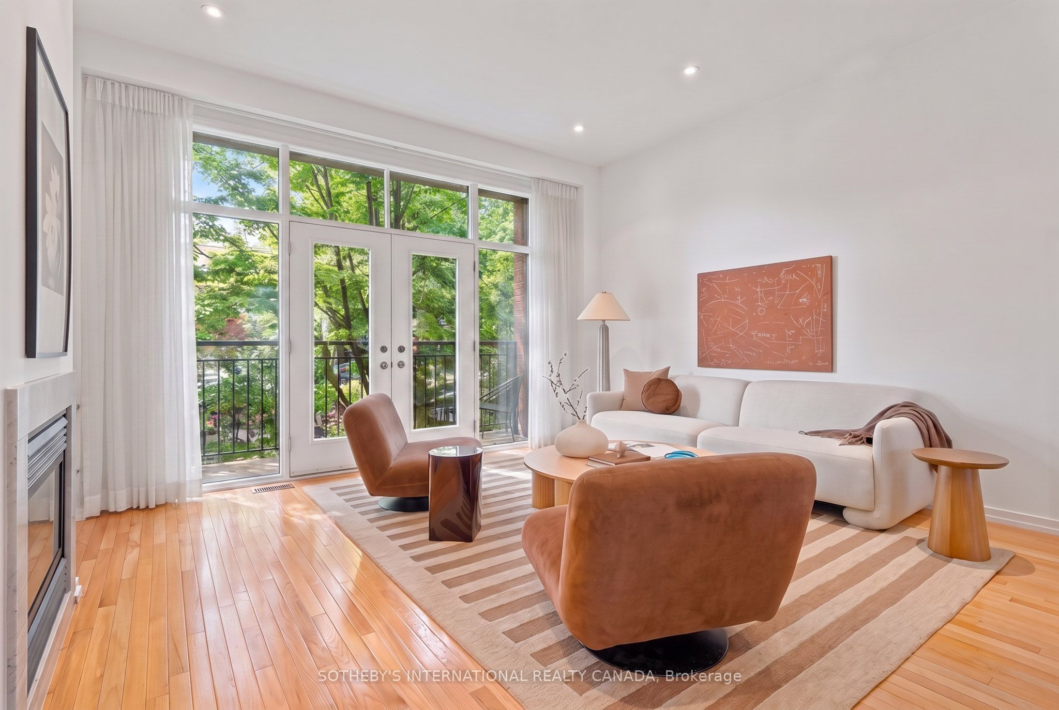
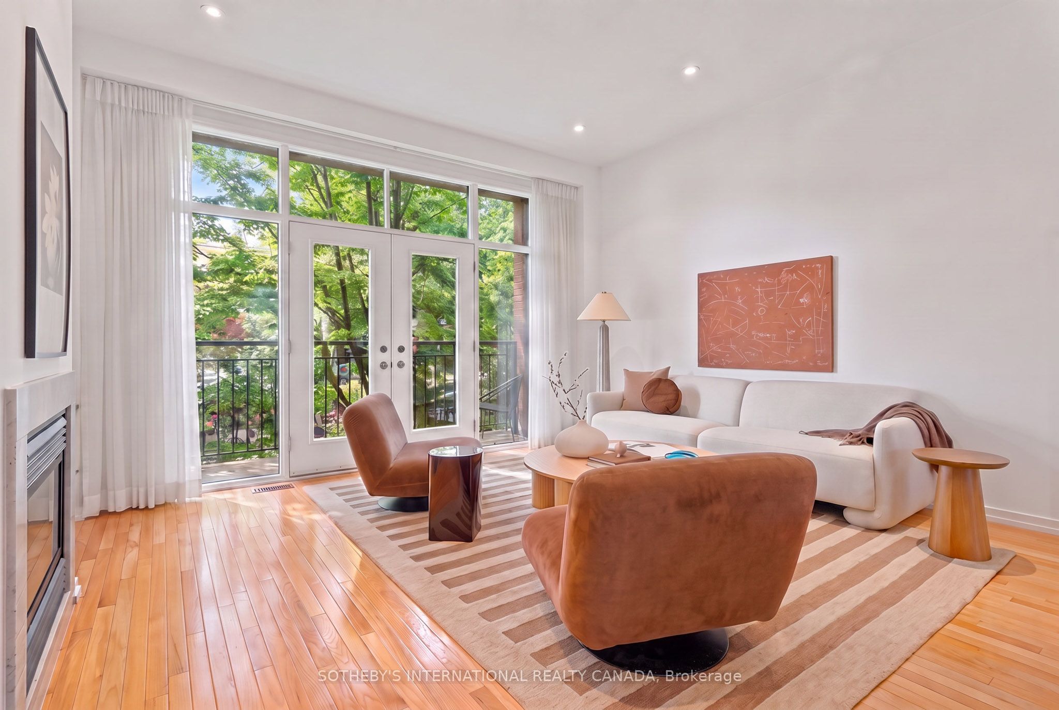
The Best of All Worlds! A Freehold Townhome on a private laneway in Prime Annex! A true Lifestyle home for up-sizers or downsizers. Sibelius Lane is one of those special gems rarely found in midtown Toronto. This three-story, two-bedroom plus family room (or third bedroom), two-bathroom home with a walkout to a charming city garden provides ample room for comfortable living with very low maintenance.Ground floor provides a spacious foyer, a closet with access to crawl space/storage, a three-piece washroom and a bright west-facing family room (that can double as guest quarters) with a walkout to an intimate city garden covered by a lush tree canopy.The second level opens to spacious combined living, dining and kitchen areas with the feel of living in a treehouse. The living room area features a gas fireplace and an almost full wall of windows, with French doors opening to a Juliette balcony. This main living level includes wood flooring throughout, recessed lighting, and an approximate ceiling height of ten feet. Kitchen includes granite countertops, stainless steel appliances and a centre island with a double sink and room for seating.The third floor carries on with the treehouse feel, boasting a large primary bedroom with a five-piece ensuite, his/her double closets and an alcove of large west-facing windows. A second bedroom with a double closet and room for office space completes the third level, along with a laundry closet with a stacking washer and dryer, and a separate linen closet. As an end unit of six townhomes on a private laneway, located across the street from a popular community parkette, this is a very special property in a high-demand neighbourhood. It's an easy walk to U of T, public transit with quick access to the financial/entertainment districts, and all the daily amenities of central core city living nearby.
Property Information
Building Details
Features & Amenities
Financials & Fees
Inclusions & Exclusions
GE Profile Series Fridge, Stove, Microwave/Hood Fan and Dishwasher (all Kitchen Appliances in "As Is Condition")Bosch Stacking Washer/Dryer , All Attached Window Coverings and Blinds, Gas Furnace, Central Air Conditioning, All Broadloom in 'As Is Condition", Two (2) Bathroom Mirrors and Three Mirrors Inside Closet doors
All furniture and accessories belonging to the Stager.
Location
Similar Properties
View More
Source: Toronto Regional Real Estate Board (TRREB), via PropTx Innovations Inc.
The data relating to real estate on this website comes in part from the MLS® data feed of PropTx Innovations Inc. The information is deemed reliable but is not guaranteed accurate by PropTx.
The information provided herein must only be used by consumers that have a bona fide interest in the purchase, sale or lease of real estate and may not be used for any commercial purpose or any other purpose.
© 2026 PropTx Innovations Inc. All rights reserved. MLS®, REALTOR® and the associated logos are owned or controlled by The Canadian Real Estate Association (CREA).