#1307 - 33 Frederick Todd Way
About This Home
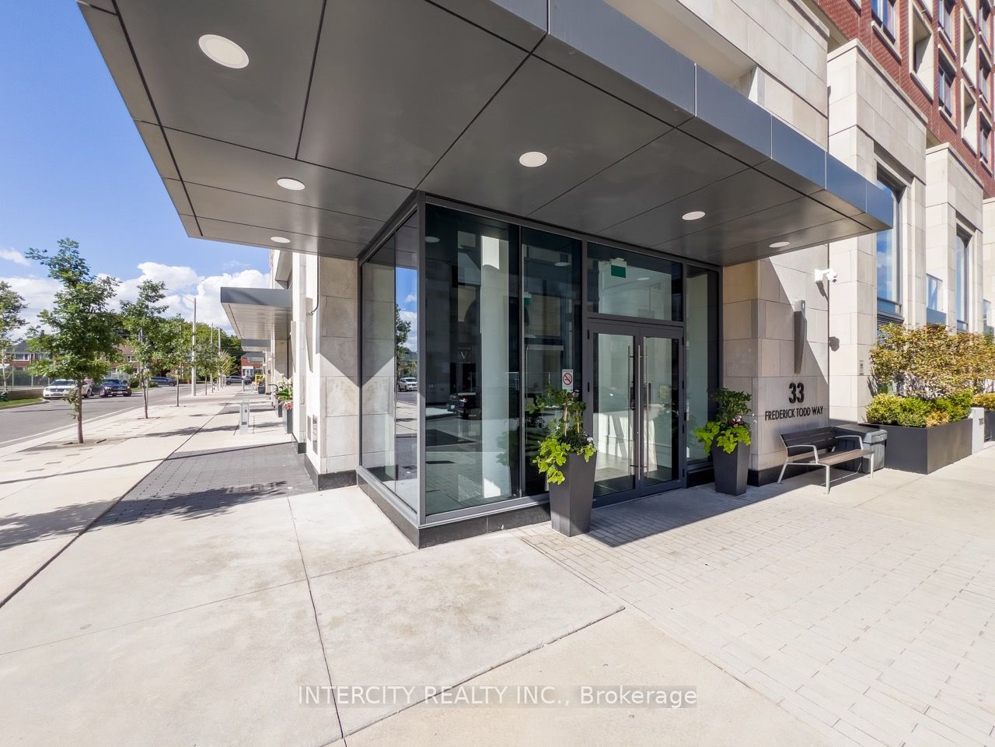
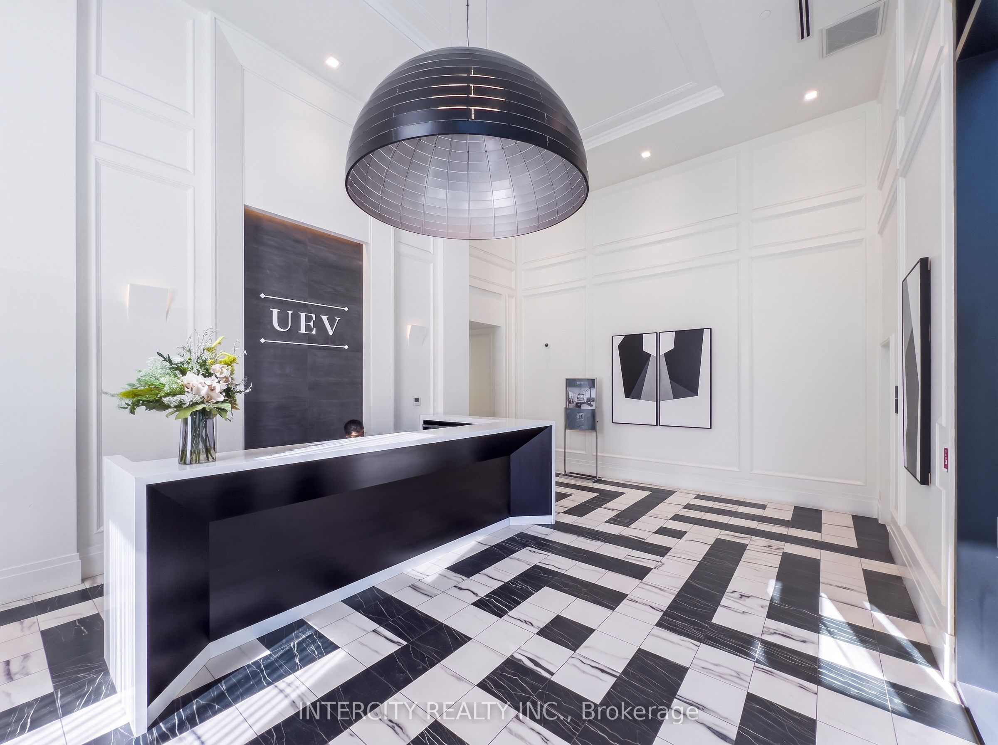
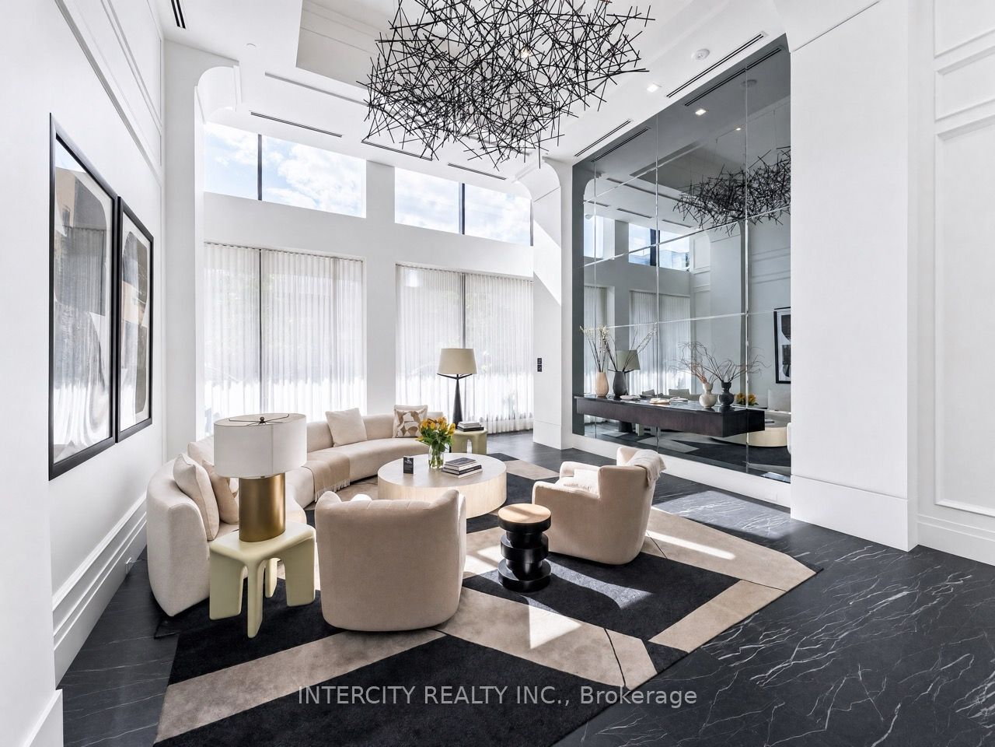
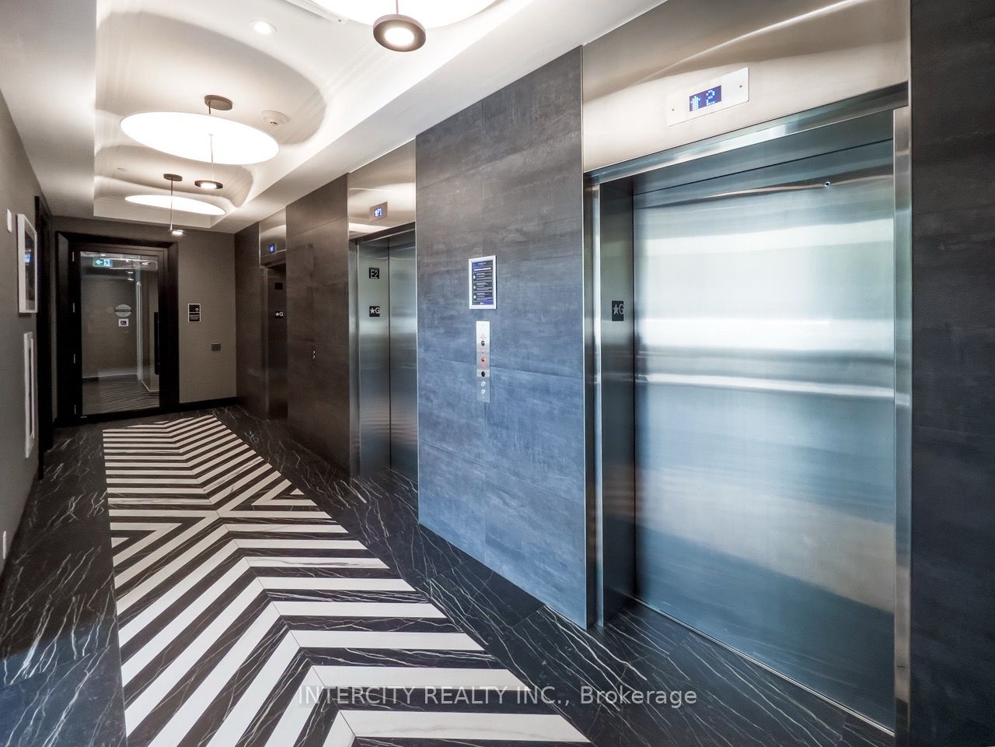
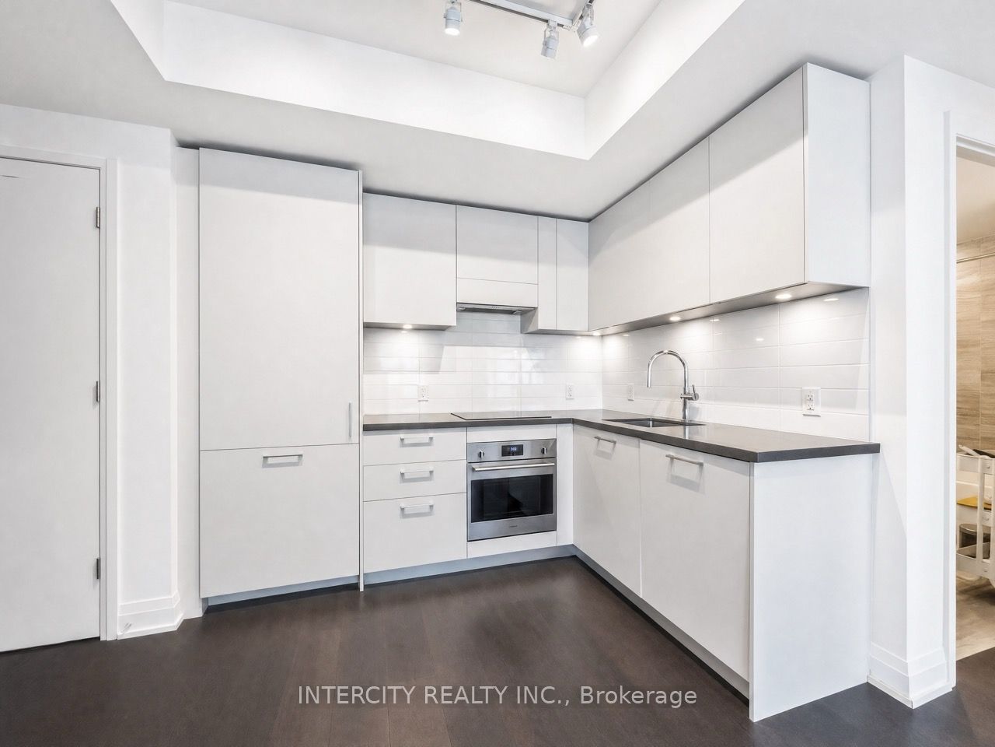
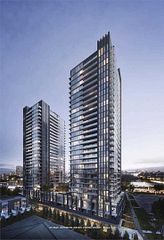
Welcome To Luxurious Living at The Residences Of Upper East Village in Leaside by Camrost Felcorp. Set in the heart of one of Toronto's most sought-after neighbourhoods. This newer (2022) design-forward, beautifully landscaped and well-appointed building offers a smart, stylish floor plan in a spacious 1-Bedroom Suite. This incredibly efficient suite layout is both functional and flexible, with generous living space. Gotta to love the huge Floor to Ceiling windows and patio doors. The Kitchen Features Gleaming Quartz Counters, Built-In Appliances, Large Kitchen Sink & Laminate Throughout. The Primary Bedroom Features a superb walk-in Closet. Step out onto the fully width large balcony, perfect for al fresco dining or unwinding as the city moves below. 24 Hr Concierge service, Top Notch Amenities At The Leaside Club Provides For A Fully-Equipped Fitness Centre with Cardio/Weight Room, Yoga Studio, Indoor Pool, Hot Tub, Steam Room, Billiards Room, Outdoor Lounge With pergolas, Fire Pit & Bbq outdoor Kitchens and Private Dining, Rooftop Patio, Board Room and Pay Visitor Parking, Onsite RMT (for fee). Steps To Eglinton Transit. Just Minutes fabulous stores such as Farm Boy, Longos, Amazing Local Cafes like Charmain Sweets, Dental & Wellness Hub, Shops like Homesense, Canadian Tire, Marshalls & Restaurants like, Surrounded By Multiple Parks And Trails, Close To Schools, Close To DVP, Sunnybrook Hospital, Aga Khan Museum & Edwards Gardens. And So Much More In The This in sought-after Leaside neighbourhood. this location offers exceptional value in one of the city's most desirable and well-connected pockets.
Property Information
Building Details
Features & Amenities
Financials & Fees
Inclusions & Exclusions
Existing Integrated Panelled Fridge, Built-in Oven, Cooktop, Range hood, Built-In Panlled Dishwasher. Stacked Full-Sized Whirlpool Washer & Dryer, Existing Electrical Light Fixtures, Existing Window Blinds. High-Speed internet (as included in Condo Fees)
Location
Similar Properties
View More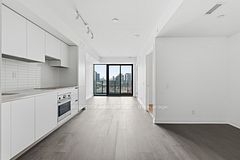
Source: Toronto Regional Real Estate Board (TRREB), via PropTx Innovations Inc.
The data relating to real estate on this website comes in part from the MLS® data feed of PropTx Innovations Inc. The information is deemed reliable but is not guaranteed accurate by PropTx.
The information provided herein must only be used by consumers that have a bona fide interest in the purchase, sale or lease of real estate and may not be used for any commercial purpose or any other purpose.
© 2026 PropTx Innovations Inc. All rights reserved. MLS®, REALTOR® and the associated logos are owned or controlled by The Canadian Real Estate Association (CREA).