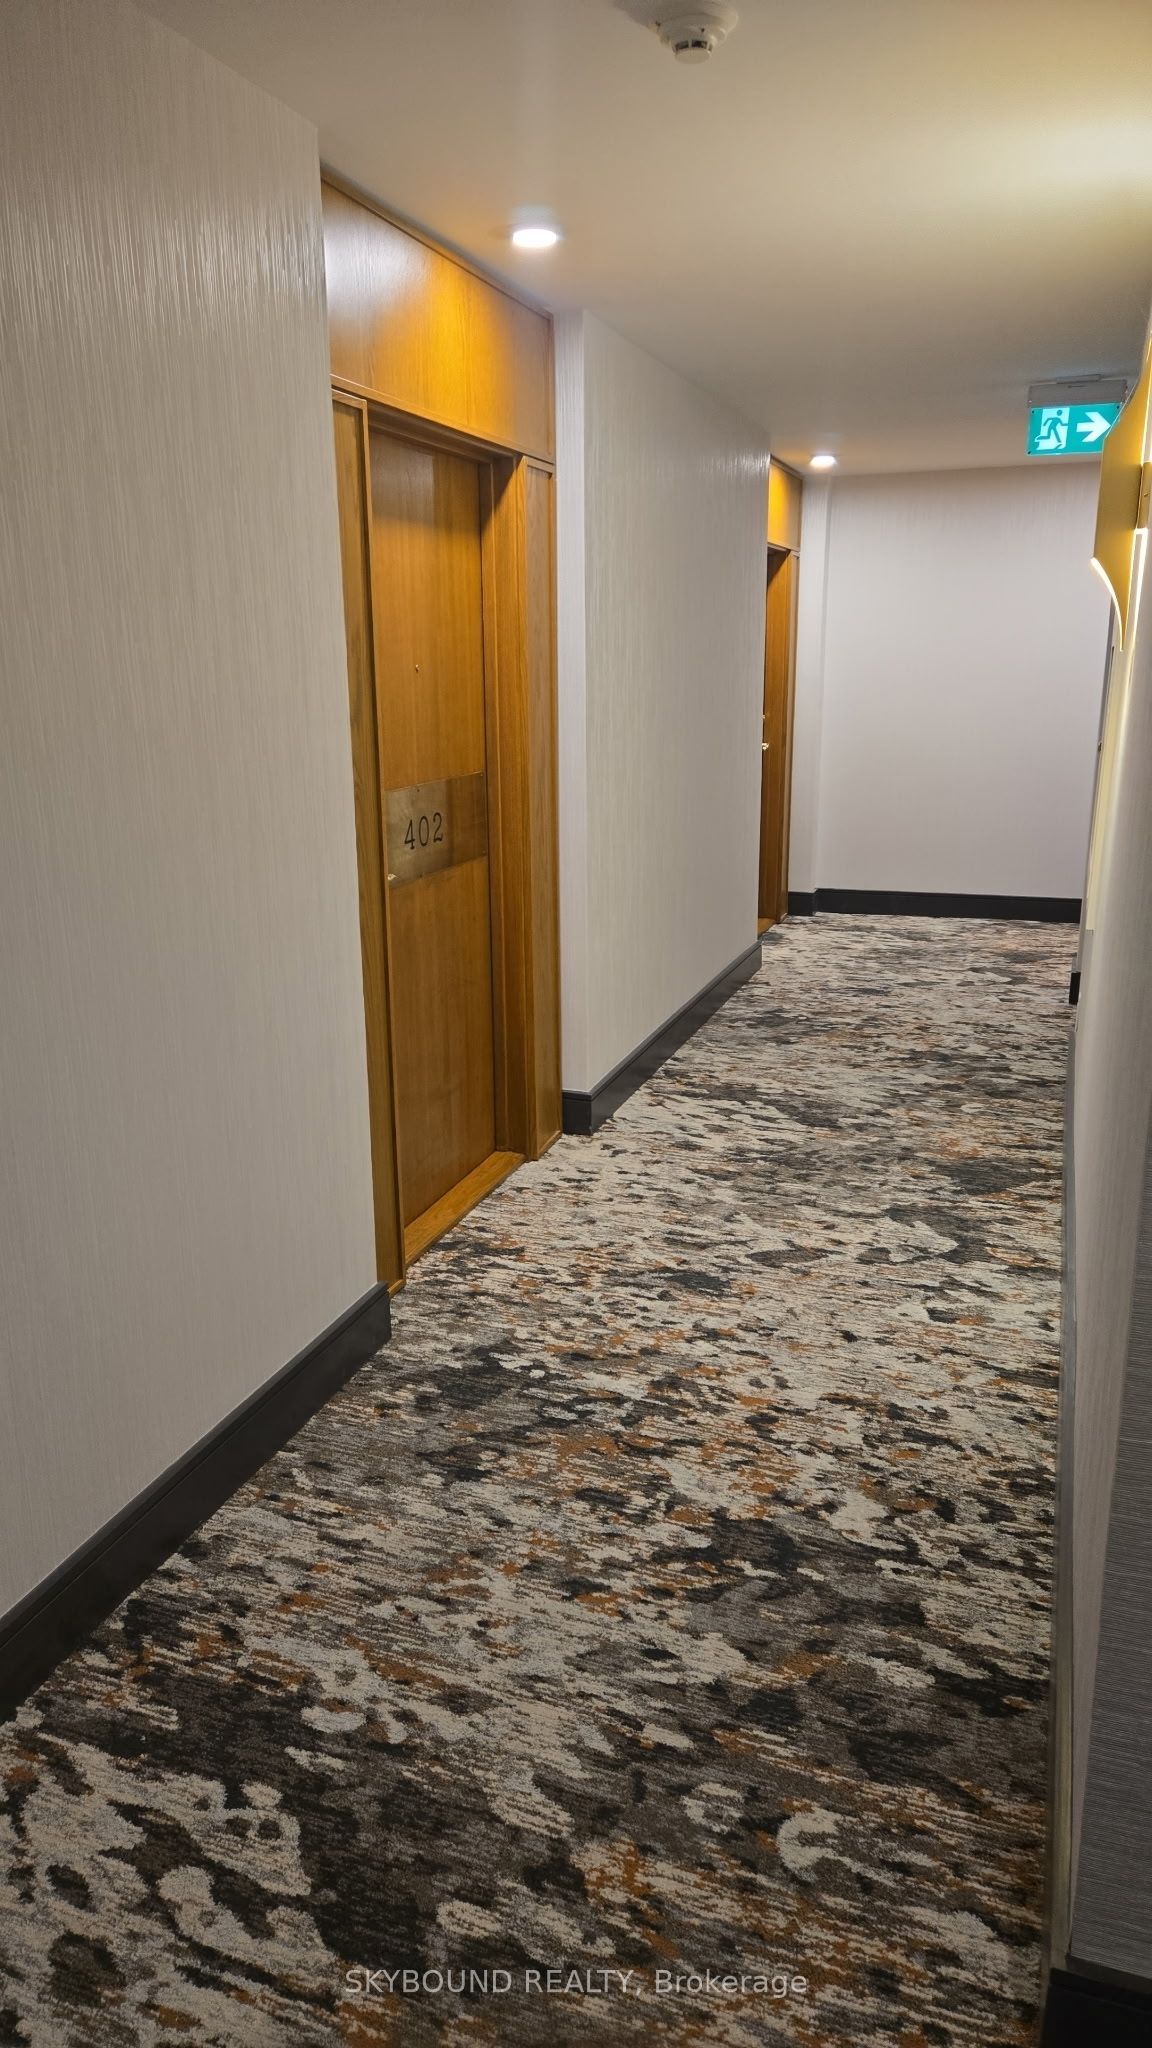
#402 - 195 Wynford Drive
About This Home
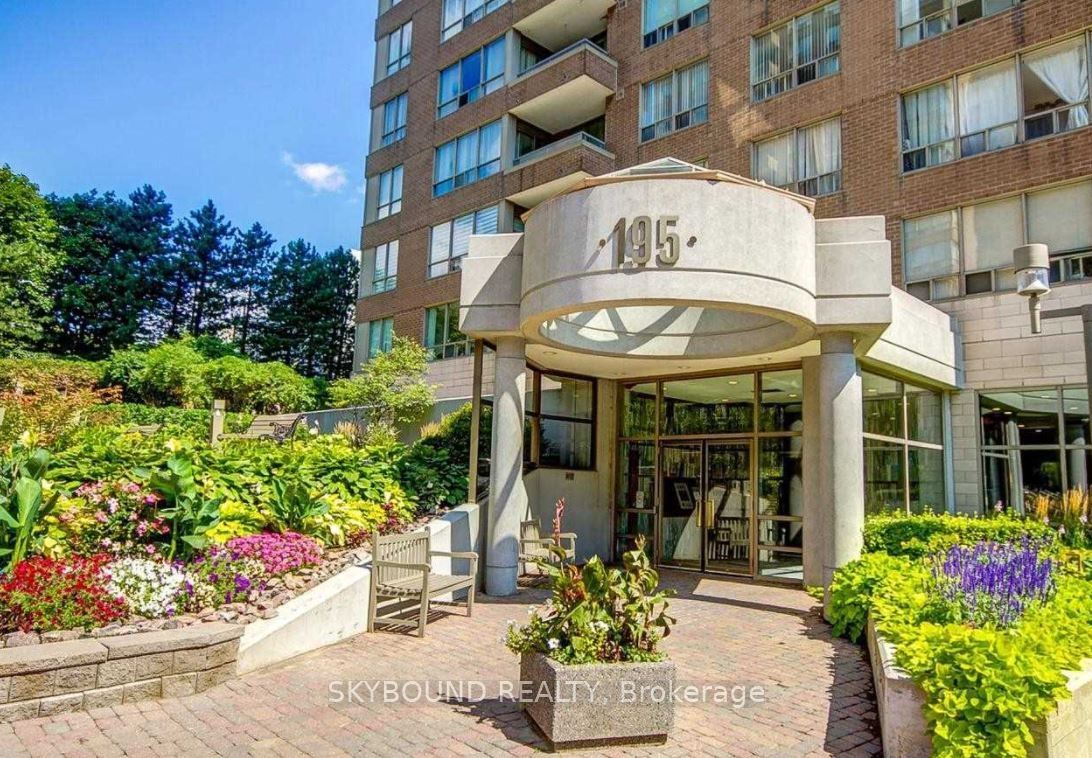
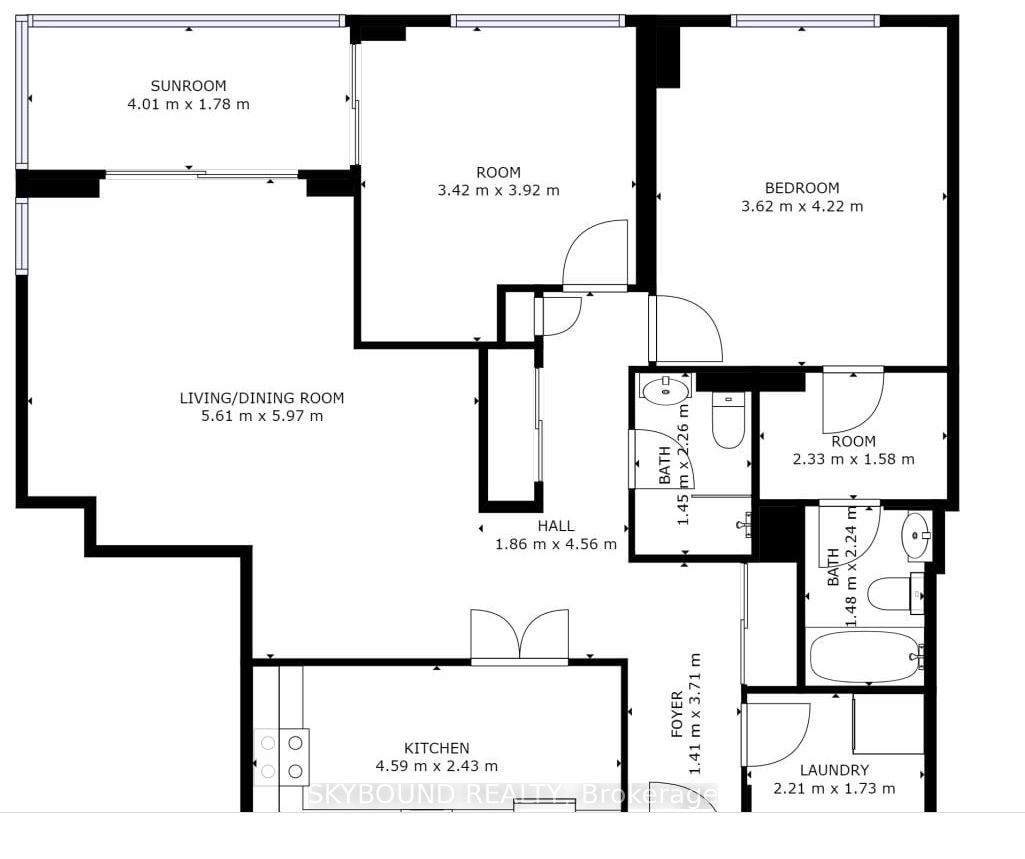
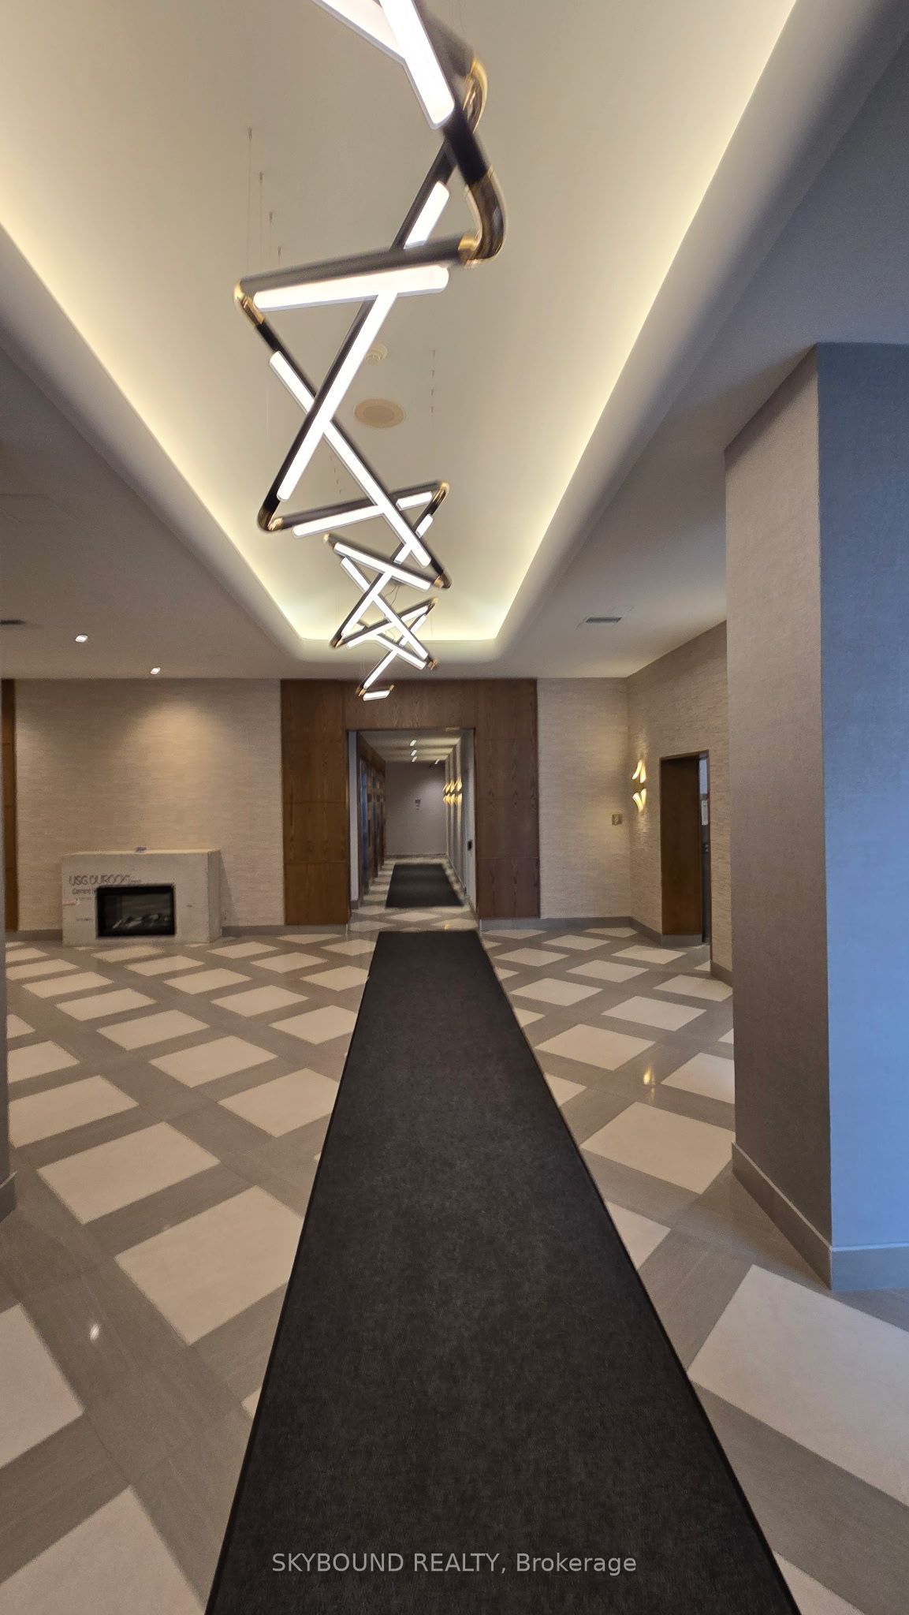
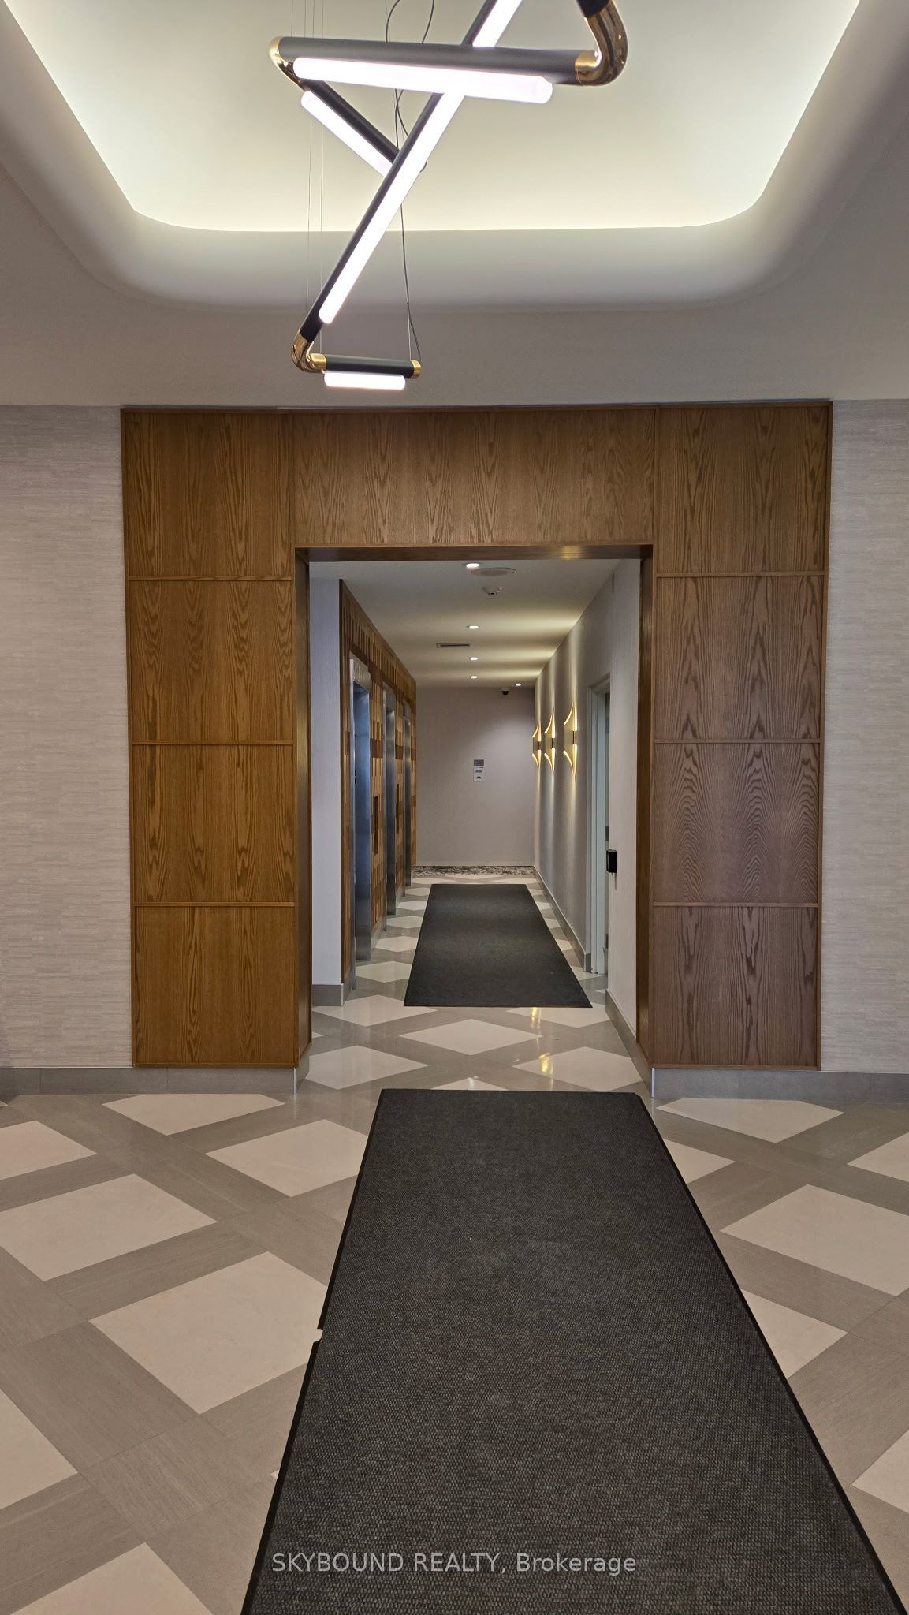
Spacious and bright corner apartment unit Sunrise Model in luxurious Palisades Community, overlooking Golf Course, unobstracted view, 2 beds + 1 solarium, 2 full baths, all utilities included, huge primary bedroom, very large laundry room, near Shops on Don Mills, easy DVP access, 24 hr security guard, luxury vinyl flooring throughout, stainless steel appliances, washer/dryer, ELF, window coverings, dishwasher, intercom, walk to TTC/LRT, fantastic amenities, indoor pool, sauna, fitness room, tennis/squash
Property Information
Building Details
Features & Amenities
Financials & Fees
Inclusions & Exclusions
Included in Lease: Heat, Central Air Conditioning, Hydro, Water, Parking
Location
Similar Properties
View More
Source: Toronto Regional Real Estate Board (TRREB), via PropTx Innovations Inc.
The data relating to real estate on this website comes in part from the MLS® data feed of PropTx Innovations Inc. The information is deemed reliable but is not guaranteed accurate by PropTx.
The information provided herein must only be used by consumers that have a bona fide interest in the purchase, sale or lease of real estate and may not be used for any commercial purpose or any other purpose.
© 2026 PropTx Innovations Inc. All rights reserved. MLS®, REALTOR® and the associated logos are owned or controlled by The Canadian Real Estate Association (CREA).