43 Prince Charles Drive
About This Home
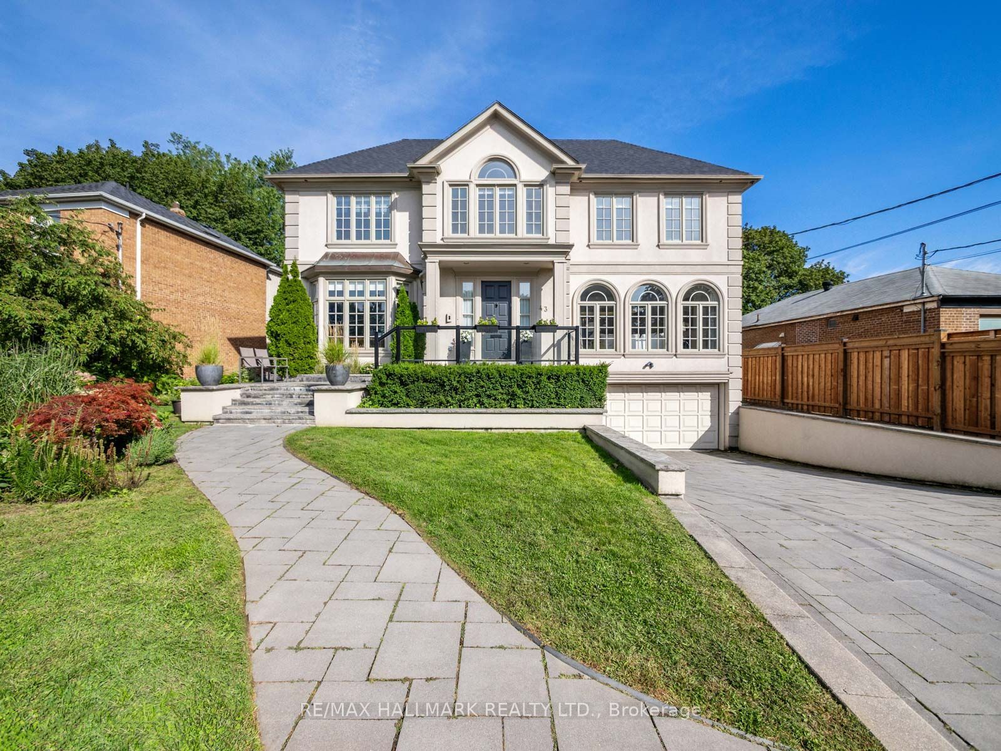
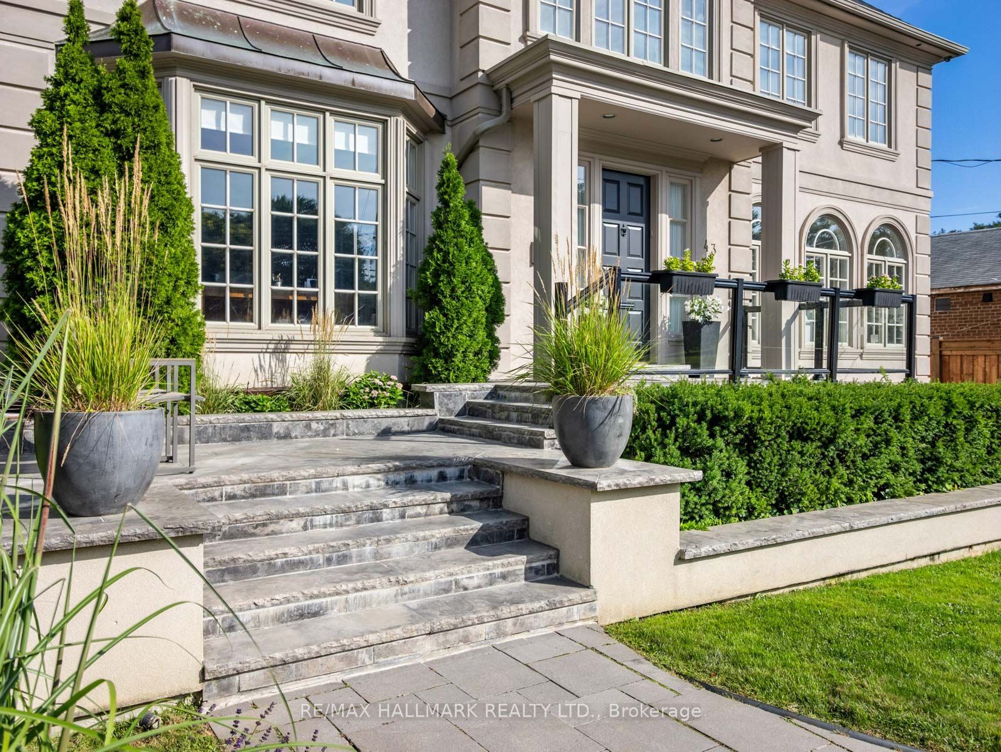
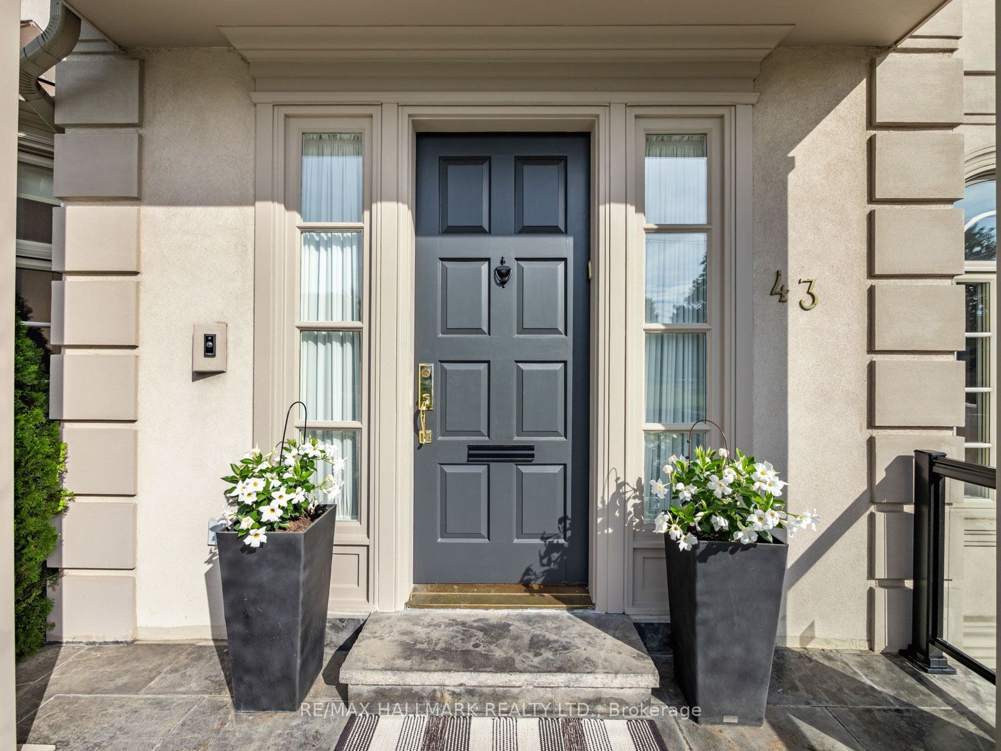
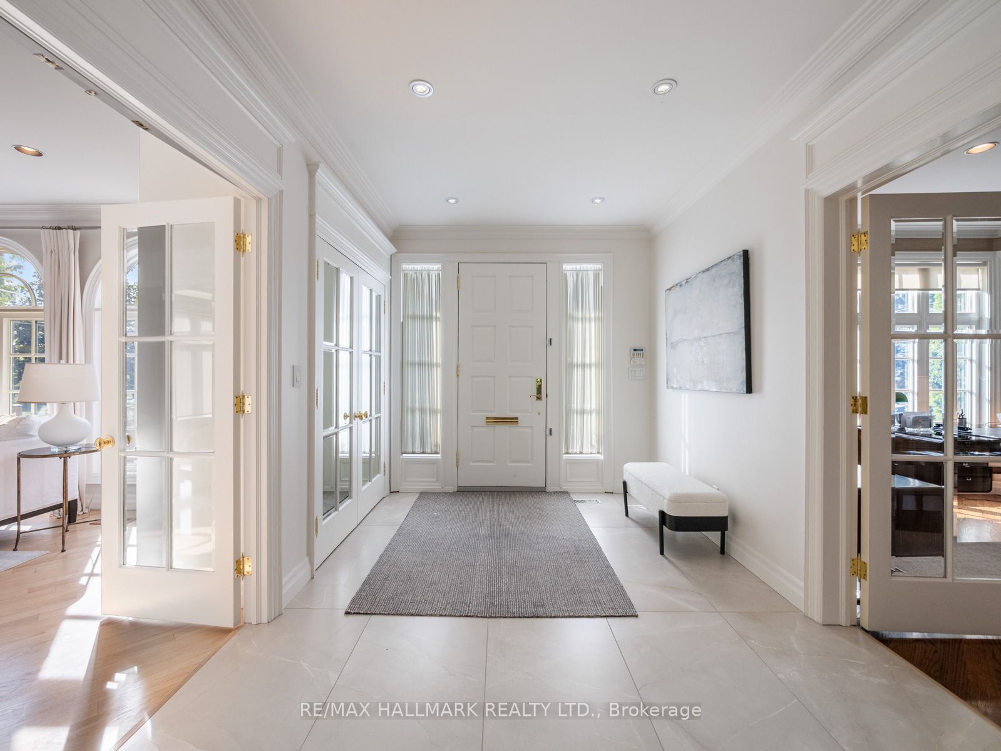
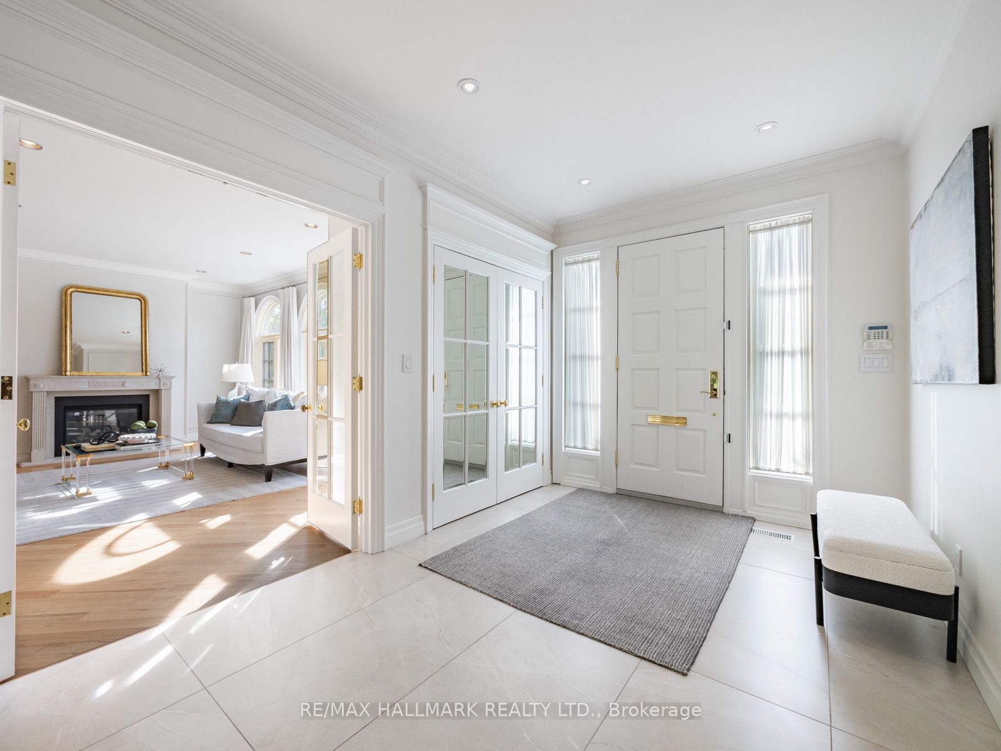
Park Views, Exceptional Space And A Rare 65 x 120 Ft Lot! Welcome To 43 Prince Charles Drive, An Impressive 5-Bedroom Family Home Offering Over 4,000 Sq. Ft. Above Grade Plus Basement In Toronto's Sought-After Bathurst And Lawrence Community. Located Directly Across From The Prince Charles Park, This Elegant, Sun-Filled Residence Combines Grand Proportions, Beautifully Updated Interiors And Outstanding Functionality. A Welcoming Grand Foyer Opens To Expansive Principal Rooms, With French Doors Leading To The Formal Living Room, Dining Room And Main-Floor Office. The Living Room Features Graceful Arched Windows And A Fireplace, While The Spacious Dining Room Is Ideal For Entertaining. The Park-Facing Office, Complete With Custom Built-Ins, Provides An Inspiring Work-From-Home Setting.The Step-Down Family Room Features A Wood-Burning Fireplace, Custom Built-Ins And French Doors Opening To A Large Stone Terrace And Private, Maturely Landscaped Backyard-Perfect For Outdoor Dining, Entertaining And Family Enjoyment.The Recently Renovated Kitchen Offers Caesarstone Countertops, Stainless Steel Appliances, A Gas Range, Extensive Cabinetry, A Massive Centre Island And The Option To Add A Second Dishwasher. A Bright Breakfast Area Is Surrounded By Windows, While A Convenient Laundry Room Is Located Just Off The Kitchen. Upstairs Are Five Generously Sized Bedrooms, Including An Oversized Primary Retreat And A Luxurious Renovated Ensuite With A Soaker Tub And Double Vanity. The Kitchen, Powder Room And All Three Full Bathrooms Have Been Completely Redone Within The Past Year. Complete With A Two-Car Garage And Parking For Up To Six Vehicles. Walk To Lawrence Plaza's Shops, Restaurants And Everyday Conveniences, With Public Transit And Highway 401 Easily Accessible. A Rare Toronto Family Home Offering Remarkable Space, Recent Renovations, Abundant Natural Light And An Unbeatable Park-Facing Location.
Property Information
Building Details
Features & Amenities
Financials & Fees
Inclusions & Exclusions
Stainless Steel dishwasher, Stainless Steel Wolf Gas range with built-in Griddle, Stainless Steel Hood Vent, Built-in Stainless Steel Microwave, B/I Stainless Steel Wall Oven, Sub-Zero Panelled Fridge, Washer and Dryer, All existing light fixtures, All existing window coverings.
Location
Similar Properties
View More
Source: Toronto Regional Real Estate Board (TRREB), via PropTx Innovations Inc.
The data relating to real estate on this website comes in part from the MLS® data feed of PropTx Innovations Inc. The information is deemed reliable but is not guaranteed accurate by PropTx.
The information provided herein must only be used by consumers that have a bona fide interest in the purchase, sale or lease of real estate and may not be used for any commercial purpose or any other purpose.
© 2026 PropTx Innovations Inc. All rights reserved. MLS®, REALTOR® and the associated logos are owned or controlled by The Canadian Real Estate Association (CREA).