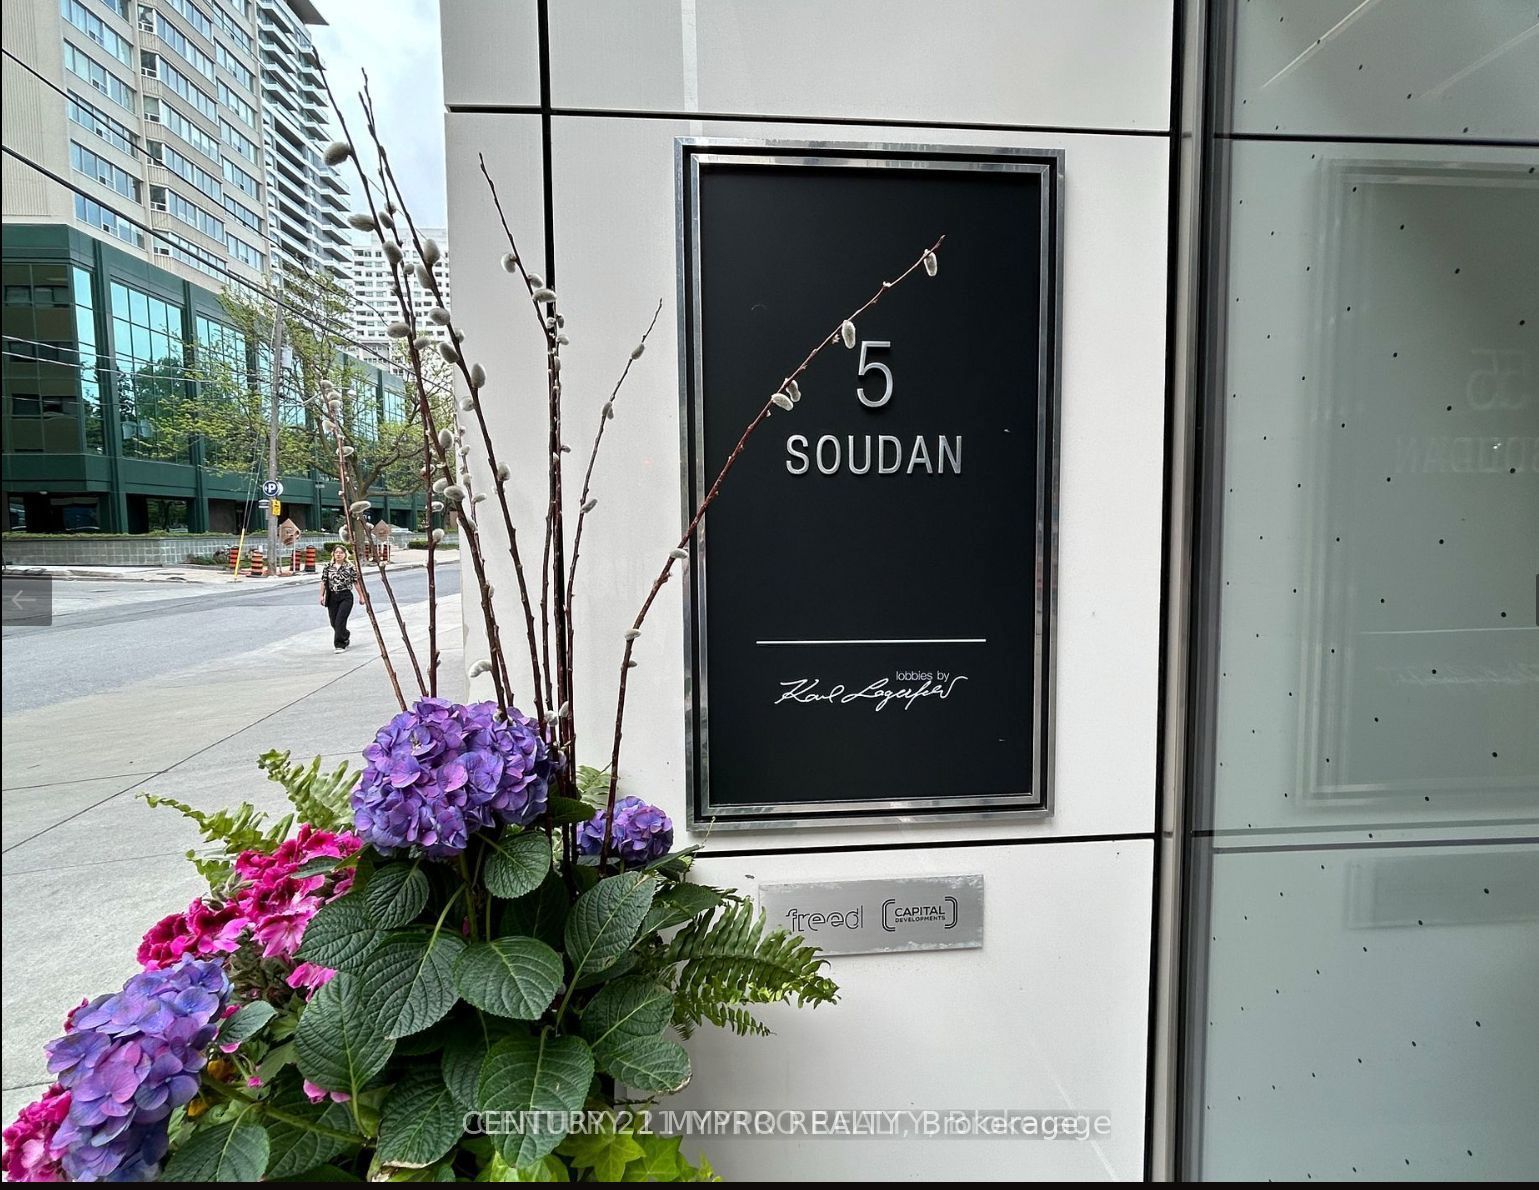
#1910 - 5 Soudan Avenue
About This Home
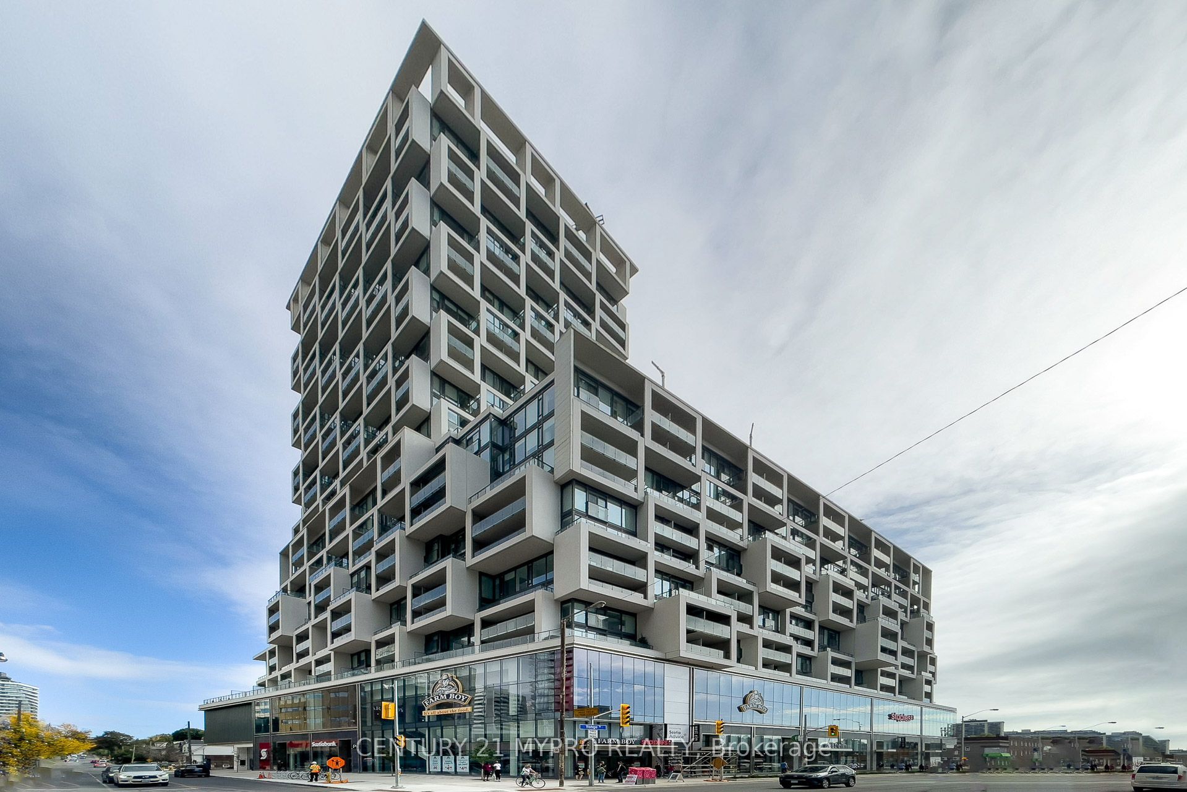
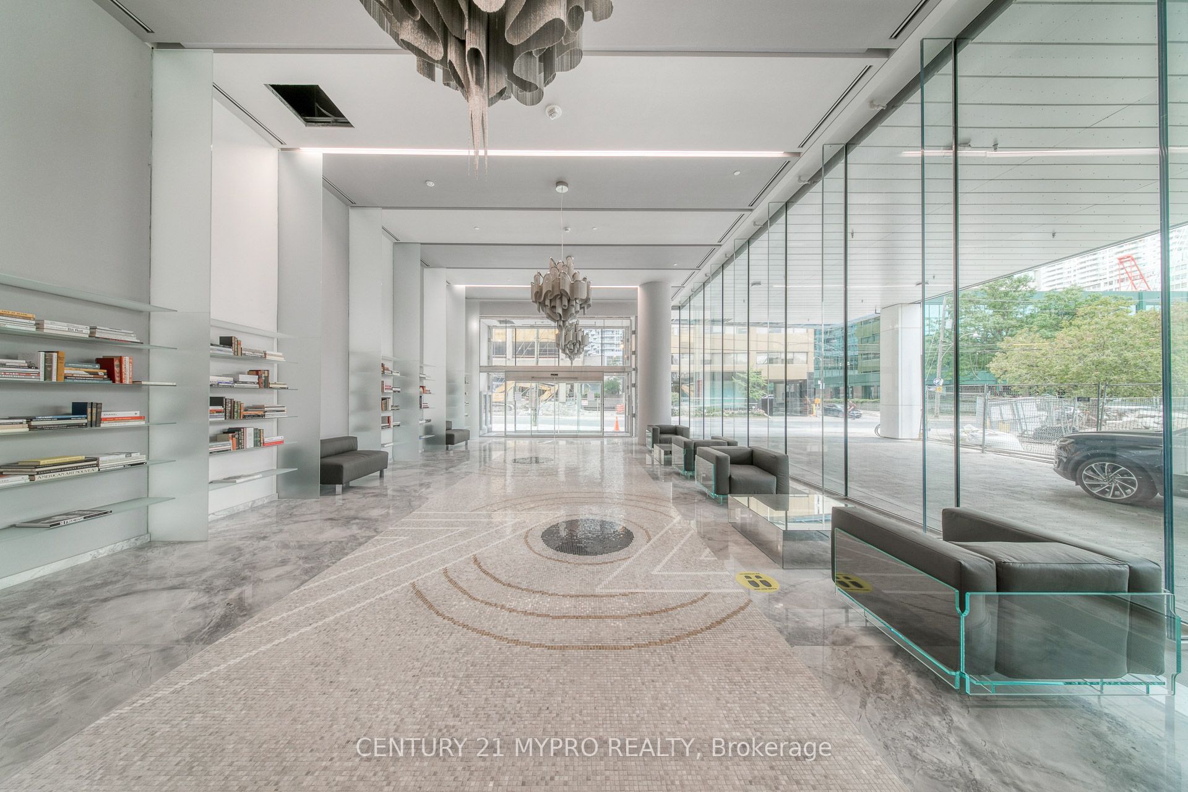
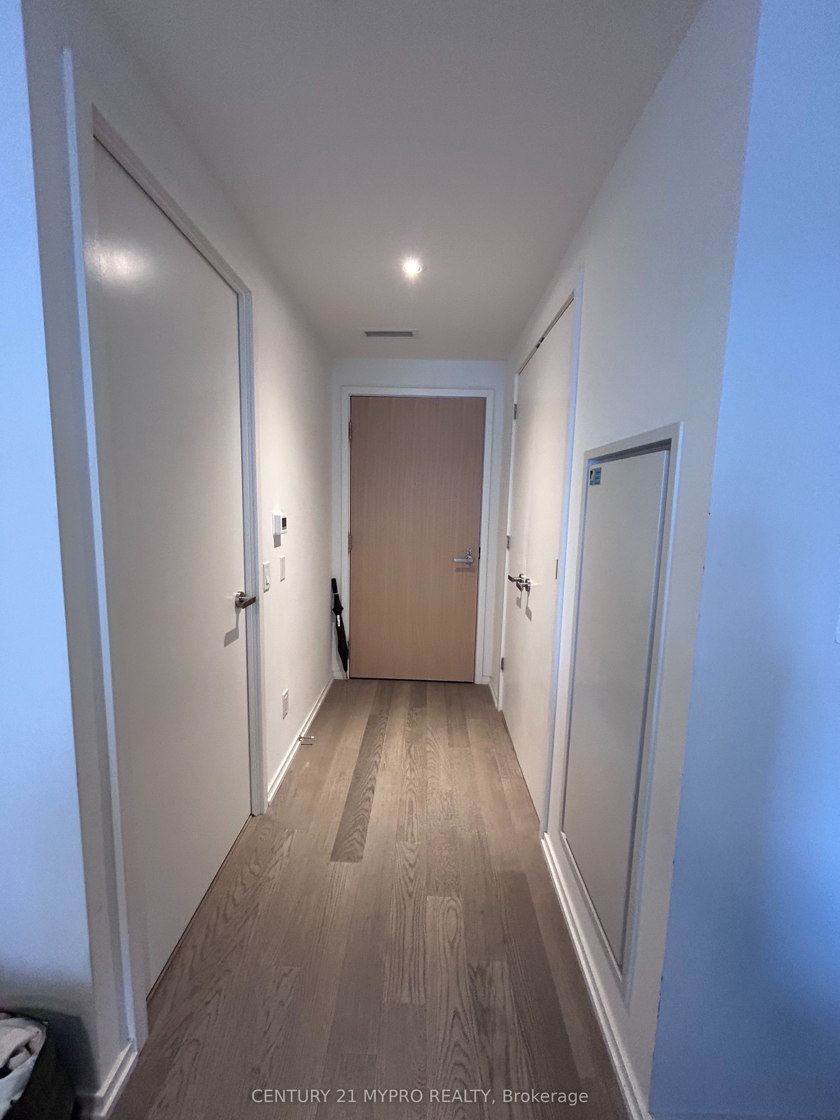
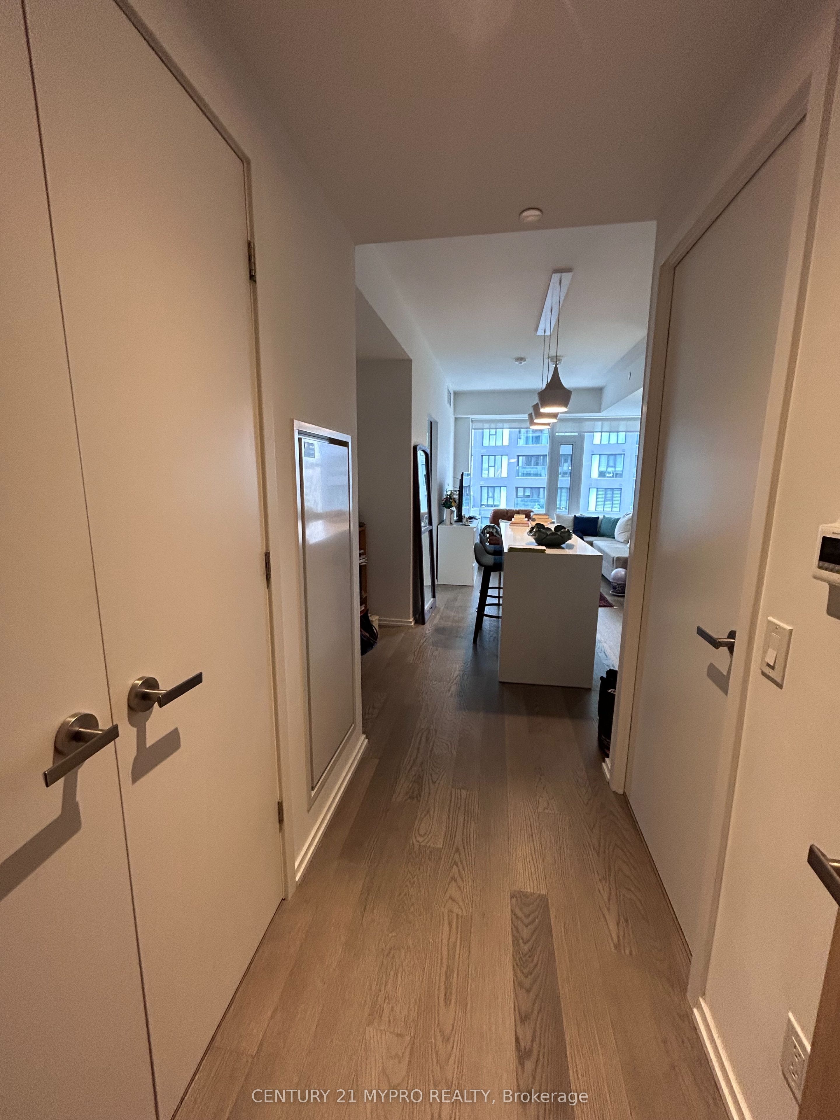
Midtown Living At Its Best! Welcome To Suite 1910 At Art Shoppe Lofts + Condos - A Bright And Functional 1 Bedroom + Media Suite On The 19th Floor With Expansive North-Facing Views. The Open-Concept Layout Offers Comfortable Everyday Living, A Versatile Media Area Perfect For A Home Office, And A Private Balcony Off The Bedroom. Locker Included For Added Convenience.Art Shoppe Delivers The Lifestyle To Match, With Standout Amenities Including A Rooftop Pool & Terrace, Fitness Centre, Entertaining Spaces, Concierge And Its Signature Designer Lobby.All Of This In One Of Toronto's Most Connected Neighbourhoods - Steps To The Subway, Crosstown LRT, Farm Boy, Restaurants, Cafés, Shopping And Everything Yonge & Eglinton Has To Offer.An Excellent Opportunity For First-Time Buyers, Professionals Or Investors Looking For Location, Lifestyle And Convenience In The Heart Of Midtown.
Property Information
Building Details
Features & Amenities
Financials & Fees
Inclusions & Exclusions
Fridge, oven, cook top, dishwasher, hood fan, microwave, stacked washer/dryer, locker, all electrical light fixtures and existing window coverings.
Location
Similar Properties
View More
Source: Toronto Regional Real Estate Board (TRREB), via PropTx Innovations Inc.
The data relating to real estate on this website comes in part from the MLS® data feed of PropTx Innovations Inc. The information is deemed reliable but is not guaranteed accurate by PropTx.
The information provided herein must only be used by consumers that have a bona fide interest in the purchase, sale or lease of real estate and may not be used for any commercial purpose or any other purpose.
© 2026 PropTx Innovations Inc. All rights reserved. MLS®, REALTOR® and the associated logos are owned or controlled by The Canadian Real Estate Association (CREA).