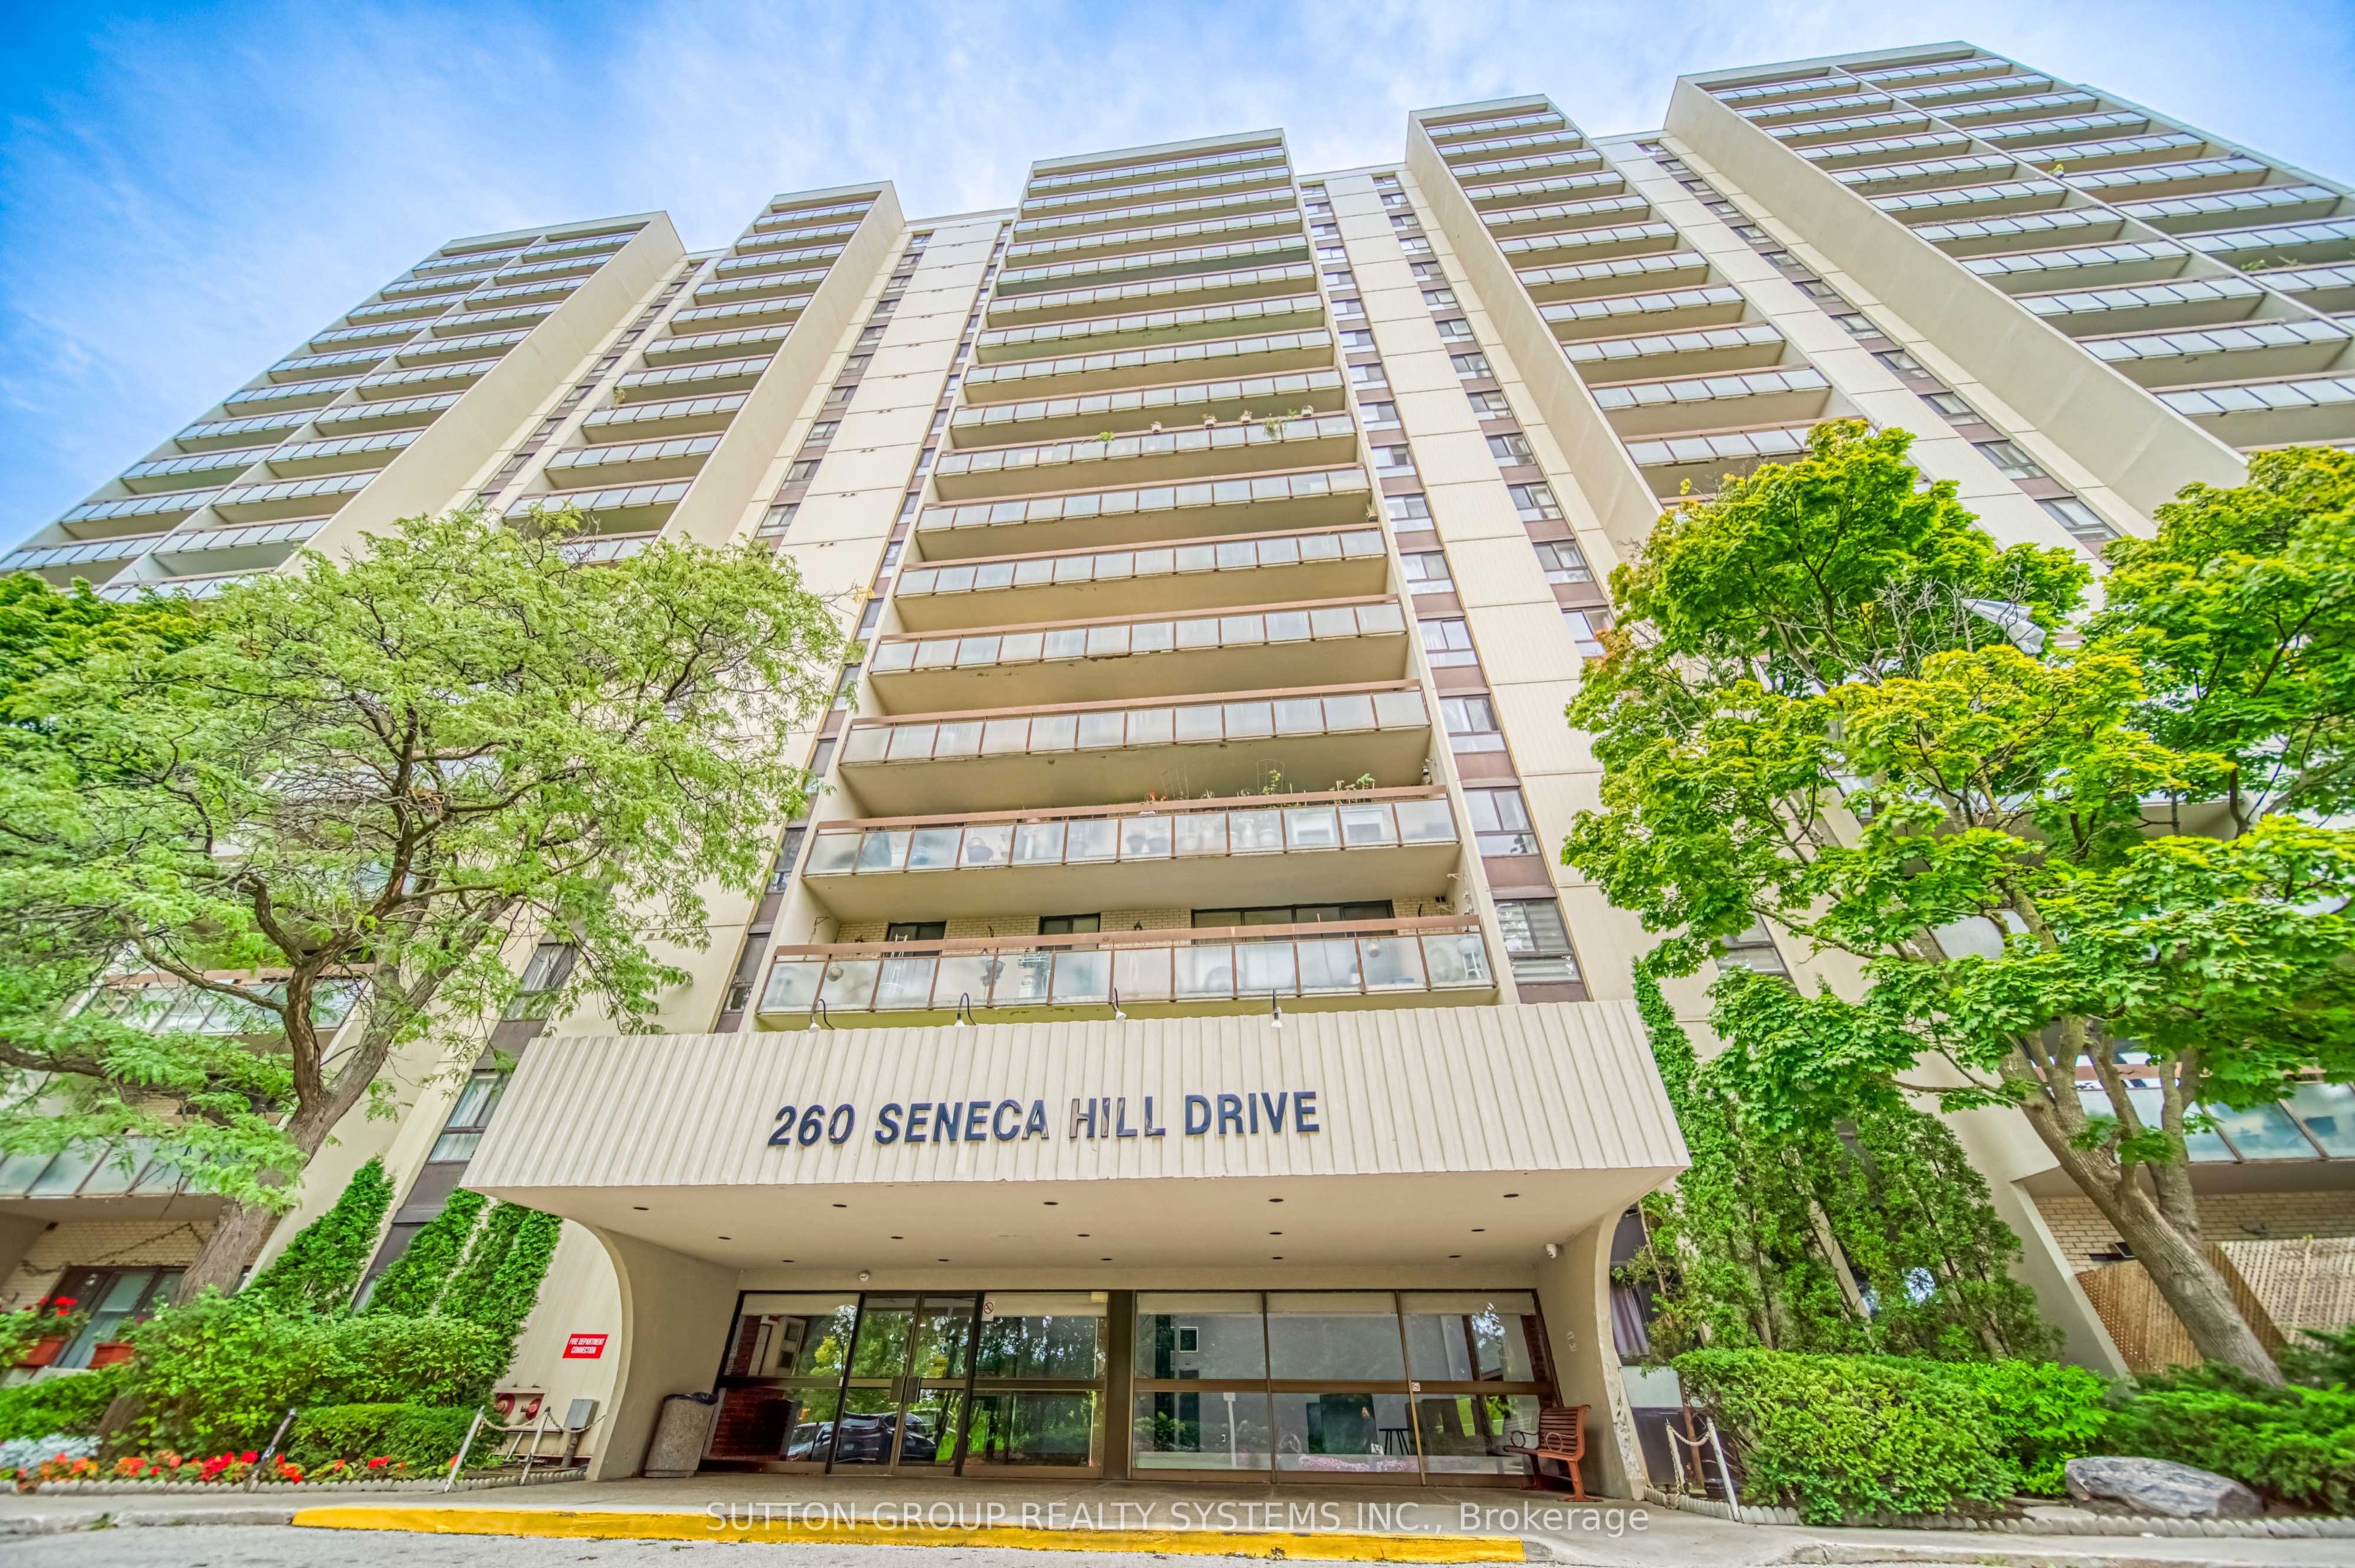
#1811 - 260 Seneca Hill Drive
About This Home
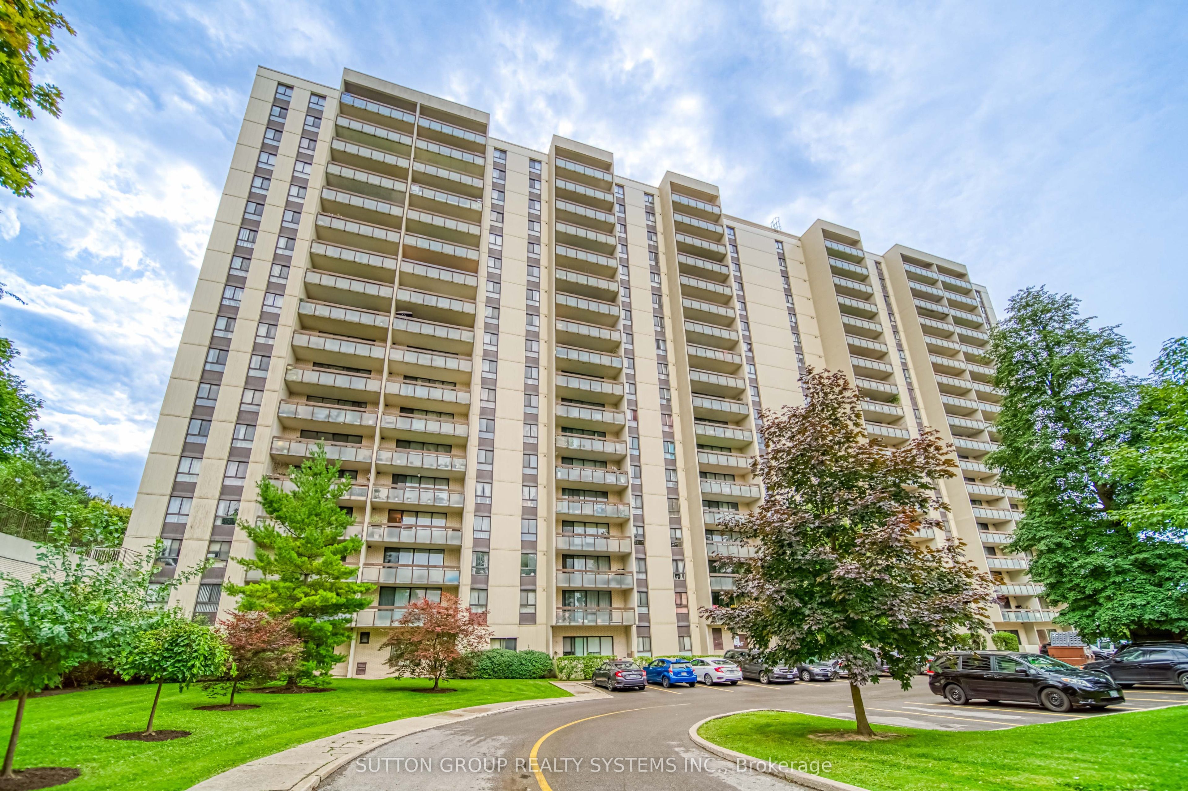
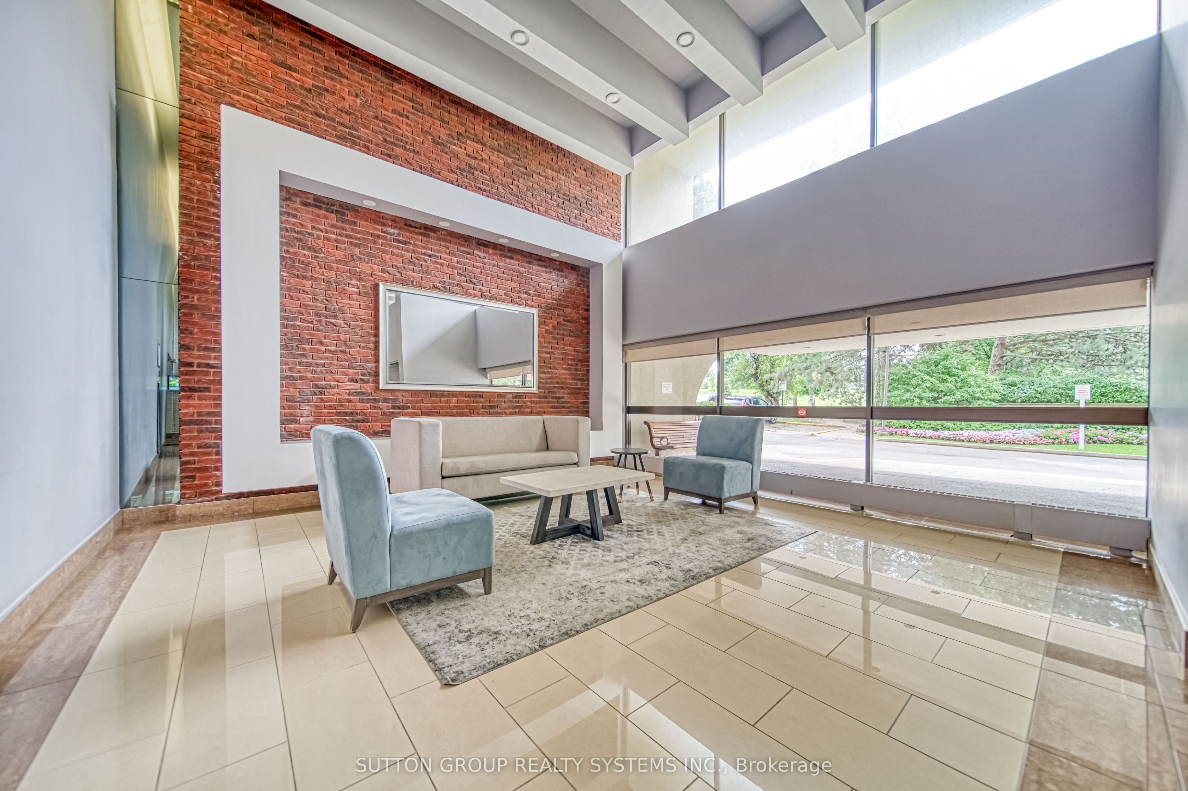
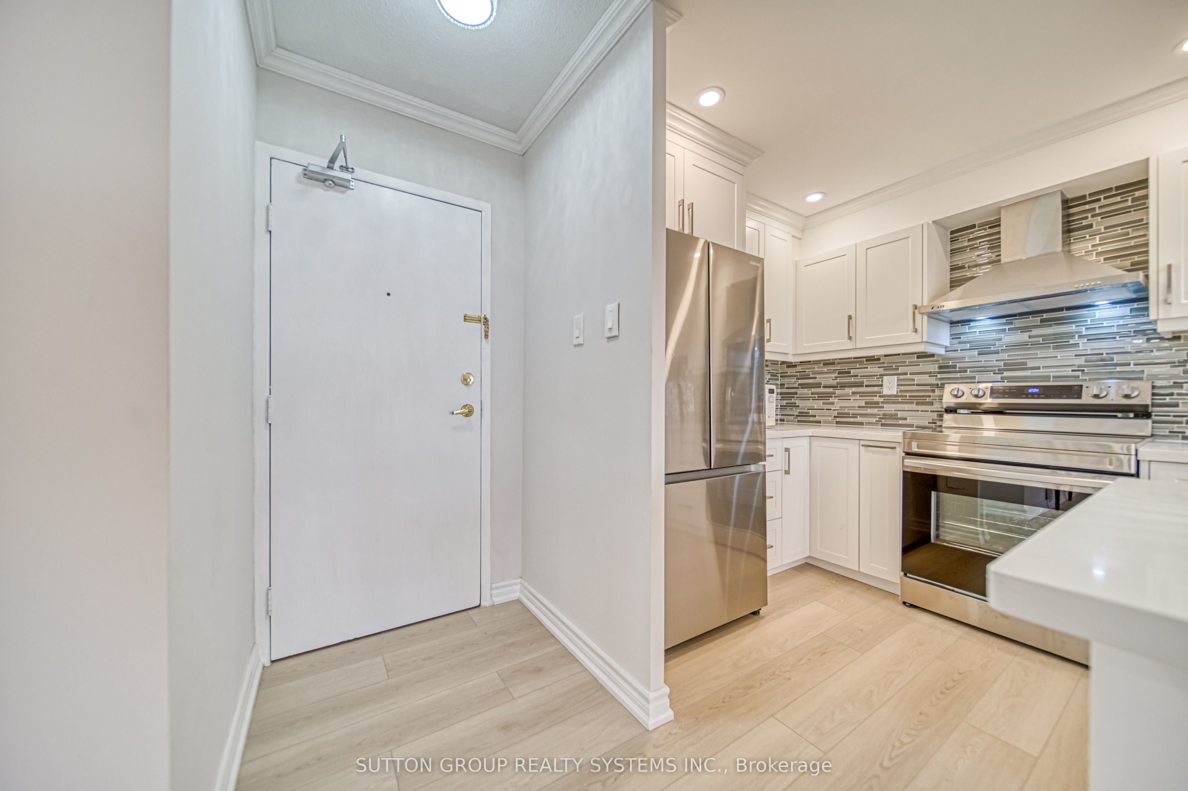
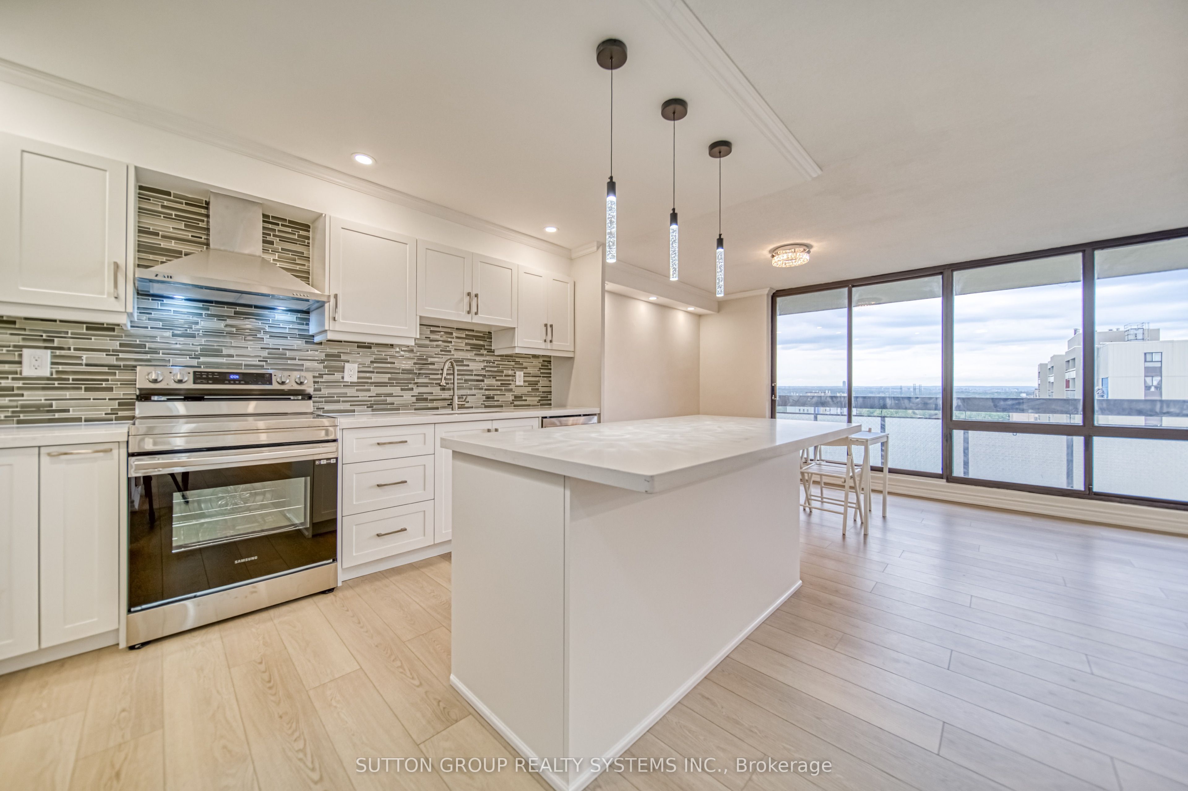
Bright and Spacious 2 Bedroom with 1 Bath condo, Located in a Desirable North York Neighbourhood. Extensive Renovation Boasting a Spacious and Open Concept Living, Open Kitchen Featuring Granite Countertop and Central Island. Newer Vinyl Flooring Throughout, Large Balcony with Clear, Unobstructed View, Walking Distance to TTC, Seneca College, Highly ranked Elementary Schools, Grocery Store and Restaurants, Minutes to Go Station and Fairview Mall, very easy access to Hwy 404 and 401, Well managed Building with Excellent Amenities include Gym, Indoor Pool and Sauna, Sundeck, Tennis courts, Squash courts, Badminton, Ping-Ping, Party Room and Visitor Parkings. Includes All Utilities, Heat, Hydro, Water, Cable, And High Speed Internet. A Perfect Home For Just Move-in and Enjoy! Required 24 Hrs notice For all showings.
Property Information
Building Details
Features & Amenities
Financials & Fees
Inclusions & Exclusions
Included Use Of Fridge, Stove, B/I Dishwasher, Microwave, Washer & Dryer, All Window Coverings & Existing Light Fixtures. Rent Includes All Utilities, Heat, Hydro, Water, Cable, And High Speed Internet. No Pets Allowed As Per Condo Regulation. Required 24 Hrs notice For all showings.
Excluding the Curtains in the Living Room.
Location
Similar Properties
View More

Source: Toronto Regional Real Estate Board (TRREB), via PropTx Innovations Inc.
The data relating to real estate on this website comes in part from the MLS® data feed of PropTx Innovations Inc. The information is deemed reliable but is not guaranteed accurate by PropTx.
The information provided herein must only be used by consumers that have a bona fide interest in the purchase, sale or lease of real estate and may not be used for any commercial purpose or any other purpose.
© 2026 PropTx Innovations Inc. All rights reserved. MLS®, REALTOR® and the associated logos are owned or controlled by The Canadian Real Estate Association (CREA).