#2606 - 38 Widmer Street
About This Home
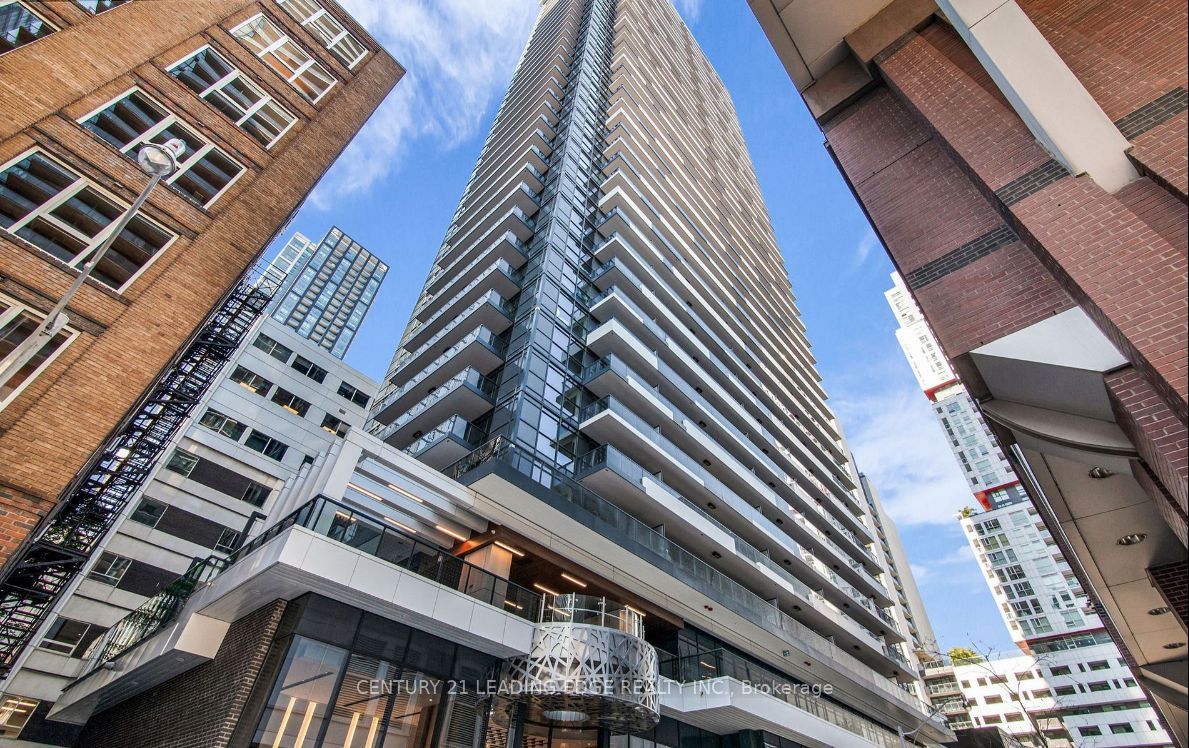
Welcome To High-end Residences of Central Condo, Centre of Future Living. Three Bedroom Corner Unit. SouthEast View! Amazing VIew and Flooding Sunlights! Features Open Concept Spacious Living Space, Functional Layout, Seperage Bedrooms With more Privocy! Experience Joy of Cooking w/World-Renowned Miele Appliances, Wood-grain Laminate Wardrobe Closets W/ Built-in Closet Organizers & SmartStorage Features. Built In Closet Organizers And Heated Fully Decked Balcony. SMART THERMOSTATS, Refrigerated Parcel Storage,All Ideally Suited to Your Career And Life. This 3rd Bdr Suite Has Lots of Light And Enjoy Breeze in Toronto Downtown Core, Emerging TechSuperpower in North America. Steps To Entertainment District, Fast Access to QEW, Doorstep Public Transit, Unbeatable Location Full of Potential, A MUST SEE And You Don't Want to Miss It.
Property Information
Building Details
Features & Amenities
Financials & Fees
Inclusions & Exclusions
Integrated kitchen Appliances (Fridge, Cooktop, Oven, Hoodfan, Dishwasher). Washer/Dryer, All existing Elf's and Window Coverings.
Location
Similar Properties
View More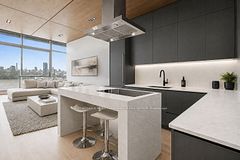
Source: Toronto Regional Real Estate Board (TRREB), via PropTx Innovations Inc.
The data relating to real estate on this website comes in part from the MLS® data feed of PropTx Innovations Inc. The information is deemed reliable but is not guaranteed accurate by PropTx.
The information provided herein must only be used by consumers that have a bona fide interest in the purchase, sale or lease of real estate and may not be used for any commercial purpose or any other purpose.
© 2026 PropTx Innovations Inc. All rights reserved. MLS®, REALTOR® and the associated logos are owned or controlled by The Canadian Real Estate Association (CREA).