39 Regina Avenue
About This Home
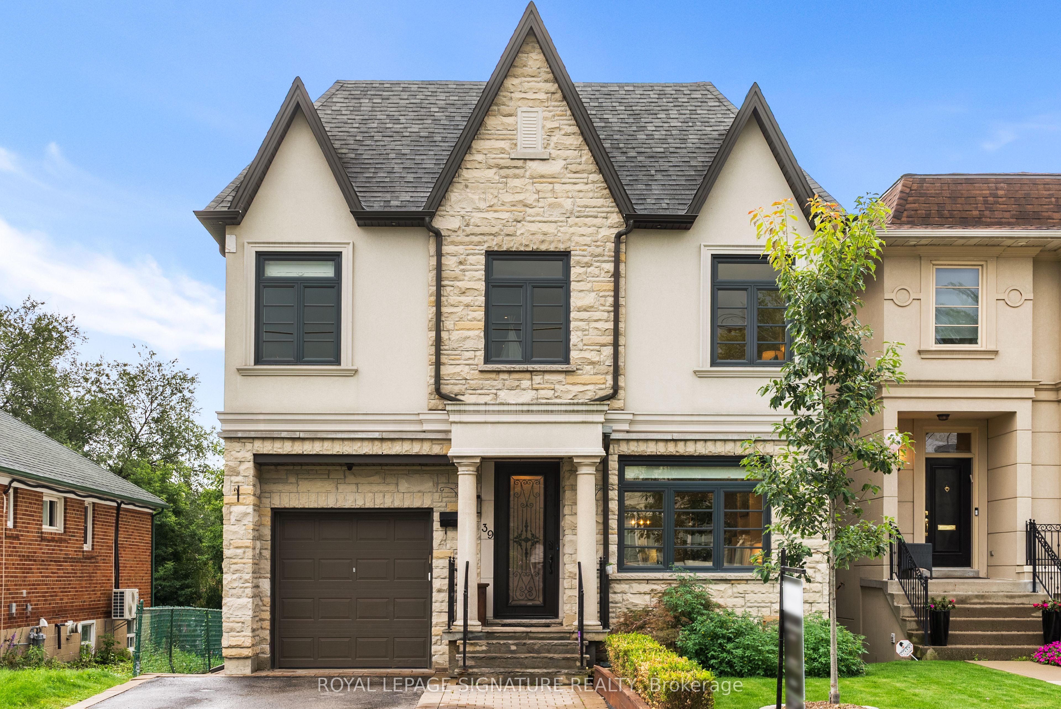
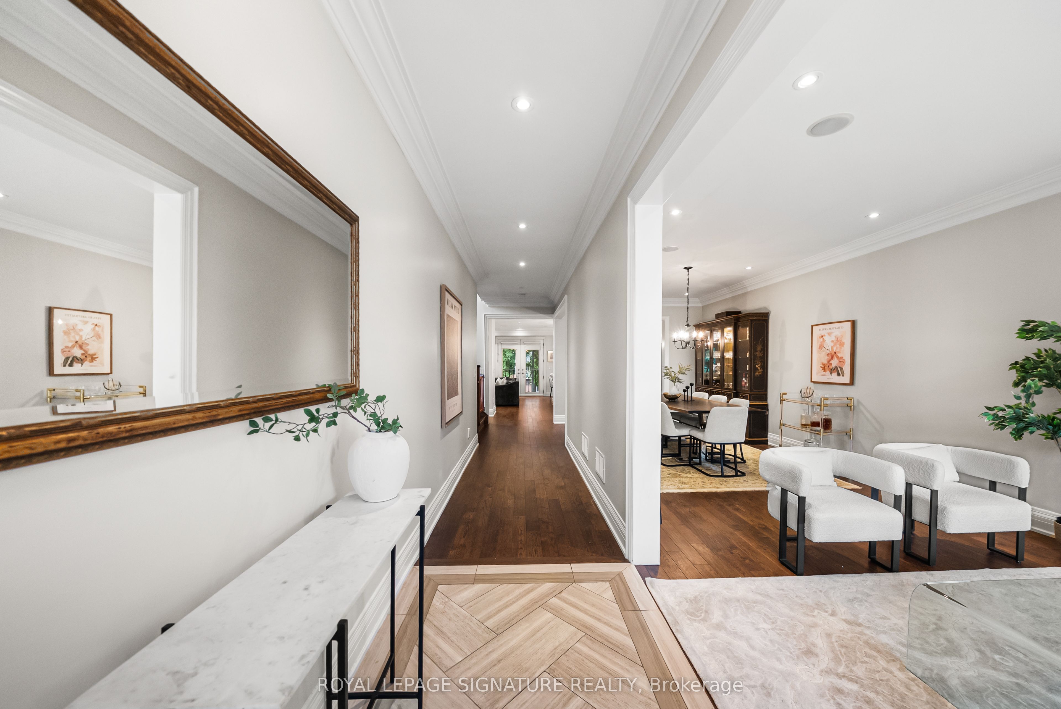
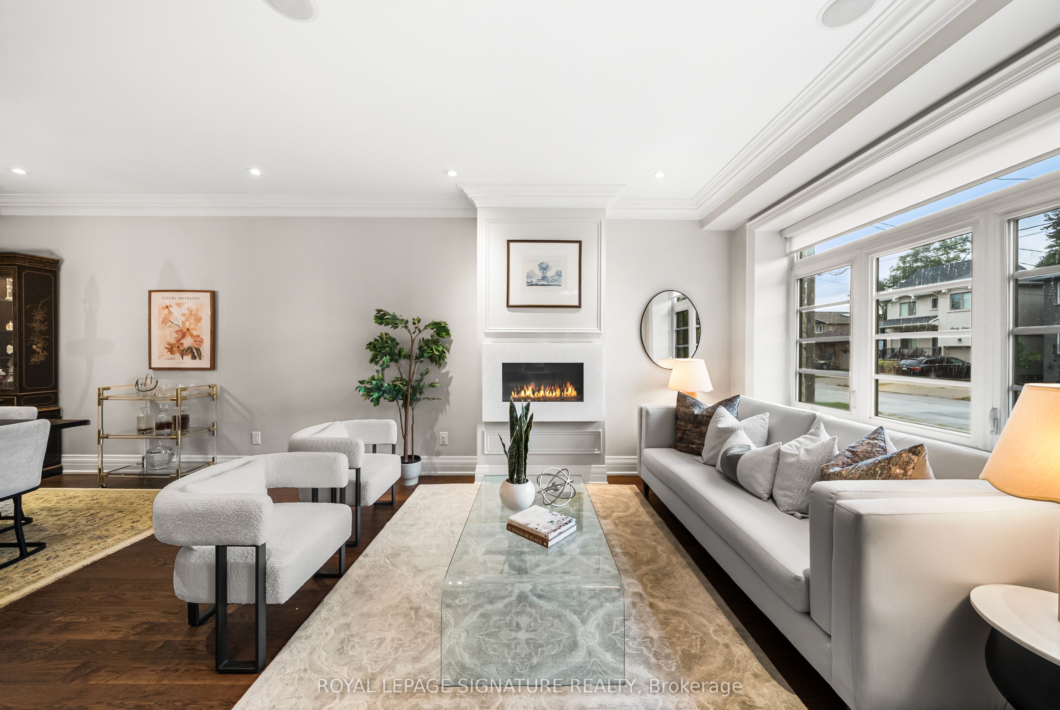
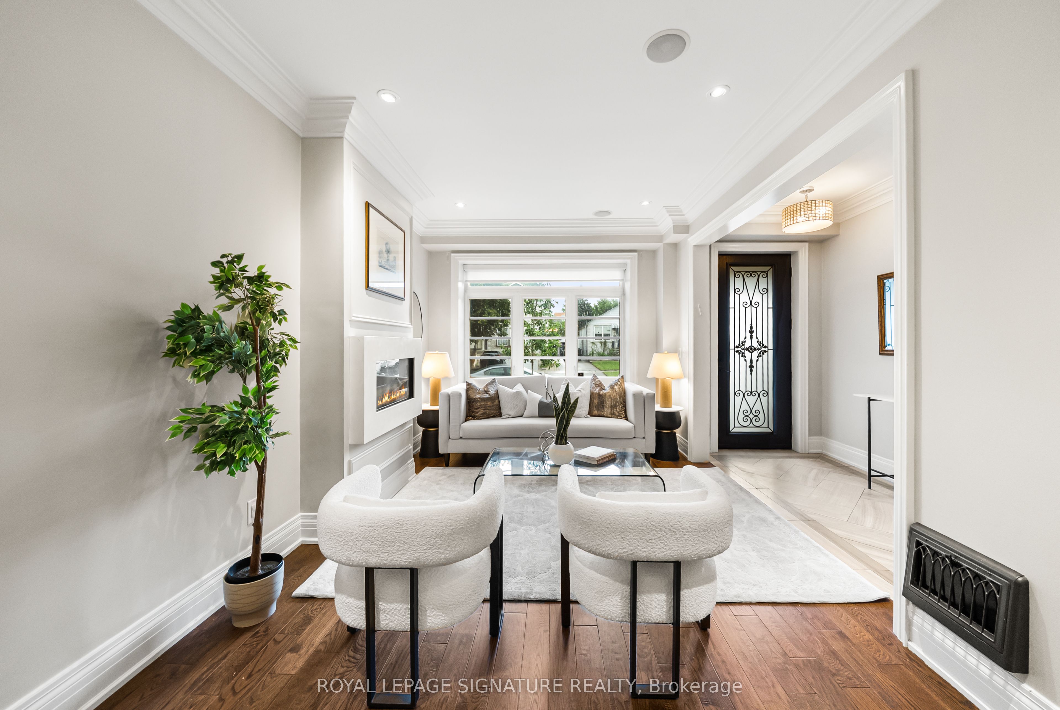
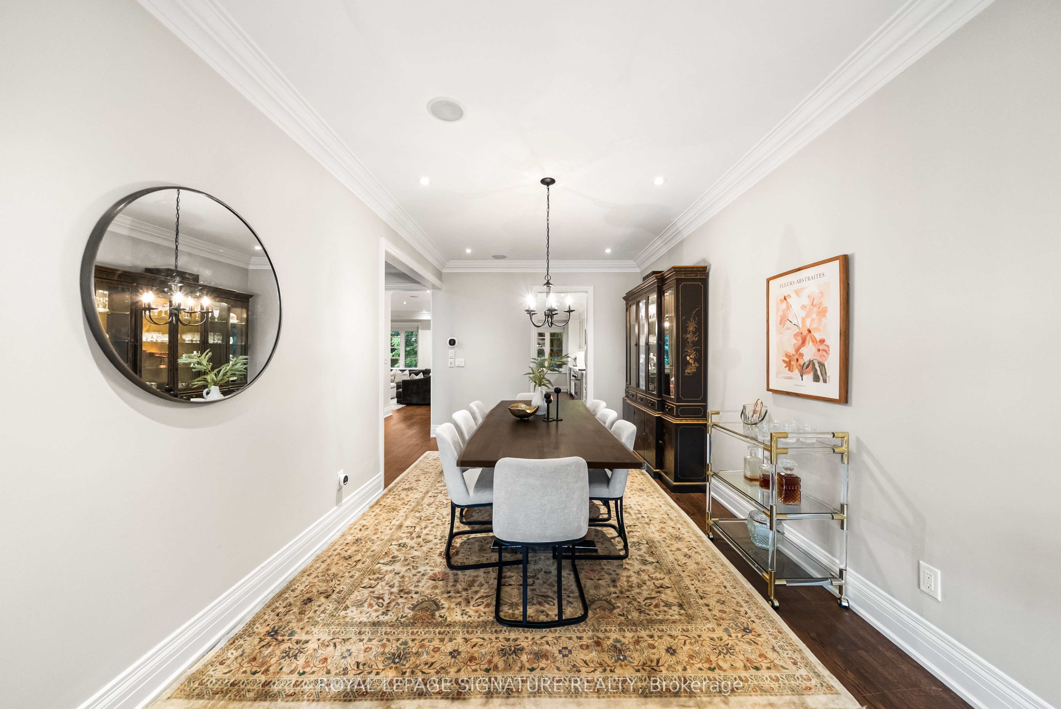
Luxury home on a highly sought-after one-way street! Experience elegance, luxury, and exceptional craftsmanship in this stunning residence offering over 3,000 sq. ft. of beautifully designed living space. Thoughtfully designed for modern family living, this spacious home features 5 generously sized bedrooms, impressive principal rooms, and quality finishes throughout. The heart of the home is the gourmet kitchen, complete with beautiful cabinetry, quartz countertops, a large centre island, and ample workspace, seamlessly connected to the expansive family room. Designed for both everyday living and entertaining, the family room features a striking entertainment unit and fireplace, creating a warm and inviting atmosphere. The luxurious primary retreat offers a beautifully appointed ensuite featuring elegant Bianco Carrara marble and sophisticated finishes. 9-foot ceilings on both the main and upper levels enhance the home's spacious and airy feel, while quality craftsmanship and thoughtful details are showcased throughout. The fully finished basement provides exceptional flexibility and additional living space, featuring a full apartment, separate walk-out, and 8-foot ceilings. Ideal for extended family, guests, a nanny suite, or additional recreation and living space, the lower level adds tremendous functionality to this impressive residence. Situated on a quiet, high-demand one-way block, this exceptional property offers the perfect blend of luxury, space, comfort, and convenience. A rare opportunity to own a beautifully finished home in one of Toronto's sought-after residential settings, with a thoughtfully designed floor plan perfect for both family living and entertaining.
Property Information
Building Details
Features & Amenities
Financials & Fees
Inclusions & Exclusions
2 fridges, gas cooktop, built-in wall oven, 2 dishwashers, 2 microwaves, beverage fridge in basement, fridge in garage, 2 stacked washers and dryers, all window coverings, all electrical light fixtures (except as noted), all built-in shelving and organizers, all TV Brackets, Speaker System (No Receiver), Security System (monitoring extra), sump pump, Gas Burner and Equipment, Central Air Conditioning and Equipment, Hot water Tank and Electric Garage Door Opener and Remote.
Mirror in powder room & light fixture in Girl's bedroom
Location
Similar Properties
View More
Source: Toronto Regional Real Estate Board (TRREB), via PropTx Innovations Inc.
The data relating to real estate on this website comes in part from the MLS® data feed of PropTx Innovations Inc. The information is deemed reliable but is not guaranteed accurate by PropTx.
The information provided herein must only be used by consumers that have a bona fide interest in the purchase, sale or lease of real estate and may not be used for any commercial purpose or any other purpose.
© 2026 PropTx Innovations Inc. All rights reserved. MLS®, REALTOR® and the associated logos are owned or controlled by The Canadian Real Estate Association (CREA).