#1903 - 55 Ann O'Reilly Road
About This Home
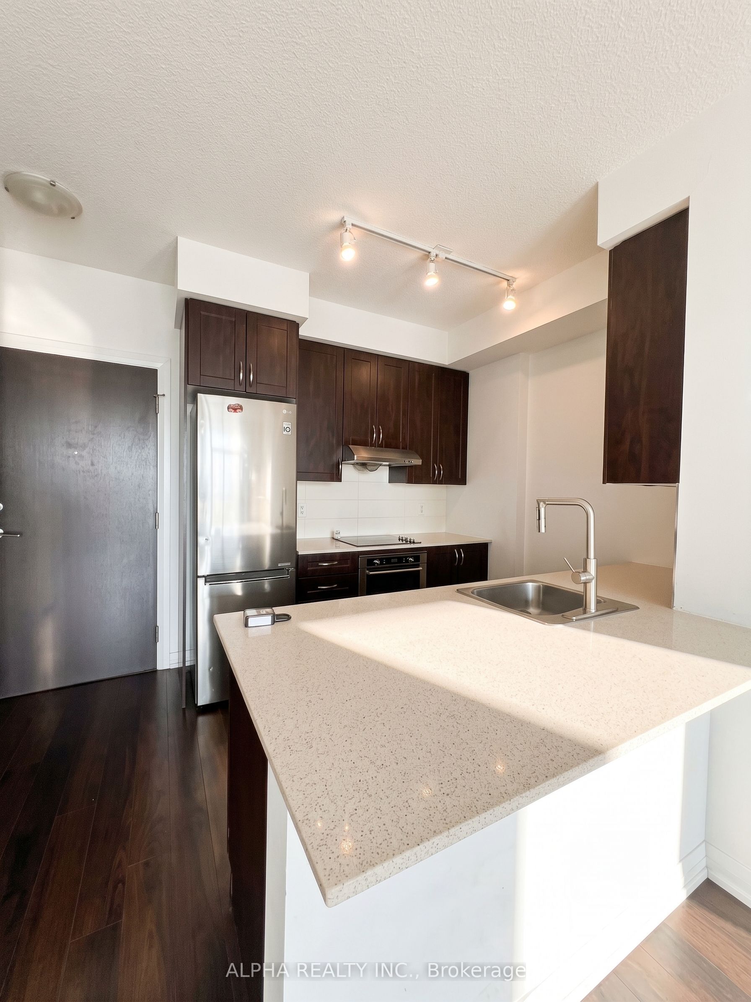
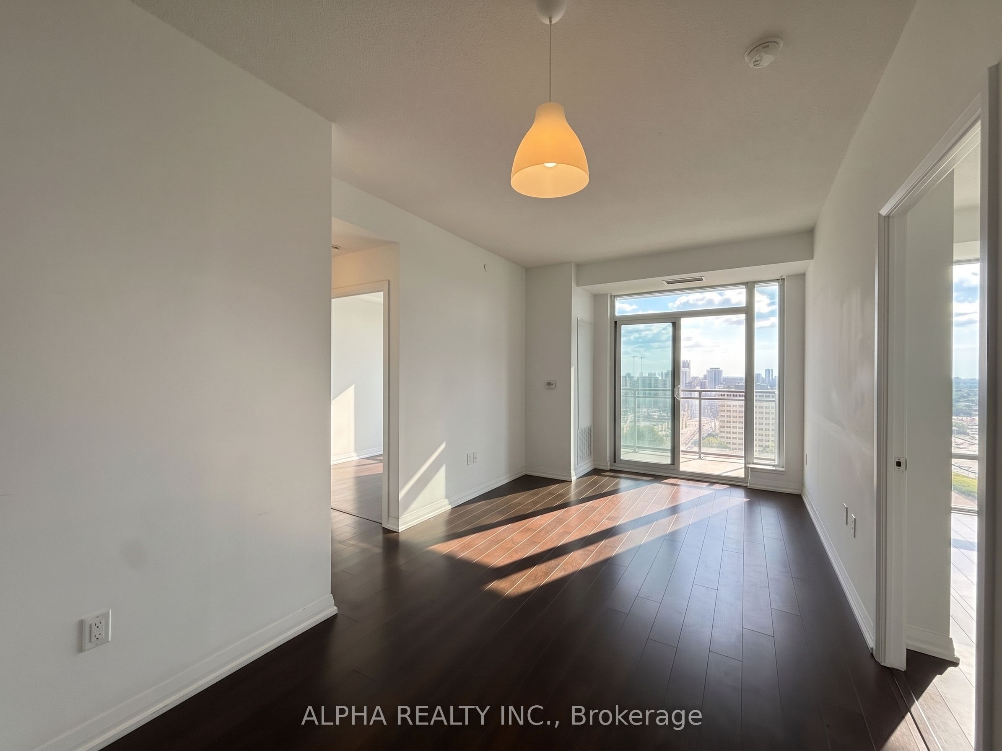
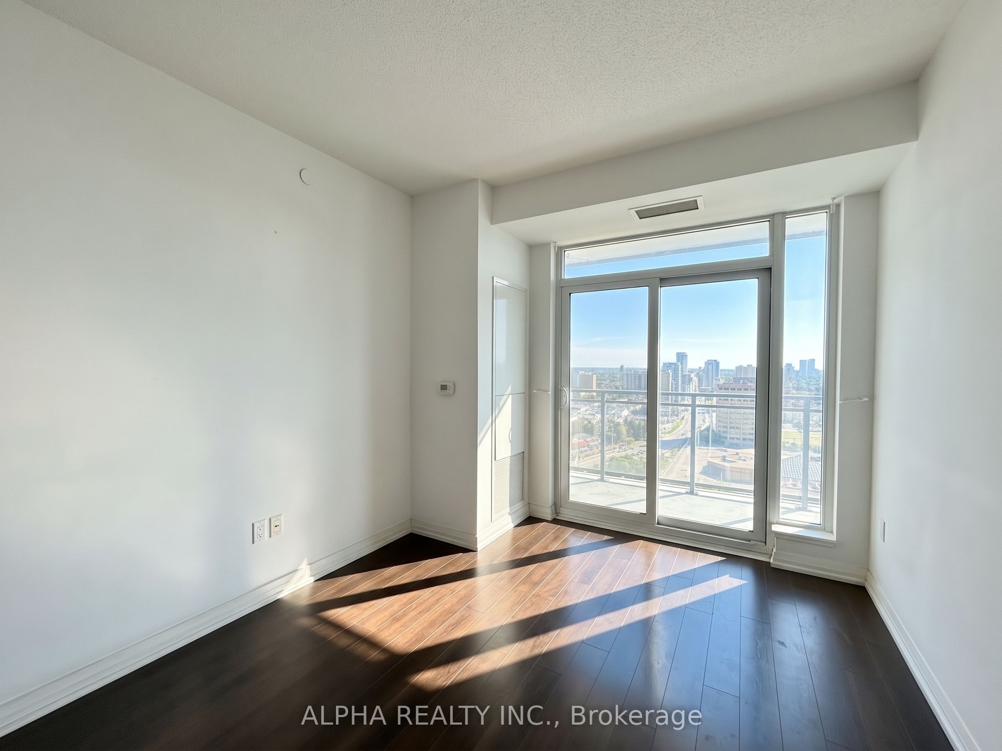
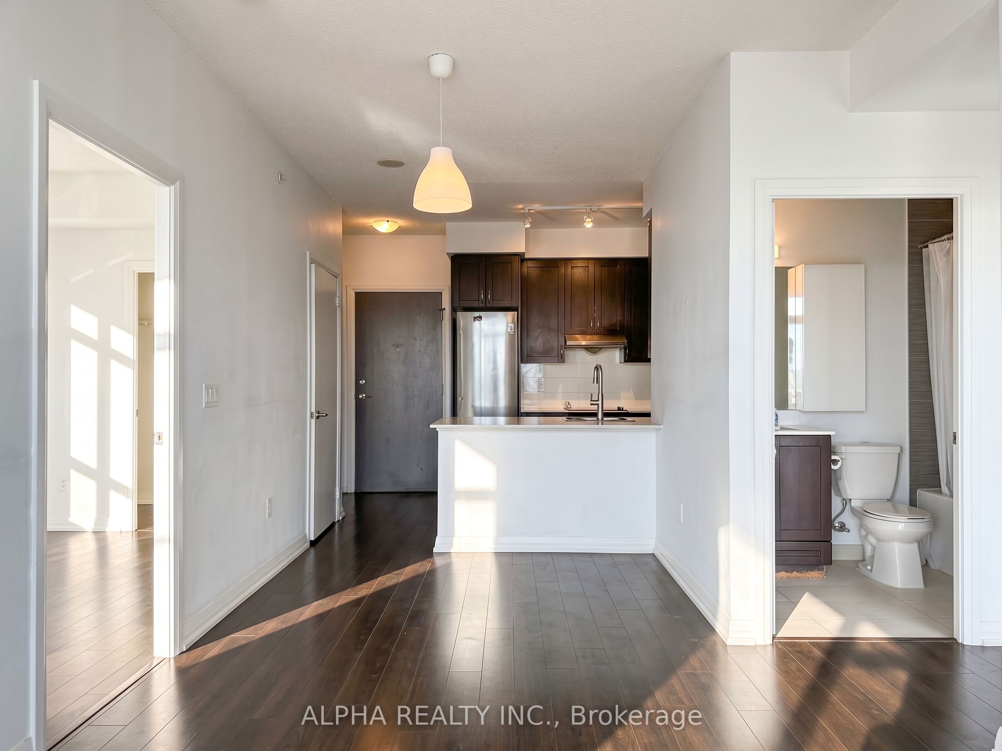
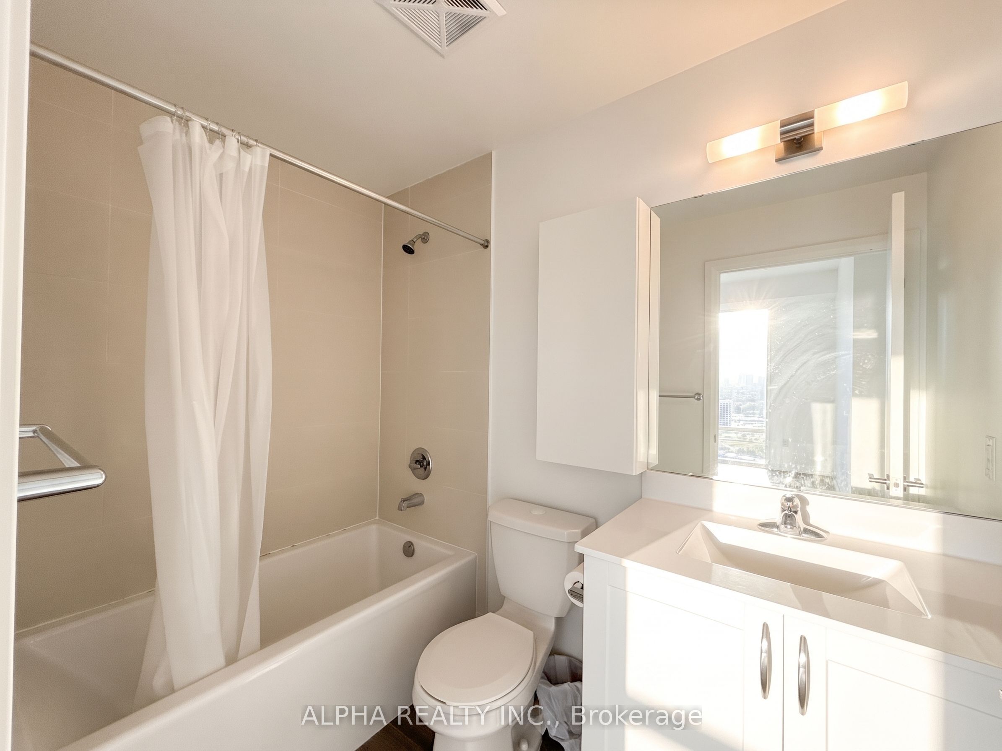
Welcome To Unit 1903 At The Highly Sought-After "Parkside At Atria" Built By Tridel! This Stunning & Impeccably Kept 2-Bedroom, 2-Bathroom Suite Features A Highly Functional, Open-Concept Layout With Zero Wasted Space. Enjoy Abundant Natural Morning Sunlight With Breathtaking, Unobstructed East-Facing Views From Your Private Walk-Out Balcony. Soaring 9-Ft Ceilings & Premium Laminate Flooring Throughout. The Modern Gourmet Kitchen Boasts Granite Countertops, A Custom Backsplash, And Full-Sized Stainless Steel Appliances. Generously Sized Primary Bedroom Complete With A Large Double Closet And Floor-To-Ceiling Window. Resort-Style 5-Star Amenities Include A State-Of-The-Art Fitness Centre, Yoga Studio, Indoor Pool, Steam Room, Theatre, Billiards, Party Room, Library, Outdoor Terrace With BBQs, 24-Hour Concierge & Ample Visitor Parking. Unbeatable North York Location! Steps To Don Mills Subway Station, Fairview Mall, Supermarkets, Parks, And Restaurants. Quick And Easy Access To Highway 404, 401, And The DVP. An Absolute Must-See!
Property Information
Building Details
Features & Amenities
Financials & Fees
Inclusions & Exclusions
All Existing Stainless Steel Appliances: Fridge, Stove, Built-In Dishwasher, Built-In Microwave/Exhaust. Stacked Washer & Dryer. All Existing Electrical Light Fixtures And Window Coverings. Includes One (1) Underground Parking Space And One (1) Storage Locker.
Location
Similar Properties
View More

Source: Toronto Regional Real Estate Board (TRREB), via PropTx Innovations Inc.
The data relating to real estate on this website comes in part from the MLS® data feed of PropTx Innovations Inc. The information is deemed reliable but is not guaranteed accurate by PropTx.
The information provided herein must only be used by consumers that have a bona fide interest in the purchase, sale or lease of real estate and may not be used for any commercial purpose or any other purpose.
© 2026 PropTx Innovations Inc. All rights reserved. MLS®, REALTOR® and the associated logos are owned or controlled by The Canadian Real Estate Association (CREA).