326 Mckee Avenue
About This Home
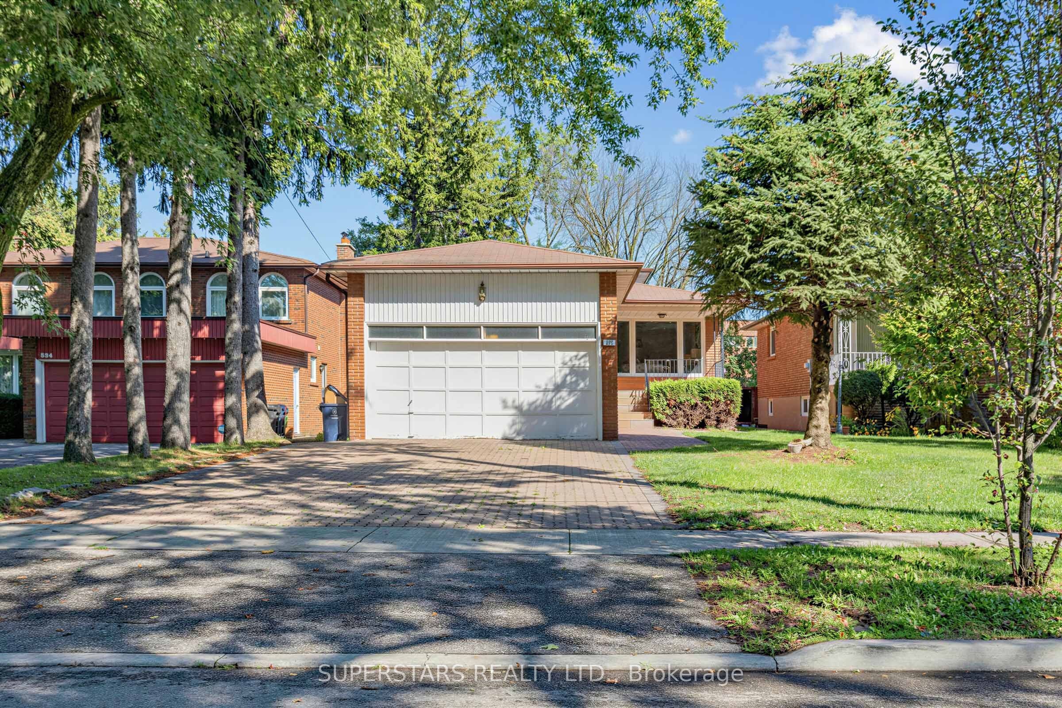
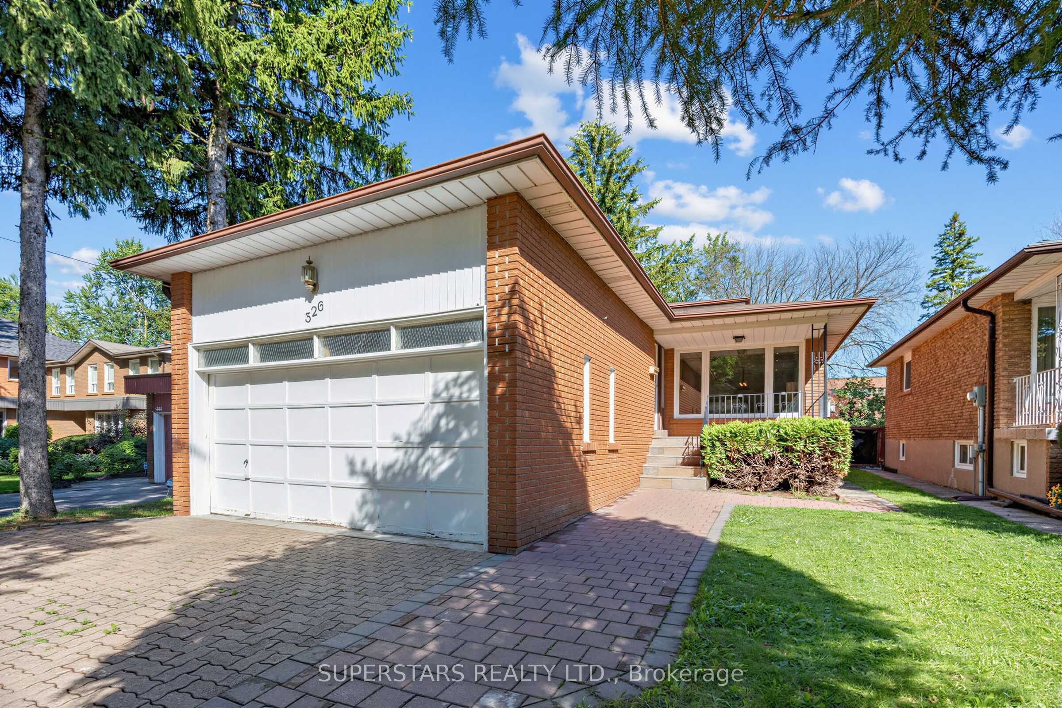
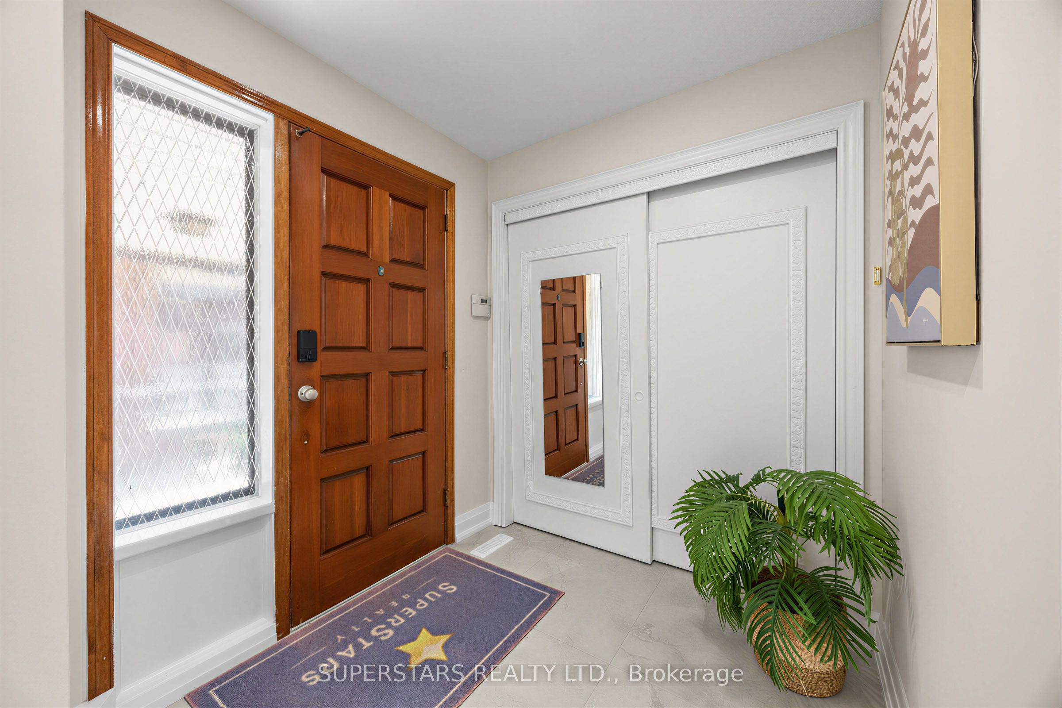
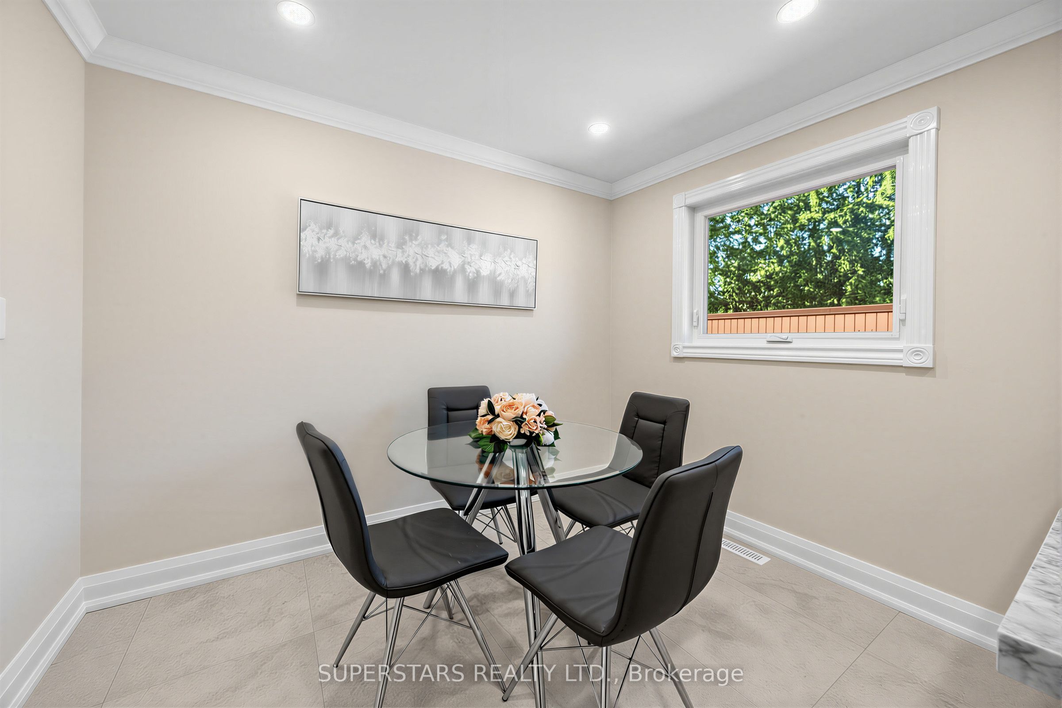
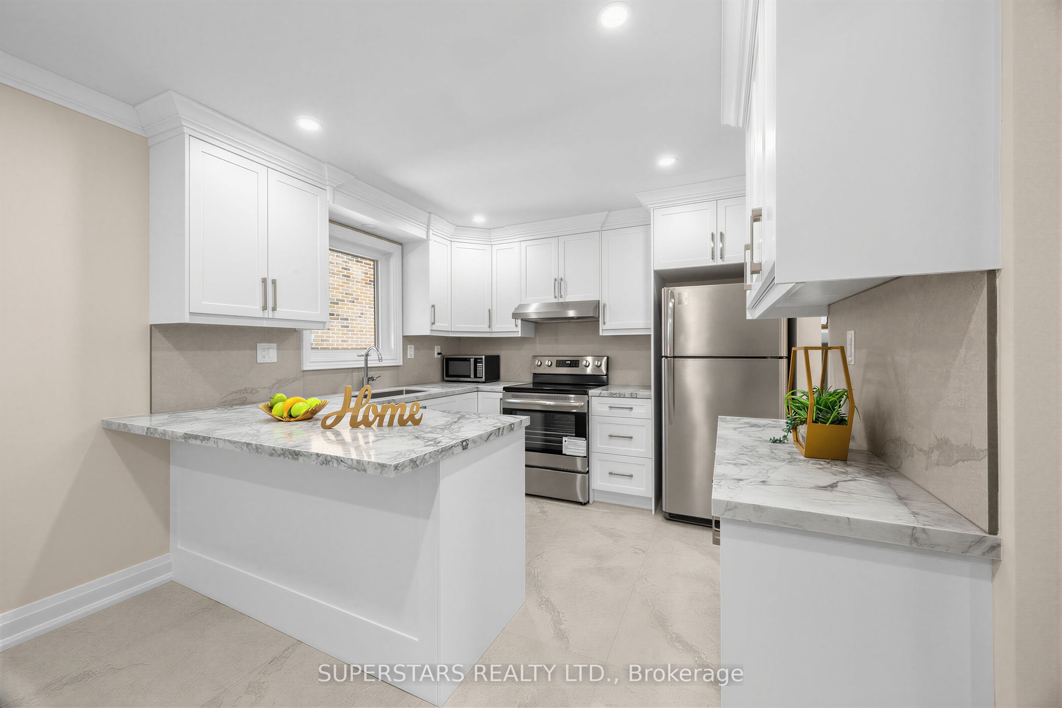
Newly Renovated Home In Prime Willowdale! Located In The Highly Sought-After Earl Haig SS School Area, This Bright & Spacious Above-Grade Backsplit Sits On A Rare 170-Ft Deep Lot. Great Layout Featuring Newer Windows, Hardwood Floors, Renovated Bathrooms & A Sun-Filled Family Room W/ Large Window Overlooking The Deep, Mature Backyard. Excellent Potential For A Garden Suite, Subject To City Approval. Long Driveway Fits Up To 6 Cars. Basement With Separate Entrance, Kitchen, 2 Bedrooms & Washroom Offers Great Rental Potential. Steps To TTC, Subway, Bayview Village, Empress Walk, Parks, Shops & Restaurants, With Easy Access To Hwy 401.
Property Information
Building Details
Features & Amenities
Financials & Fees
Location
Similar Properties
View More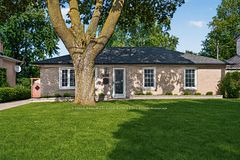
Source: Toronto Regional Real Estate Board (TRREB), via PropTx Innovations Inc.
The data relating to real estate on this website comes in part from the MLS® data feed of PropTx Innovations Inc. The information is deemed reliable but is not guaranteed accurate by PropTx.
The information provided herein must only be used by consumers that have a bona fide interest in the purchase, sale or lease of real estate and may not be used for any commercial purpose or any other purpose.
© 2026 PropTx Innovations Inc. All rights reserved. MLS®, REALTOR® and the associated logos are owned or controlled by The Canadian Real Estate Association (CREA).