81A Lowther Avenue
About This Home
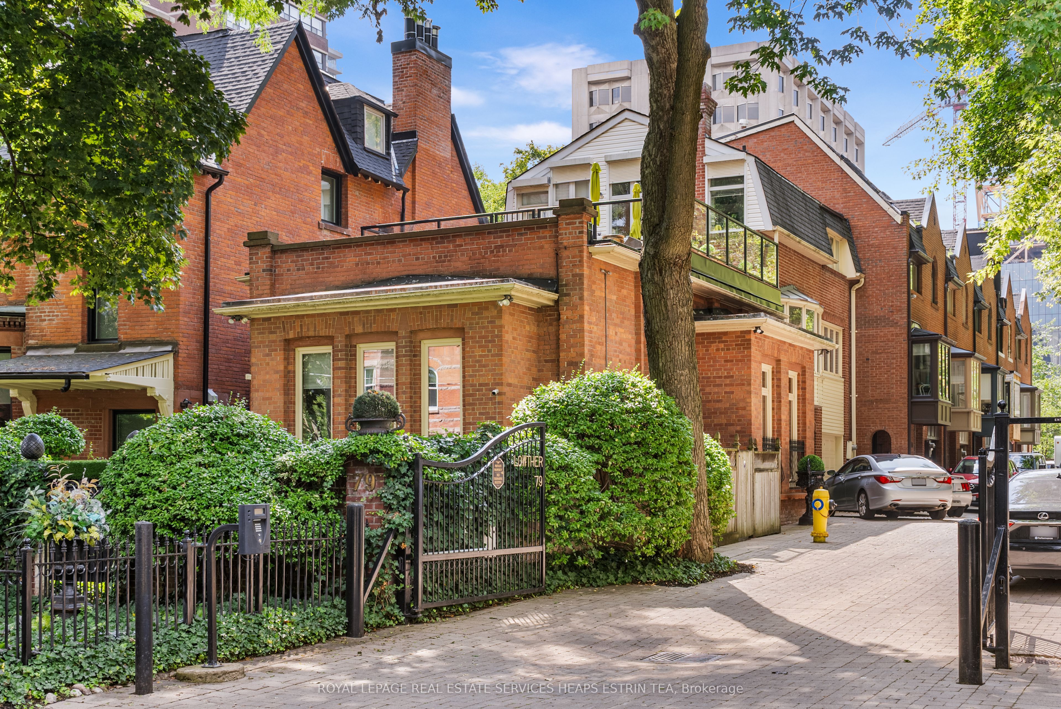
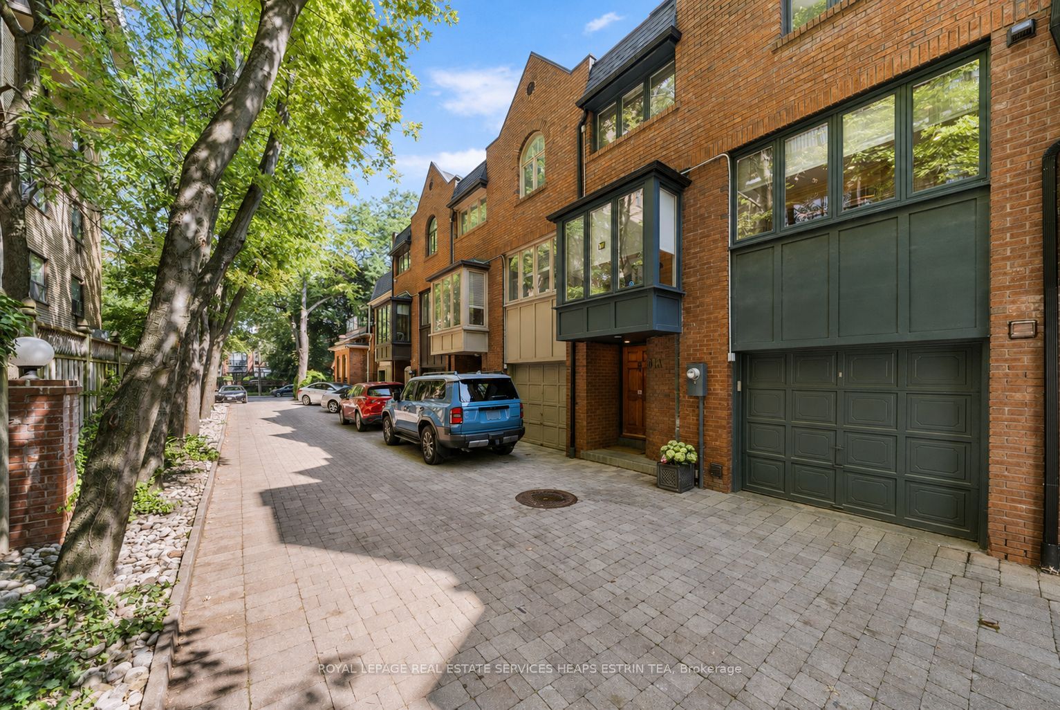
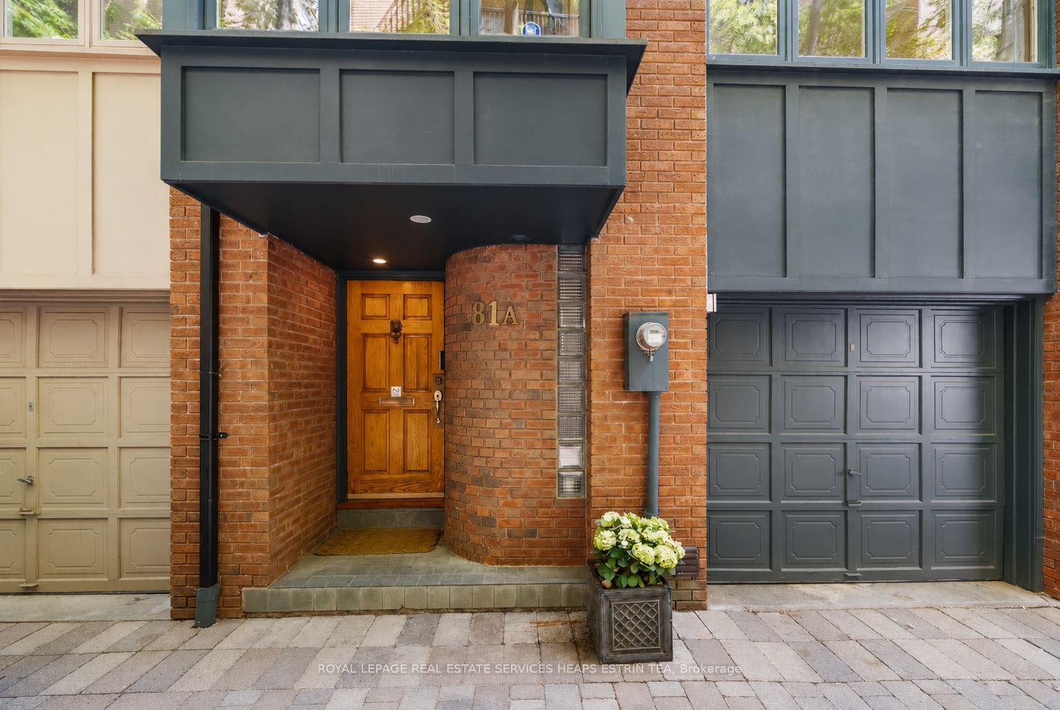
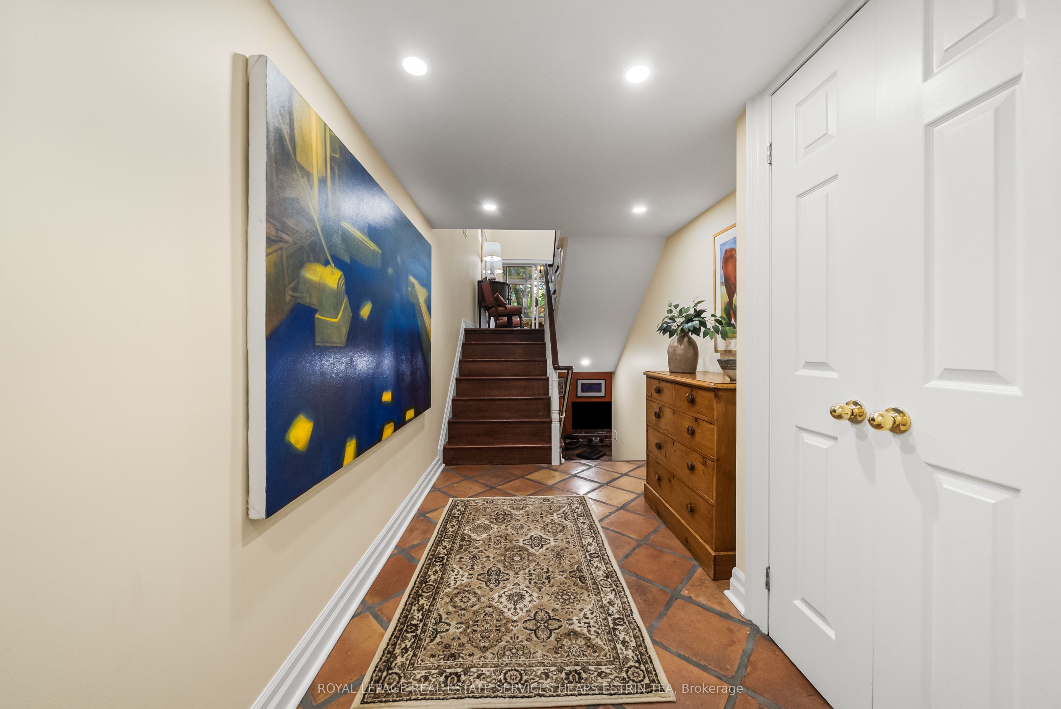
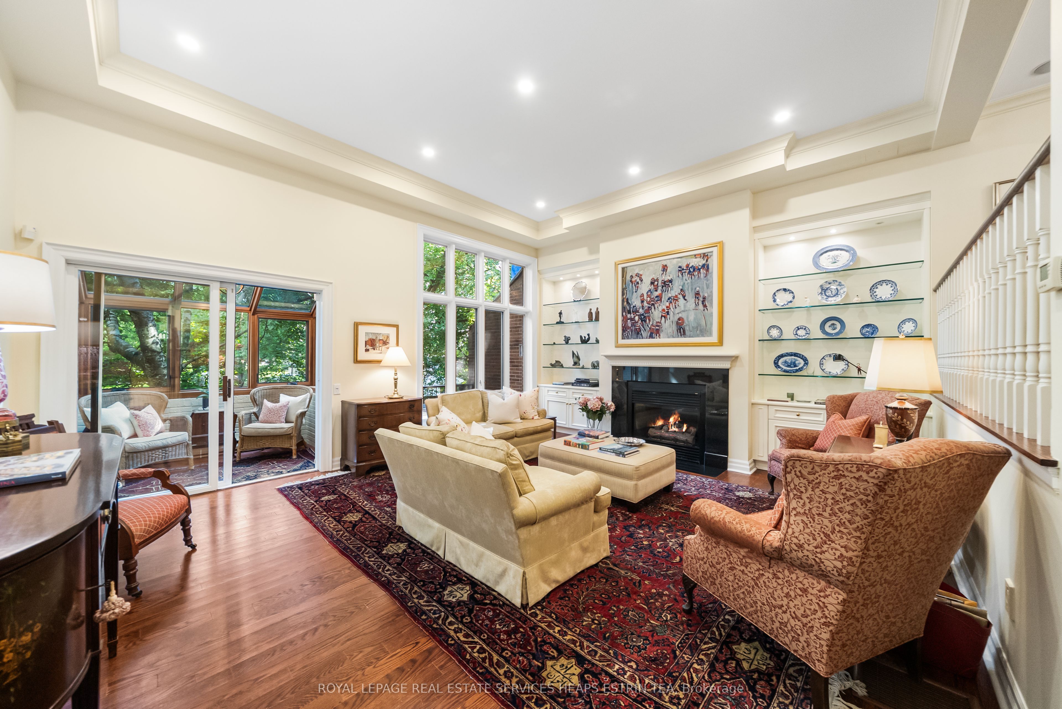
Welcome to 81A Lowther Avenue, a beautifully positioned townhome located within an exclusive gated enclave offering exceptional privacy in the heart of Prime Annex. A welcoming foyer introduces the home with a spacious entry and convenient powder room before leading to the main living area, where impressive ceiling heights and a gas fireplace create an inviting atmosphere. From here, the space extends into a bright sunroom and deck, offering a seamless connection to outdoor living. The dining room overlooks the living area and flows naturally into a well-appointed kitchen with generous cabinetry and a bright breakfast nook. The second floor offers a flexible bedroom currently used as a multipurpose space, along with a semi-ensuite bathroom shared with the spacious primary bedroom, which enjoys abundant closet space. The third floor features an additional bedroom retreat with its own ensuite bath and skylights that fill the space with natural light. A terrace level offers the potential to create a wonderful and private outdoor rooftop retreat. The lower level extends the living space with a recreation room, and an additional office, with walkout to the garden, and extensive storage. Located steps from Yorkville, world-class dining, boutique shopping, the University of Toronto, and nearby parks, this exceptional home offers a rare blend of privacy, space, and vibrant city living.
Property Information
Building Details
Features & Amenities
Financials & Fees
Inclusions & Exclusions
See Schedule B
See Schedule B
Location
Similar Properties
View More
Source: Toronto Regional Real Estate Board (TRREB), via PropTx Innovations Inc.
The data relating to real estate on this website comes in part from the MLS® data feed of PropTx Innovations Inc. The information is deemed reliable but is not guaranteed accurate by PropTx.
The information provided herein must only be used by consumers that have a bona fide interest in the purchase, sale or lease of real estate and may not be used for any commercial purpose or any other purpose.
© 2026 PropTx Innovations Inc. All rights reserved. MLS®, REALTOR® and the associated logos are owned or controlled by The Canadian Real Estate Association (CREA).