853 Manning Avenue
About This Home
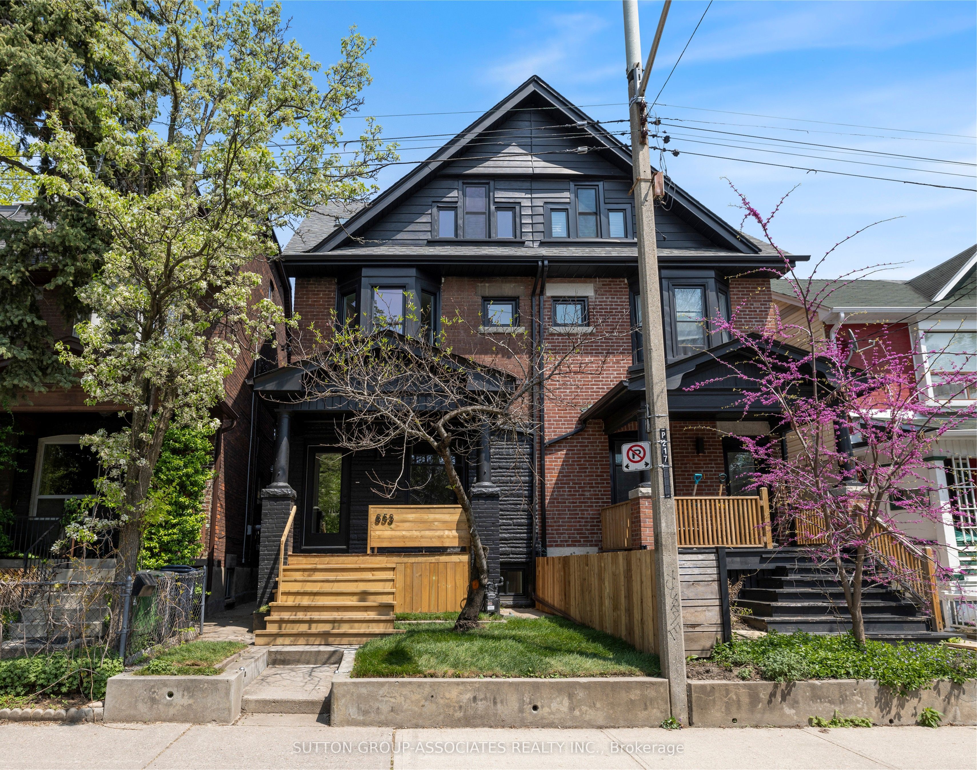
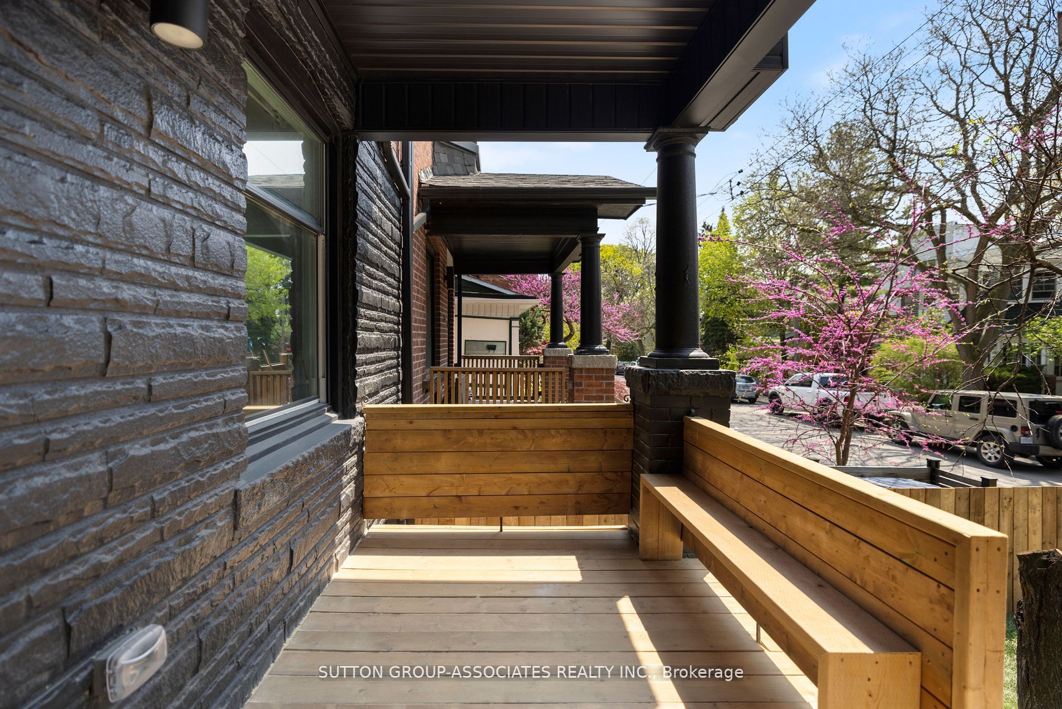
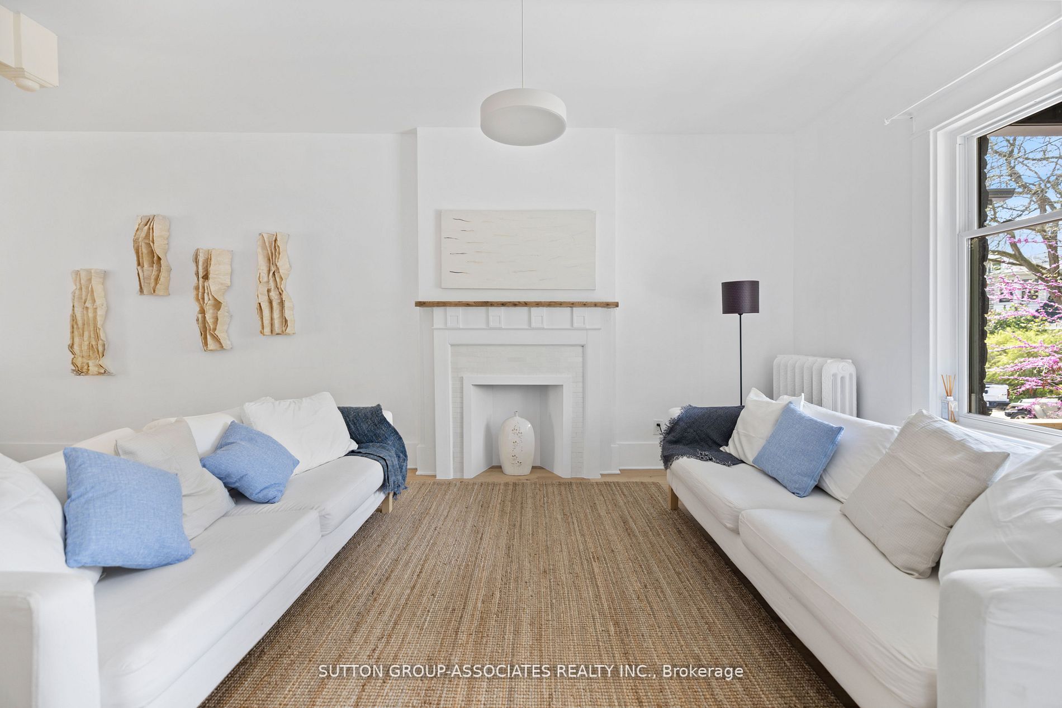
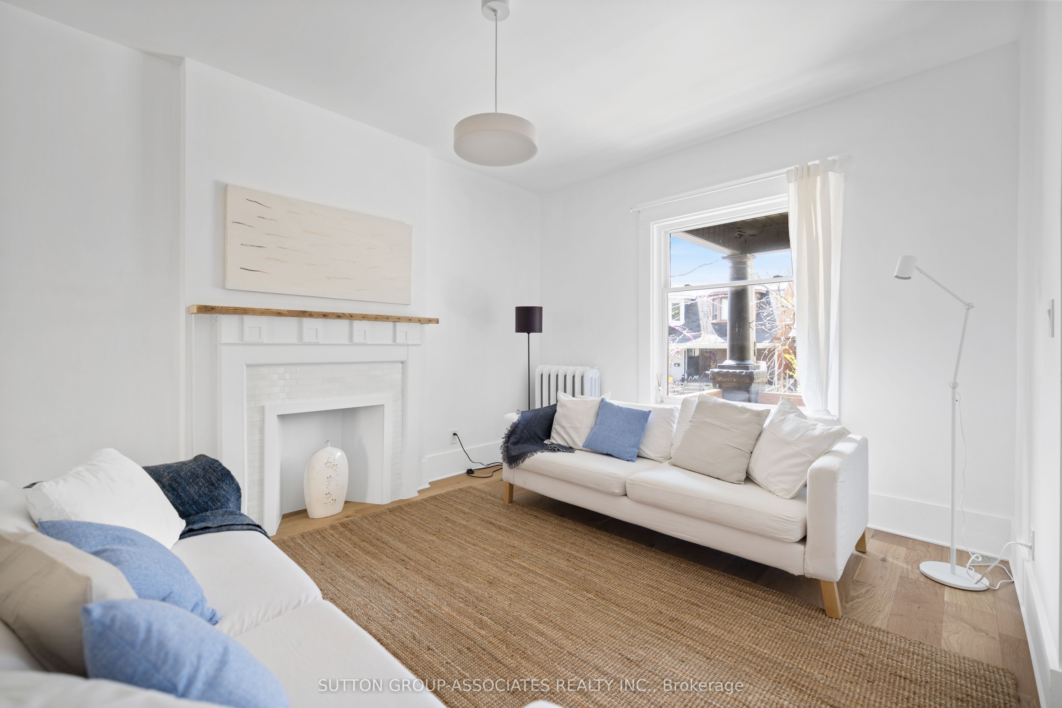
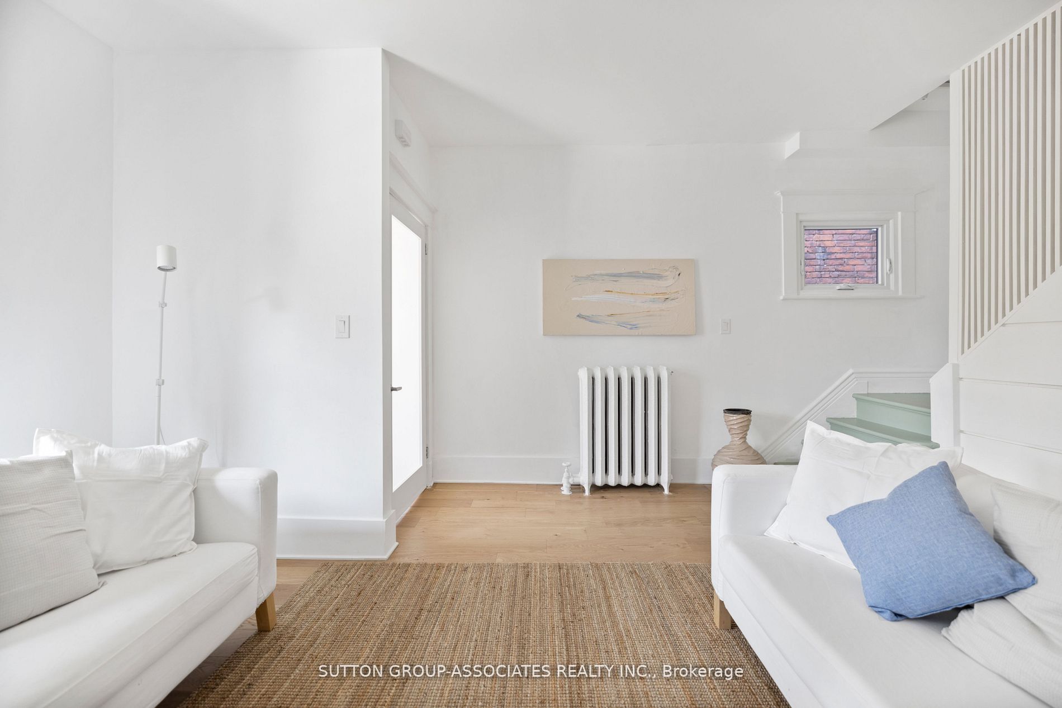
Simply fabulous 3 storey, renovated Seaton Village move-up home. Highly designed spaces. Completely reimagined for ideal family living with 4 generous bedrooms, 5 bathrooms (2 ensuite) + finished basement. Rare size & function for this coveted location. Dream main floor setup. Front living room, powder room, sprawling open concept kitchen + family room with walkout to yard. Massive dining area with space for all your friends and family to gather. European inspired kitchen. Built-in appliances, two side-by-side fridges. Caesarstone counter. Primary suite: Luxurious ensuite with double vanity, soaker tub & glass shower. 3rd floor with 2 bedrooms + a 4 piece bathroom. Finished, insulated basement perfect as a rec/playroom. Less than a 5 minute walk to popular St. Alban's community centre, Bill Bolton arena, desirable Palmerston Ave Jr. School (French Immersion) & Vermont park. Short walk to Bloor Street subway, restaurants & shops. This house has it all: Spacious, bright, and modern spaces, just move in and enjoy!
Property Information
Building Details
Features & Amenities
Financials & Fees
Inclusions & Exclusions
2 fridges, oven 5 burner gas cook-top, fan hood, dishwasher washer dryer with steam, all custom shelving, ceiling light fixtures, high efficency radiator gas furnace, multi ductless A/C on each floor (5 splits including basement), hot water tank (owned).
Location
Similar Properties
View More
Source: Toronto Regional Real Estate Board (TRREB), via PropTx Innovations Inc.
The data relating to real estate on this website comes in part from the MLS® data feed of PropTx Innovations Inc. The information is deemed reliable but is not guaranteed accurate by PropTx.
The information provided herein must only be used by consumers that have a bona fide interest in the purchase, sale or lease of real estate and may not be used for any commercial purpose or any other purpose.
© 2026 PropTx Innovations Inc. All rights reserved. MLS®, REALTOR® and the associated logos are owned or controlled by The Canadian Real Estate Association (CREA).