211 Snowdon Avenue
About This Home
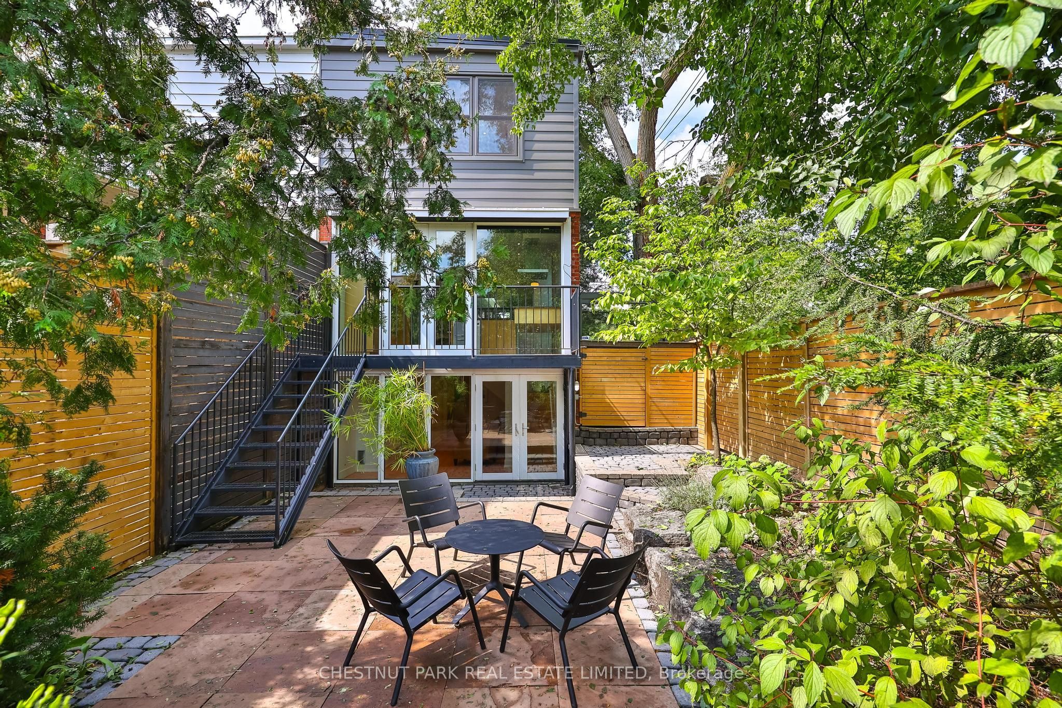
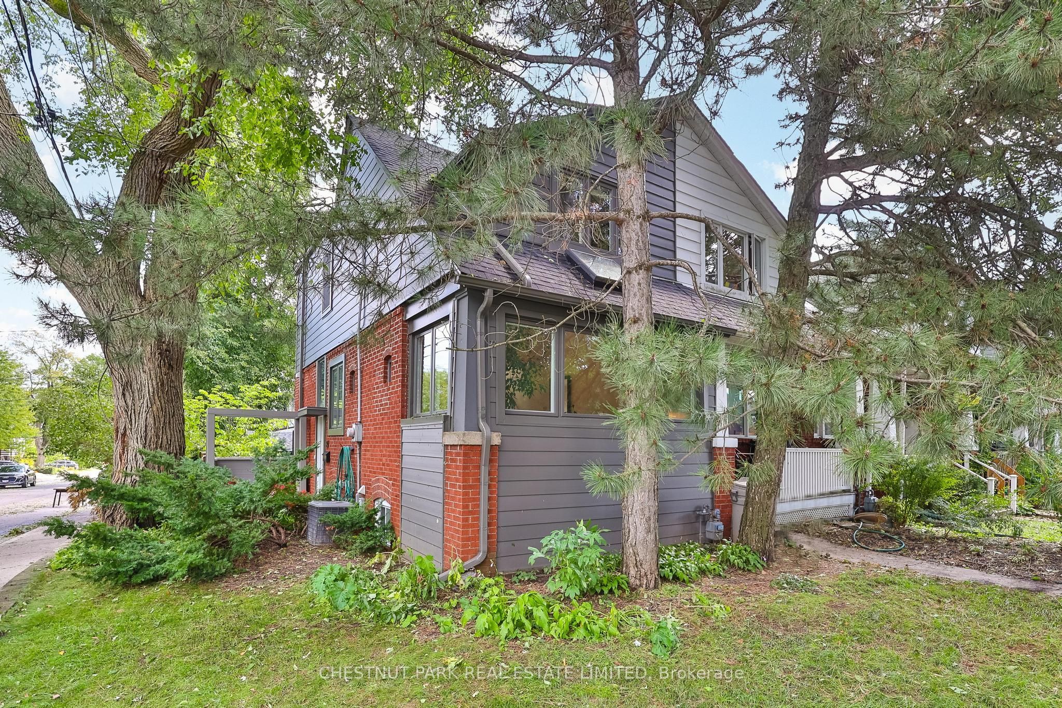
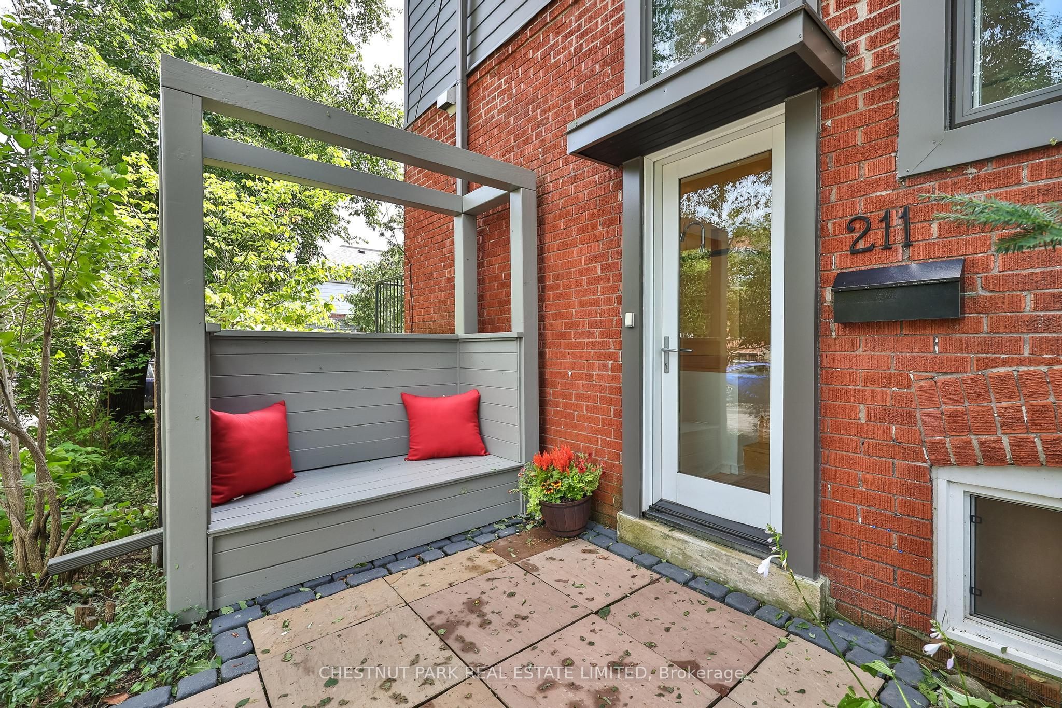
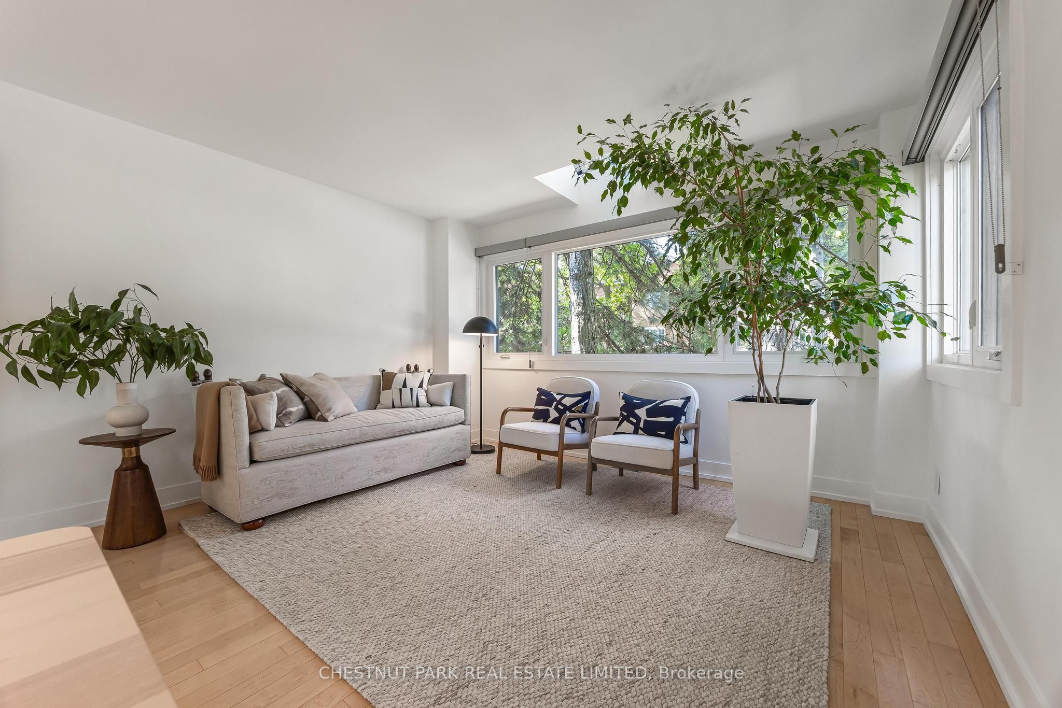
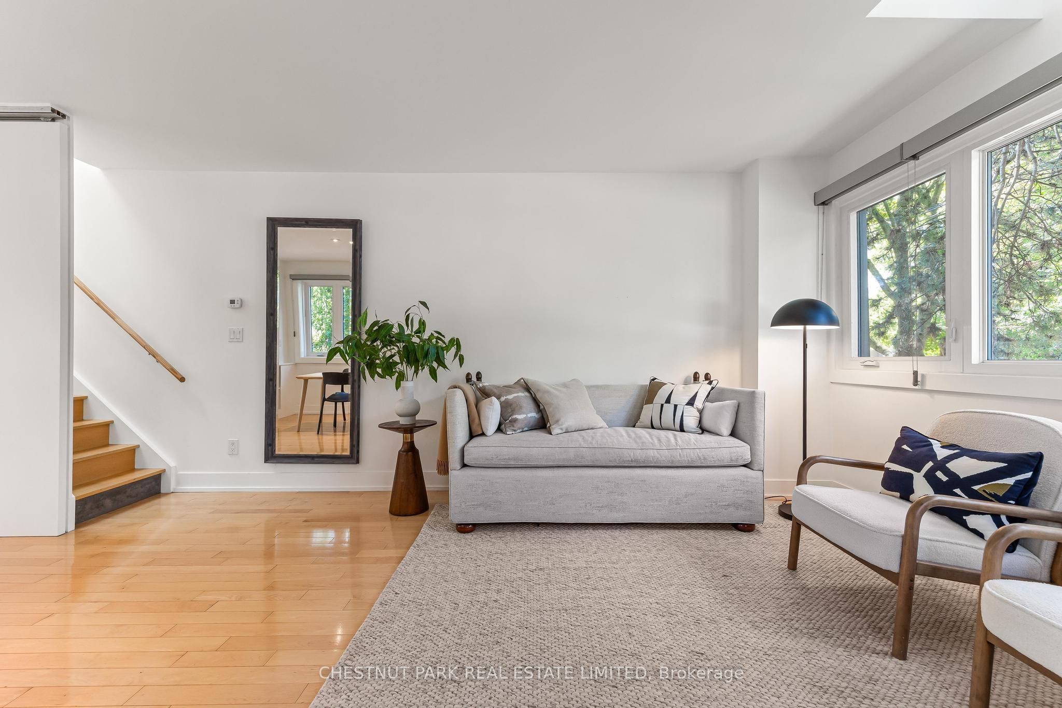
A Condo Alternative In Coveted North Lawrence Park, Offering The Privacy, Outdoor Space AndIndependence Of A House With The Ease Of City Living 2+1 Bedroom, 2 Bath Semi With A Refined,Timeless Palette And Architectural Focus On Light, Shadow & Clean Lines. Open-Concept LivingDining Areas Lead To A Chef's Kitchen With Heated Floors, Stainless Steel Appliances & GraniteCounters. Floor-To-Ceiling Windows And Doors, Hardwood Floors And Three Skylights Fill The HomWith Natural Light. Walk Out To A Balcony Overlooking A Private, Thoughtfully Landscaped GardeDesigned For Easy Upkeep. The Bright Walk-Out Lower Level Features Floor-To-Ceiling Windows,Separate Bedroom With Murphy Bed And A Cozy TV Nook. Private Driveway & Garden Shed. Walk ToYonge Street, Subway, Restaurants, Boutiques And Top-Rated Public And Private Schools, WithQuick Access To Mt. Pleasant (Downtown Artery) and The 401 (Airport) . Turn-Key, Stylish AndExceptionally Well Located.
Property Information
Building Details
Features & Amenities
Financials & Fees
Inclusions & Exclusions
Stainless Steel Kenmore Fridge, Kitchen Aid Gas Cooktop, Rangehood, Wall Oven, Bosch Dishwasher, Kenmore Washer & Dryer, Murphy Bed, Electrical Light Fixtures & Window Coverings.
Not Applicable
Location
Similar Properties
View More
Source: Toronto Regional Real Estate Board (TRREB), via PropTx Innovations Inc.
The data relating to real estate on this website comes in part from the MLS® data feed of PropTx Innovations Inc. The information is deemed reliable but is not guaranteed accurate by PropTx.
The information provided herein must only be used by consumers that have a bona fide interest in the purchase, sale or lease of real estate and may not be used for any commercial purpose or any other purpose.
© 2026 PropTx Innovations Inc. All rights reserved. MLS®, REALTOR® and the associated logos are owned or controlled by The Canadian Real Estate Association (CREA).