#Main - 889 Avenue Road
About This Home
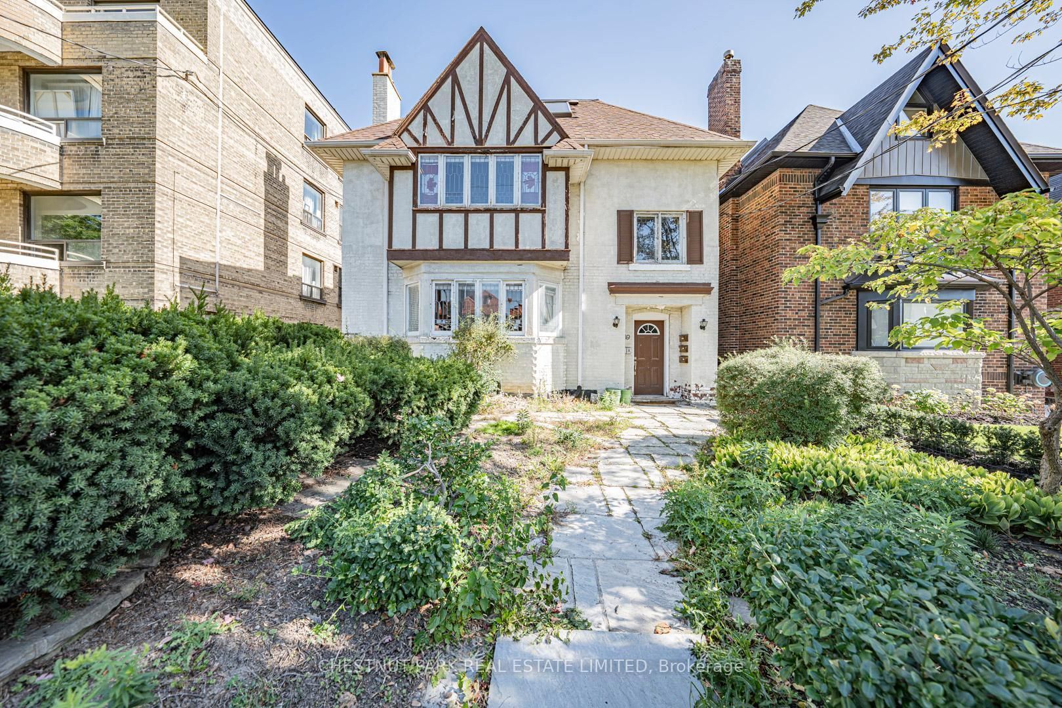
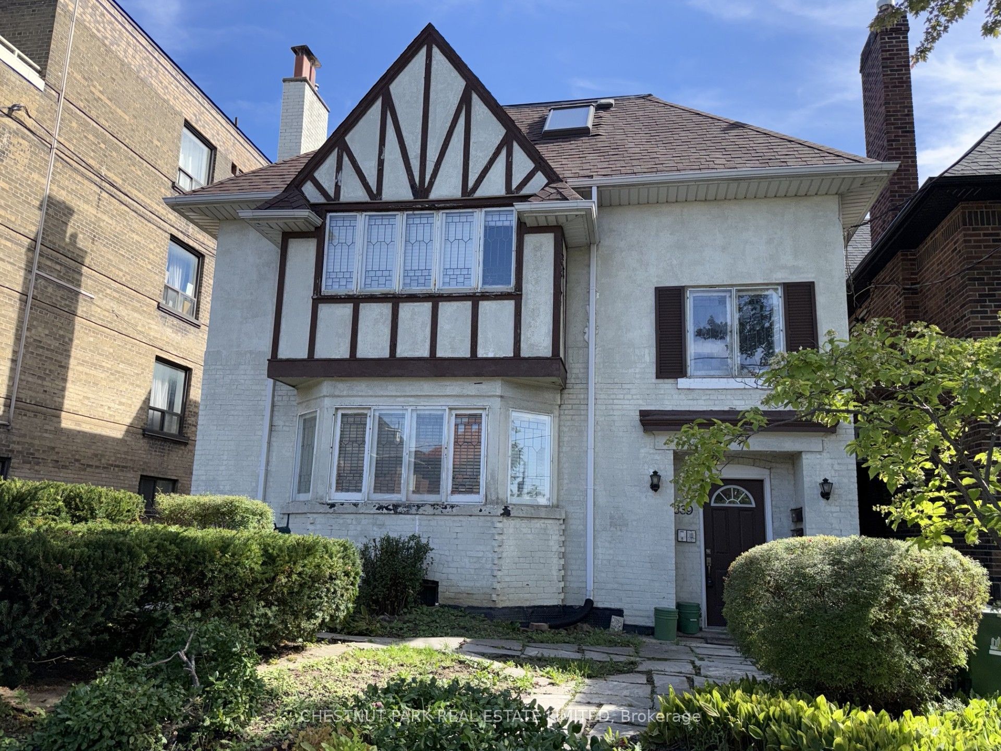
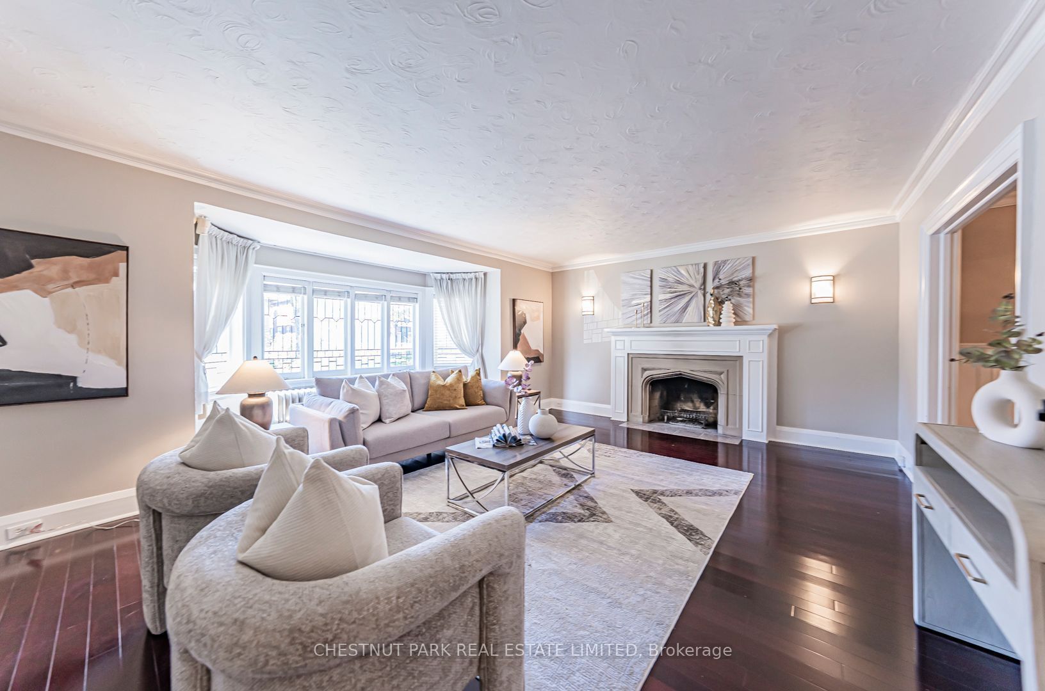
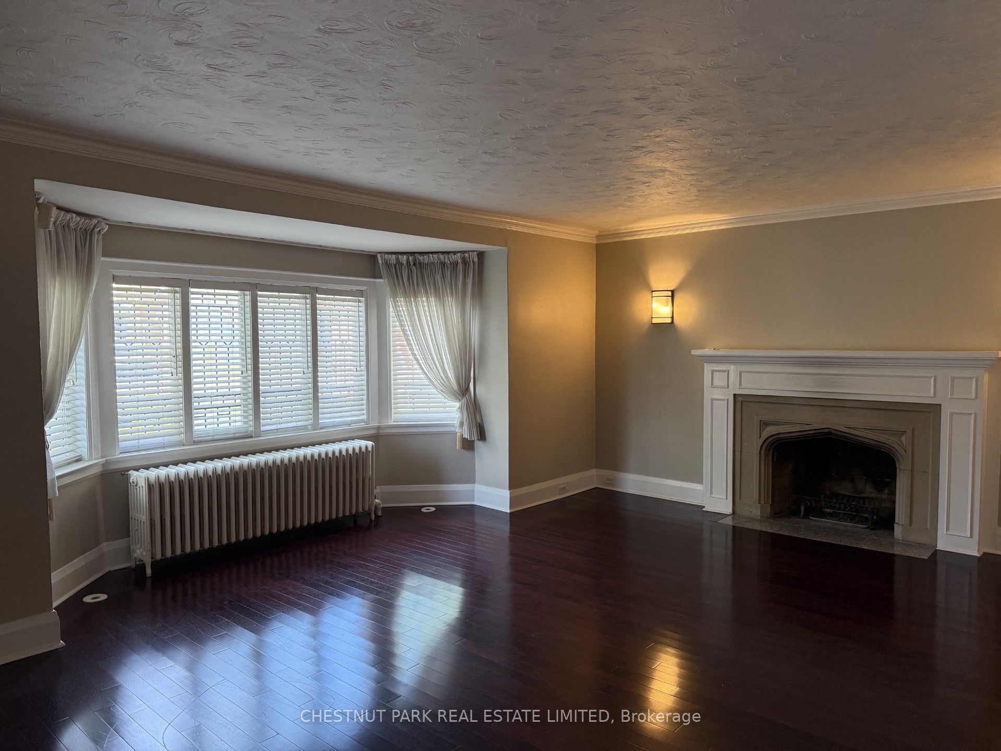
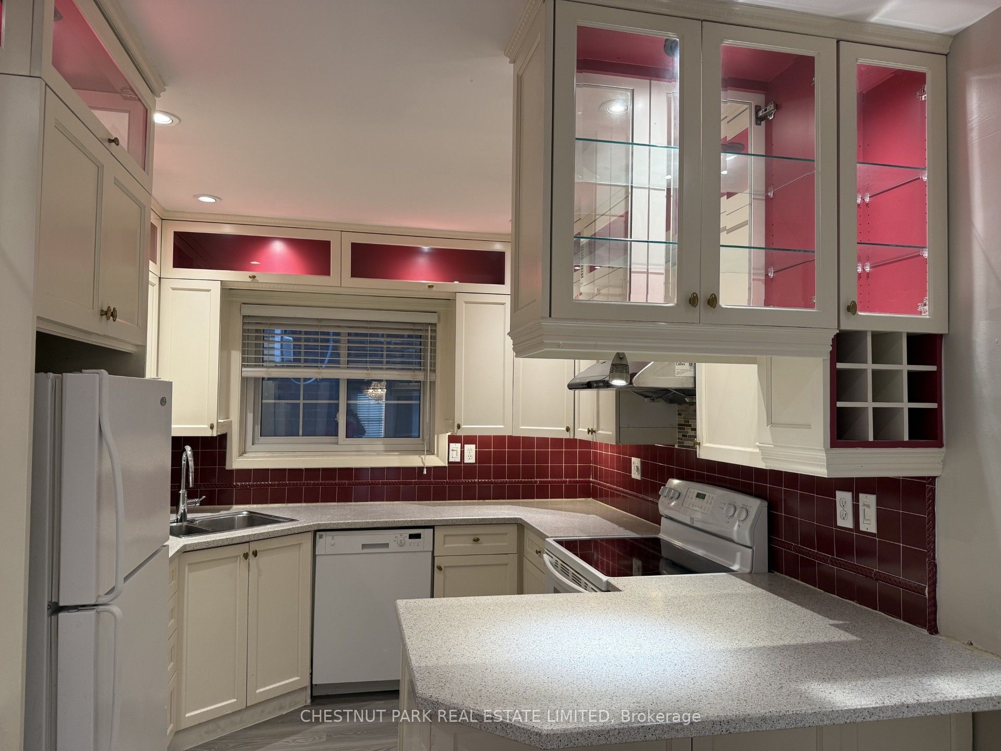
Prestigious Chaplin Estates spacious main level, rare three bedroom suite. Convenient private front door entry and rear exit to deck and parking spot. This suite has been renovated with newer flooring, pot lights, and fresh decor. Modern kitchen cabinetry with glass display cabinets, under-counter lighting, and numerous pot lights. Two full bathrooms - one with a tub and shower; ensuite has a glass-enclosed larger shower. Rooms are large with high ceilings. Ideal for downsizers with larger furniture or space for a home office. Ideally located within easy walking distance to excellent public and private schools (UCC, BSS), numerous parks, skating rinks, and the Beltline jogging trails. Nearby are both Davisville and Eglinton Subway stations. Rear backyard parking and express bus route to downtown. Note: Heat, hydro, and water are all included!
Property Information
Building Details
Features & Amenities
Inclusions & Exclusions
All appliances as seen on premises: Whirlpool fridge, Dishwasher, Kenmore stove, Heavy duty hood vent, Maytag washer/dryer, Central vacuum, Pot lights, Stainless steel double sink, All blinds & Curtains
Location
Similar Properties
View More
Source: Toronto Regional Real Estate Board (TRREB), via PropTx Innovations Inc.
The data relating to real estate on this website comes in part from the MLS® data feed of PropTx Innovations Inc. The information is deemed reliable but is not guaranteed accurate by PropTx.
The information provided herein must only be used by consumers that have a bona fide interest in the purchase, sale or lease of real estate and may not be used for any commercial purpose or any other purpose.
© 2026 PropTx Innovations Inc. All rights reserved. MLS®, REALTOR® and the associated logos are owned or controlled by The Canadian Real Estate Association (CREA).