58 Reiber Crescent
About This Home
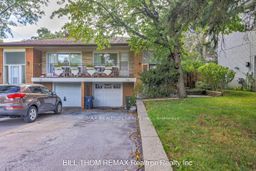
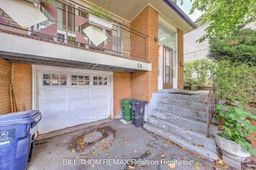
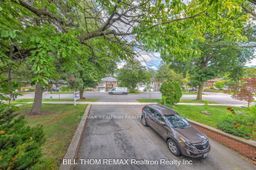
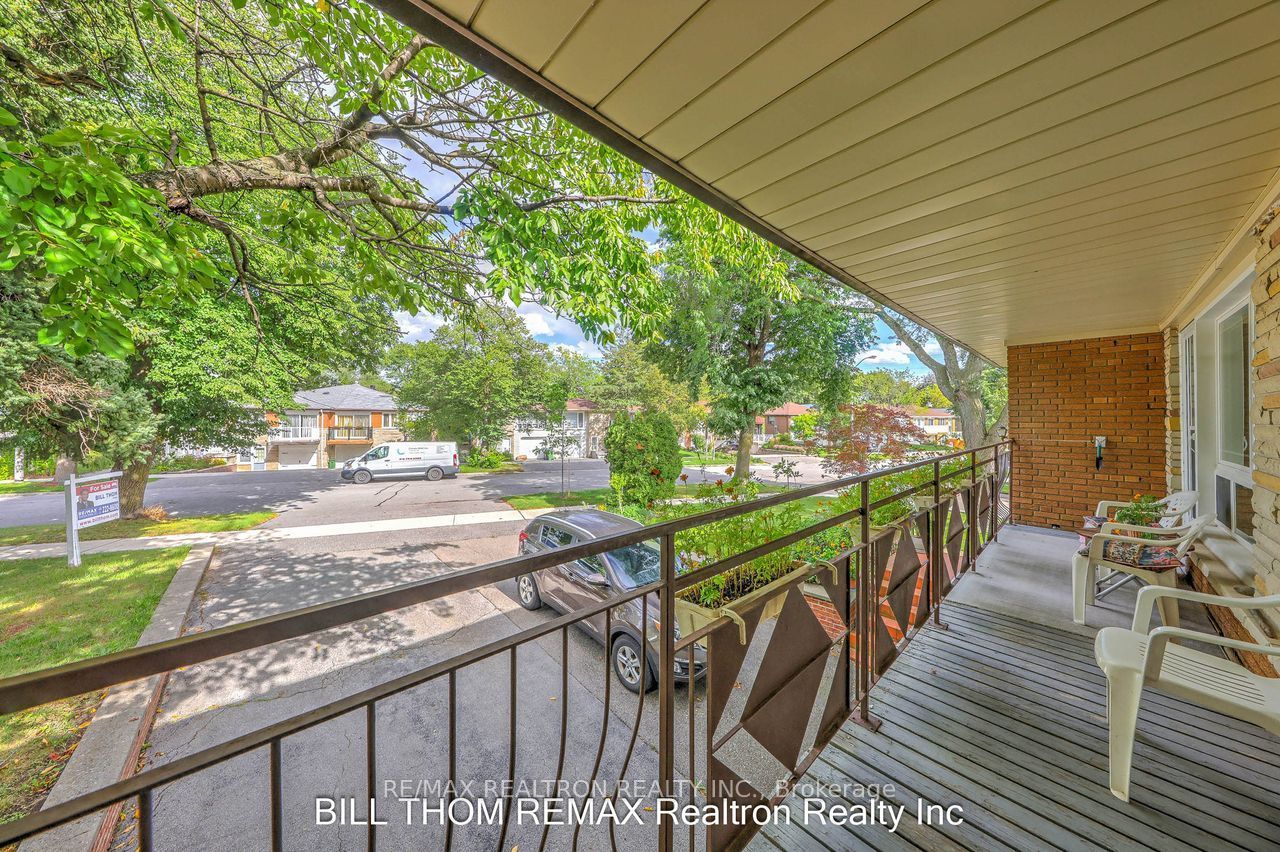
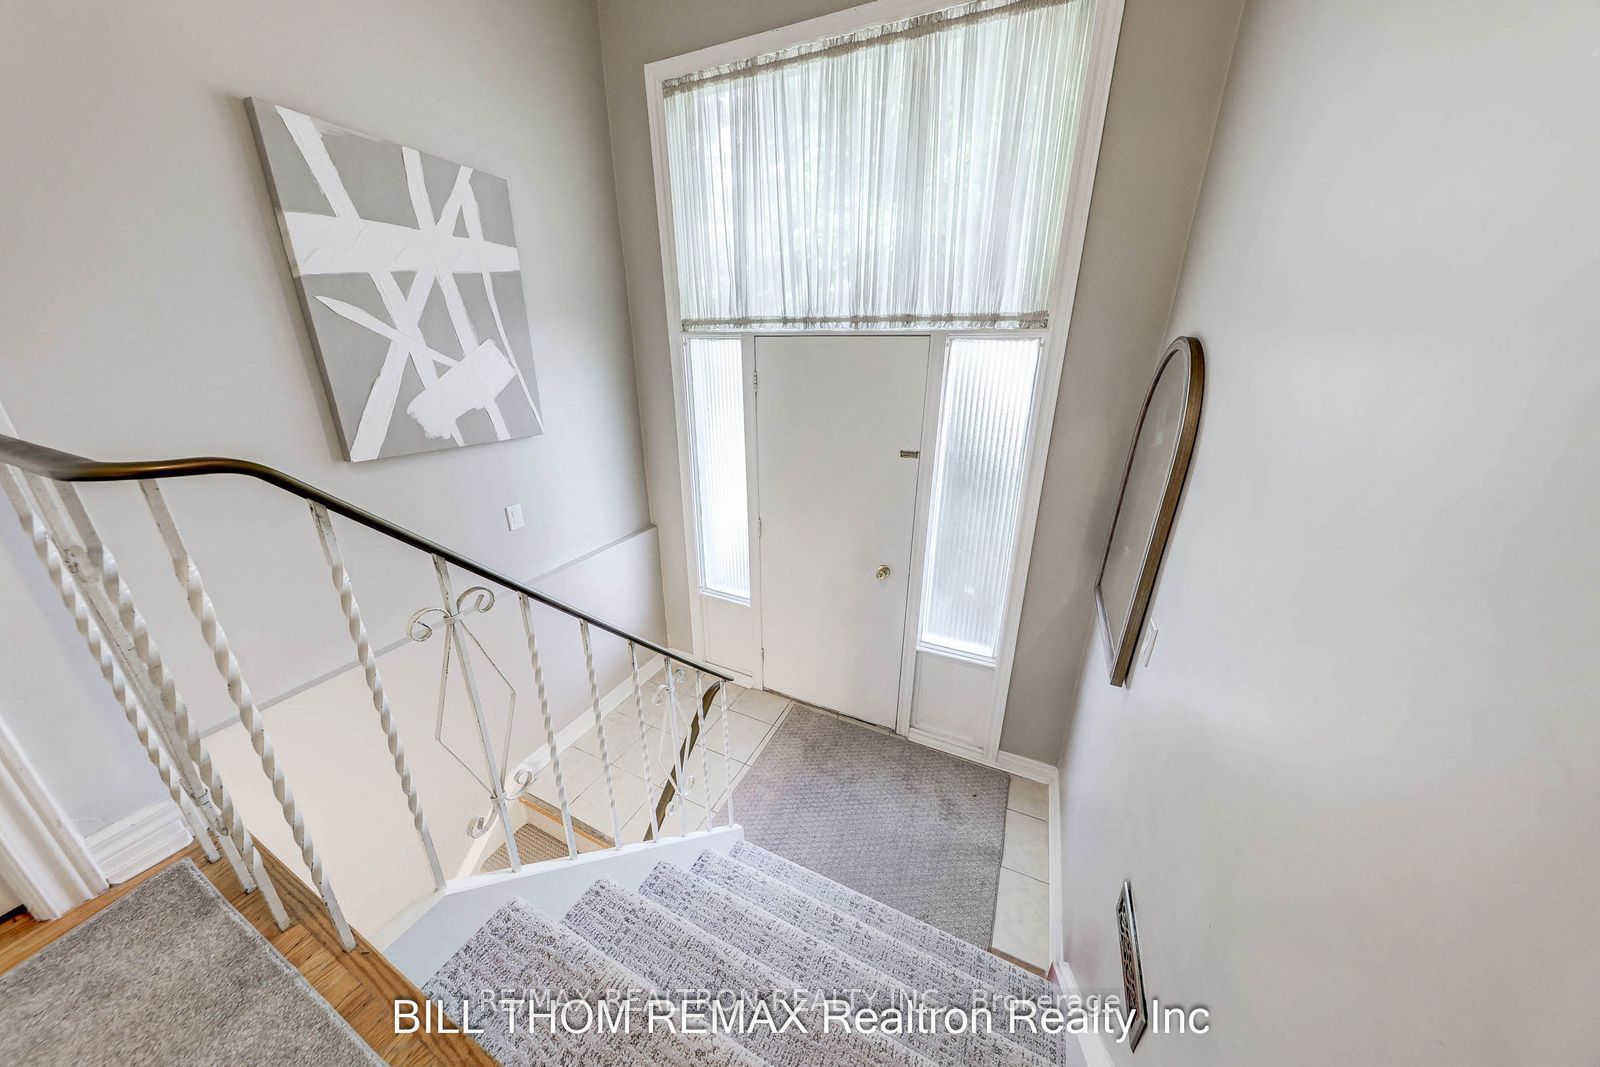
Renovated Stone -Top White Kitchen* Separate Walk-Out Basement In-Law Suite with its own Kitchen & Bath! Strip Hardwood Flooring* Brand New Carpet on Staircase(2026)* Spacious Eat-in kitchen, 3+1 Bedrooms* 2 Baths* Walk-out to Balcony from Living Room*Premium Frontage (40') and Depth (139')* Excellent School Catchment area e.g. A.Y. Jackson SS* Freshly Painted(2026)* Shows Well* High Efficiency Gas Furnace* Quiet Child-Safe Crescent with Matured Trees* One bust to Subway* Convenient Access to "GO" Train, Hwy 404,401 & DVP* // Ideal Home for Starter with Potential Income or 2 Families * Seller & Agent do not warrant the retrofit status of the lower apartment unit! // Show & Sell!
Property Information
Building Details
Features & Amenities
Financials & Fees
Inclusions & Exclusions
Existing Stainless Steel B/I DW, 2 Fridges, 2 Stoves, Exhaust Fan* Washer, Dryer* All ELFs, All Blinds*
Furniture are not included but negotiable.
Location
Similar Properties
View More
Source: Toronto Regional Real Estate Board (TRREB), via PropTx Innovations Inc.
The data relating to real estate on this website comes in part from the MLS® data feed of PropTx Innovations Inc. The information is deemed reliable but is not guaranteed accurate by PropTx.
The information provided herein must only be used by consumers that have a bona fide interest in the purchase, sale or lease of real estate and may not be used for any commercial purpose or any other purpose.
© 2026 PropTx Innovations Inc. All rights reserved. MLS®, REALTOR® and the associated logos are owned or controlled by The Canadian Real Estate Association (CREA).