225 Hollyberry Trail
About This Home
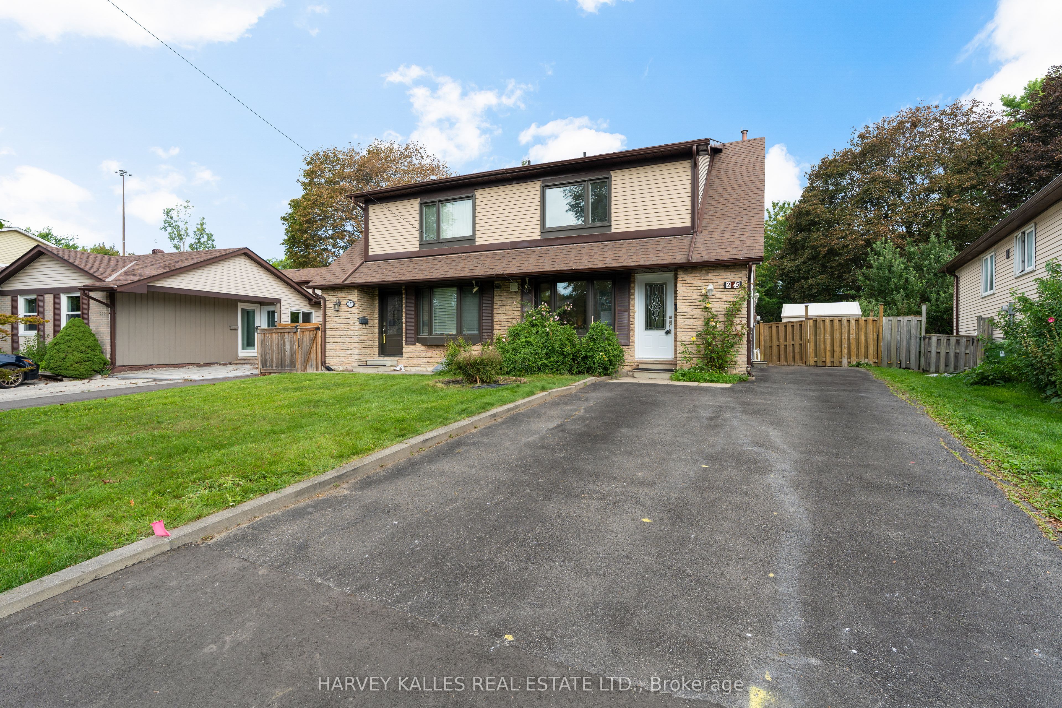
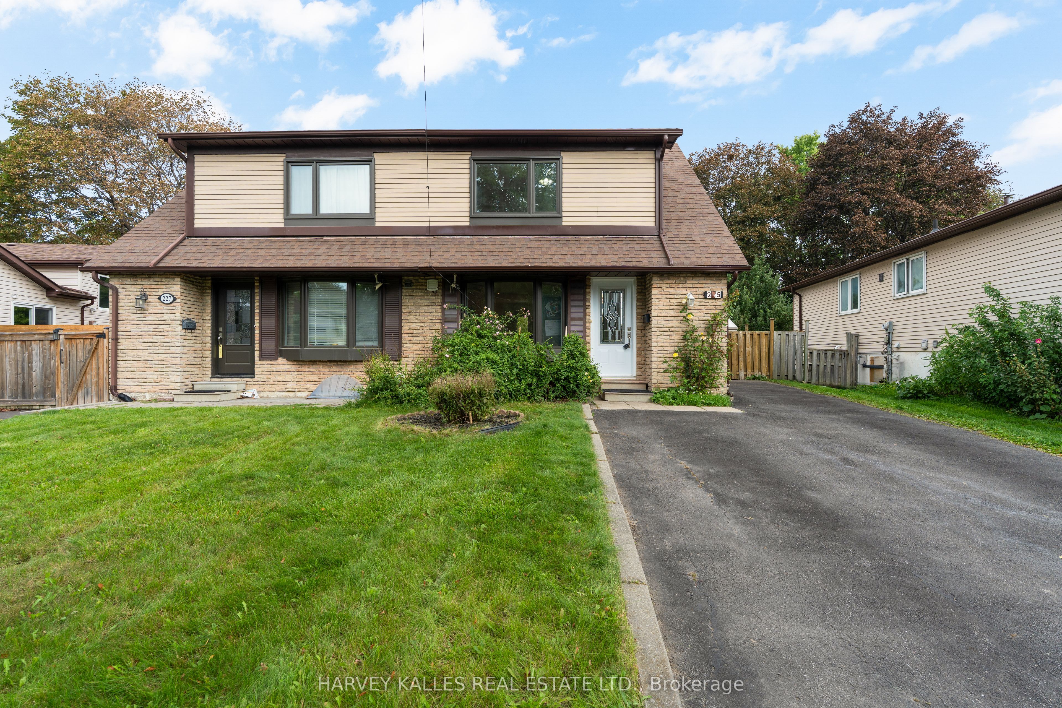
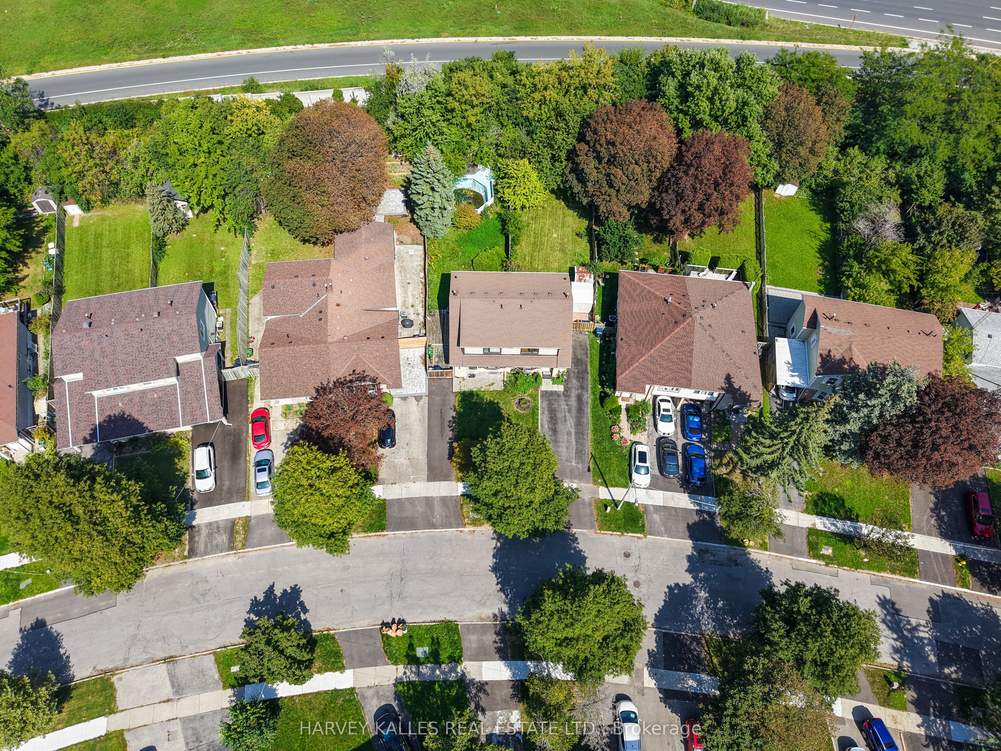
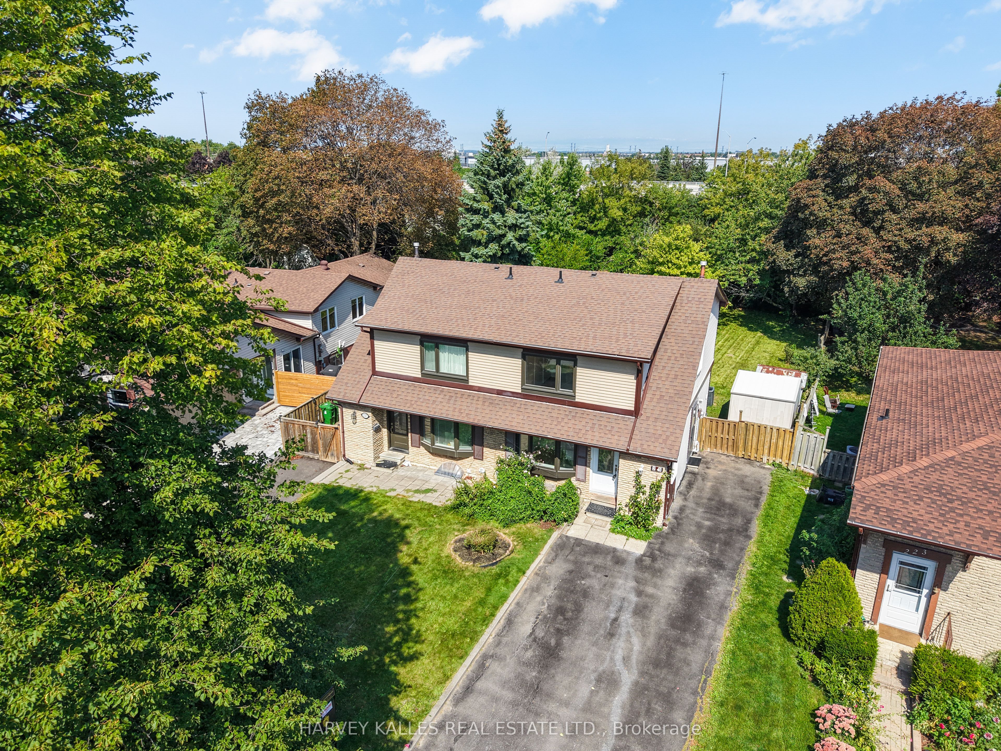
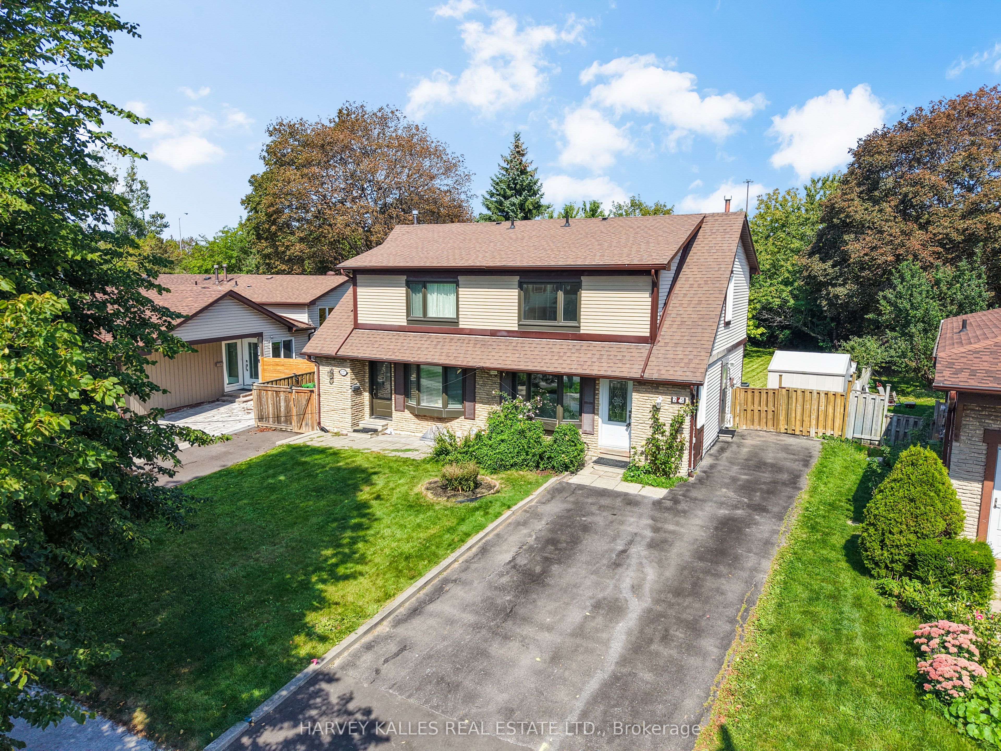
A unique private opportunity in one of North York's establishedfamily neighbourhoods. This well-maintained semi-detached home has been refreshed by the owner in recent years with fresh paint and newer appliances, offering a great starting point for a buyer looking to personalize and add value.One of the property's standout features is the exceptionally deep 150-ft lot - a lot depth that is increasingly difficult to find in this part of North York. The spacious backyard offers excellent outdoor space for a growing family, entertaining, gardening or future possibilities.The home features 3 br's upstairs plus a bsmt br, 2 kitchens & a finished bsmt w/a sep entrance, providing excellent flexibility for extended family or potential rental use. With additional improvements,there is an opportunity to update the kitchens & bathrooms,add a main-floor powder room, & improve/add laundry arrangements for greater separation & convenience between the levels.For an investor or buyer looking to reduce carrying costs, the separate-entry bsmt & 2nd kitchen offer potential for rental income to help offset a portion of the mortgage, subject to applicable municipal requirements & approvals.Location is another major advantage. Hillcrest Village is a mature, family-oriented North York community w/numerous parks, recreational facilities, schools & convenient access to shopping & transit. Nearby schools include Arbor Glen Public School, Highland Middle School & A.Y. JacksonSecondary School, w/additional elementary options such as Cliffwood & Hillmount in the surrounding community. School boundaries should always be independently confirmed w/the applicable school board.Residents also benefit from nearby DonMills/Steeles shopping, restaurants, grocery stores & everyday services, while major transportation routes including Highway 404, 407, 401 & the DVP are readily accessible. TTC and York Region Transit routes serve the area, with connections toward Don Mills and Finch.
Property Information
Building Details
Features & Amenities
Financials & Fees
Inclusions & Exclusions
A rare combination of a 150-ft deep lot, two kitchens, separate-entry basement, parking, income potential and a highly convenient North York location - with plenty of opportunity tofurther improve and add value. INCL: 2 Fridges, 2 Stoves, 2 Washer & Dryer & Fan hood, Microwave & all existing window coverings, all existing light fixtures.
Location
Similar Properties
View More
Source: Toronto Regional Real Estate Board (TRREB), via PropTx Innovations Inc.
The data relating to real estate on this website comes in part from the MLS® data feed of PropTx Innovations Inc. The information is deemed reliable but is not guaranteed accurate by PropTx.
The information provided herein must only be used by consumers that have a bona fide interest in the purchase, sale or lease of real estate and may not be used for any commercial purpose or any other purpose.
© 2026 PropTx Innovations Inc. All rights reserved. MLS®, REALTOR® and the associated logos are owned or controlled by The Canadian Real Estate Association (CREA).