#2601 - 7 Concorde Place
About This Home
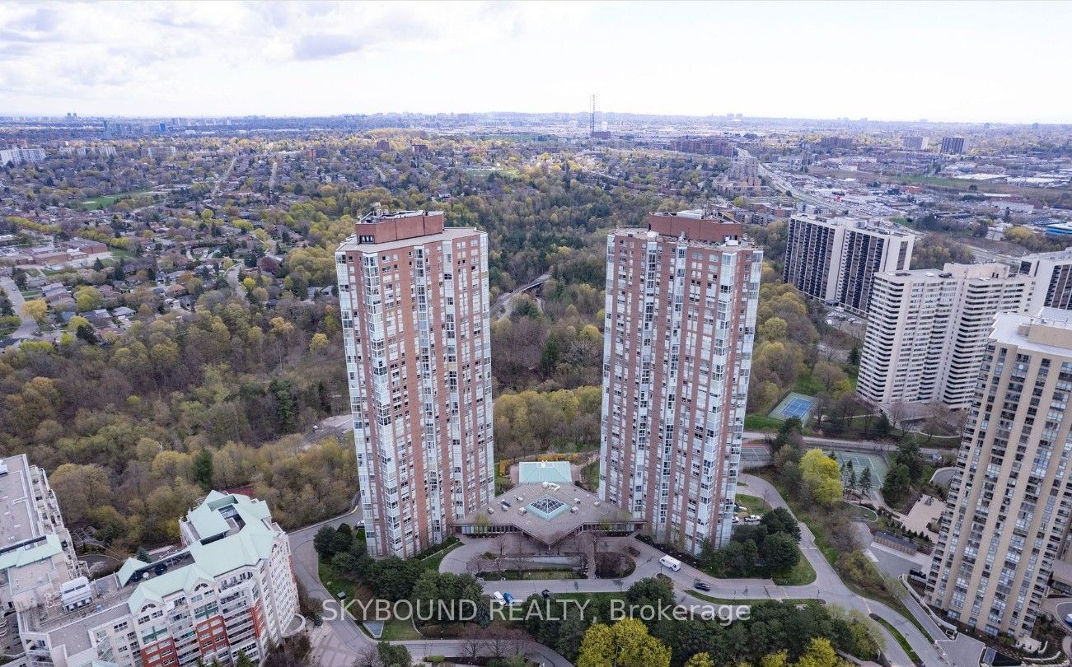
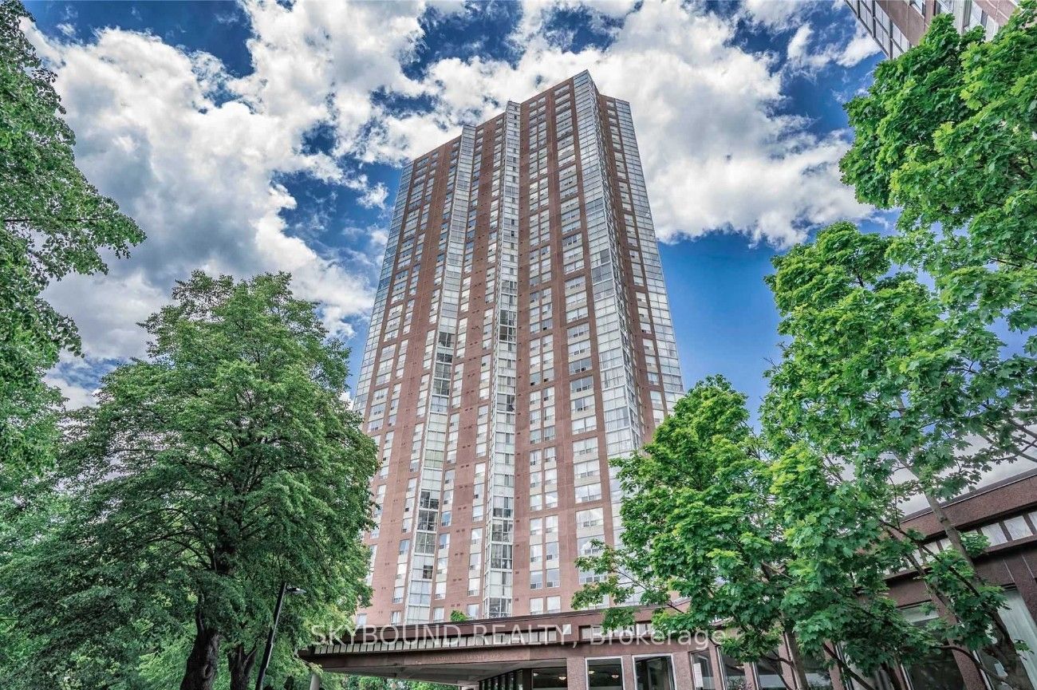
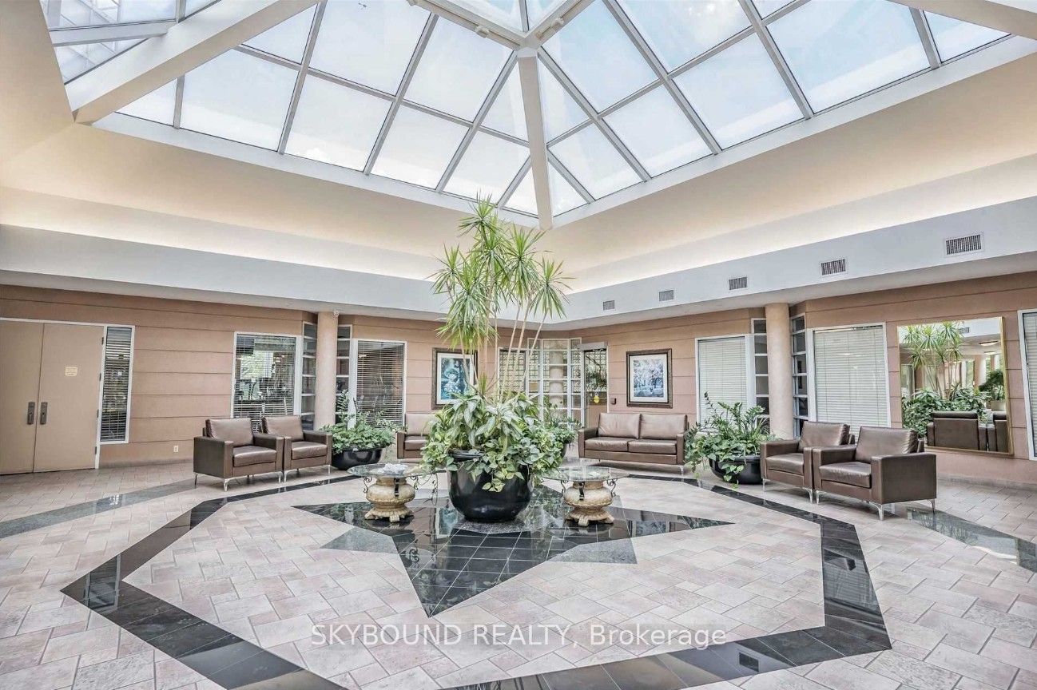
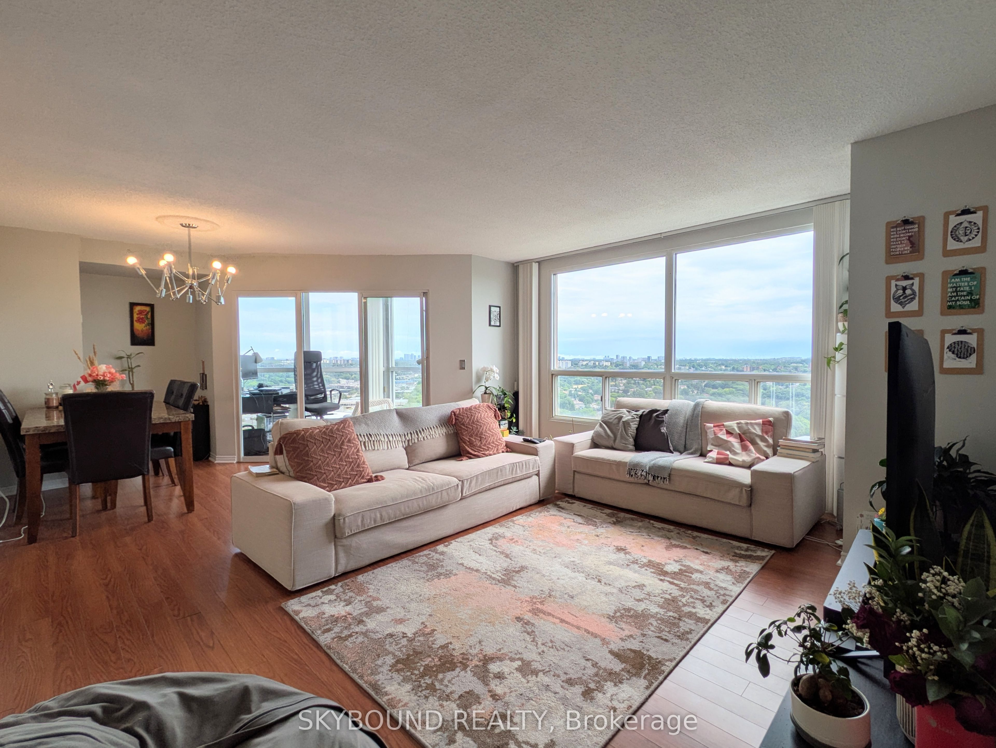
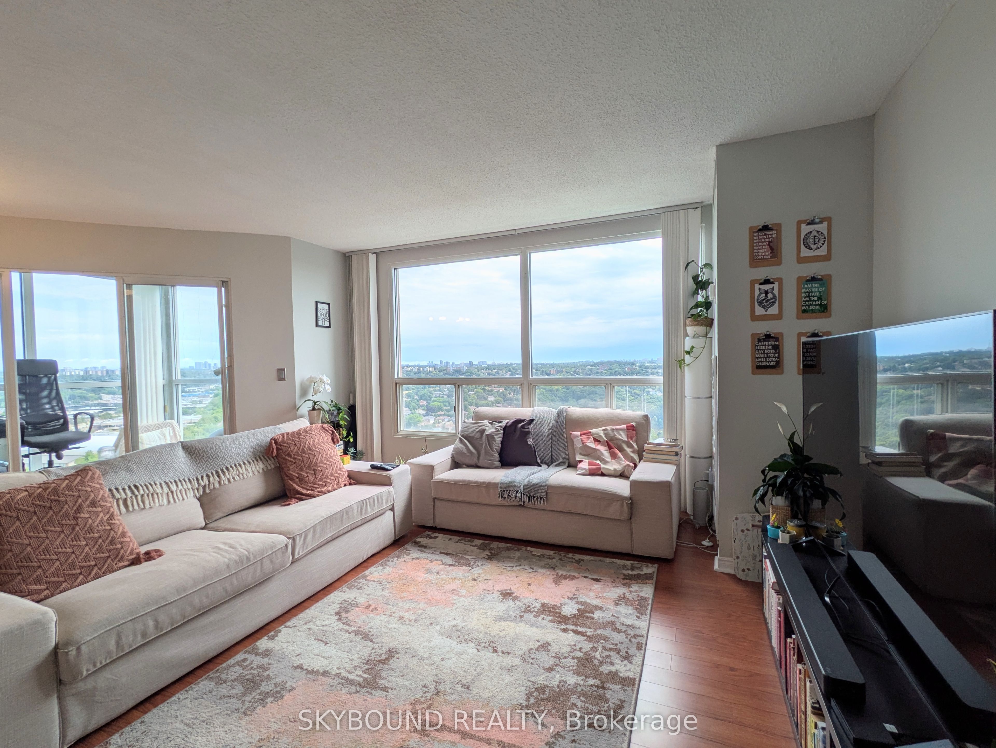
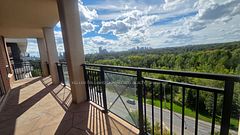
Welcome to Concorde Park! Beautiful, spacious 1100+ sq ft 2-bedroom+den/2-bath corner suite with incredible views overlooking vast amount of serene greenspace! Tons of natural light, ample living space, two great sized bedrooms, and a picturesque solarium/den perfect for a home office with inspiring panoramic views. Tucked away kitchen with quartz counters and great counterspace, and a separate laundry area for additional in-suite storage. Wonderful building amenities: 24-hour concierge, pool, hot tub, sauna, gym, party room, squash courts, tennis courts, library, guest suites, visitor parking, and more. Very quick access to the DVP, Aga Khan Museum, Real Canadian Superstore, walking trails and more! 10 mins walk to Eglinton LRT. **One parking spot included. >>Available October 1st<<
Property Information
Building Details
Features & Amenities
Financials & Fees
Inclusions & Exclusions
Stainless Steel Microwave & Dishwasher, Glass Cooktop, Countertop Convection Oven, Fridge, Stacked Washer And Dryer, All Elf's & Window Coverings. King-sized built-in bedframe and mattress in primary bedroom to remain.
n/a
Location
Similar Properties
View More
Source: Toronto Regional Real Estate Board (TRREB), via PropTx Innovations Inc.
The data relating to real estate on this website comes in part from the MLS® data feed of PropTx Innovations Inc. The information is deemed reliable but is not guaranteed accurate by PropTx.
The information provided herein must only be used by consumers that have a bona fide interest in the purchase, sale or lease of real estate and may not be used for any commercial purpose or any other purpose.
© 2026 PropTx Innovations Inc. All rights reserved. MLS®, REALTOR® and the associated logos are owned or controlled by The Canadian Real Estate Association (CREA).